Skip main navigation
Sold for $555,000
  • Listed by: HomeSmart Evergreen Realty • Ana Marie Simonet • Contact: 818-636-6804
    Bought with: Keller Williams R. E. Services
    $555,000

    18012 Flynn Dr Unit 6802, Santa Clarita, CA 91387

    3beds
    1,445sqft
    Townhouse
    Built in 2000
    2.71 Acres Lot
    $559,600 Zestimate®
    $384/sqft
    $3,454 Estimated rent

    Home value

    $559,600

    $532,000 - $588,000

    $3,454/mo

    Zestimate® history
    Loading
    Loading...

    Owner options

    List your home for rent

    $3,454/mo

    Rent Zestimate®

    Find your next renter with Zillow Rental Manager. Plus, with online applications, you can quickly screen prospective tenants – for free.

    Learn more

    $3,454/mo

    Rent Zestimate®

    Refinance and save

    $3,920/mo

    Est. payment

    Refinancing to a lower rate could help reduce your monthly payments and save thousands over the life of the loan.

    See today's rates

    $3,920/mo

    Est. payment

    Explore your selling options

    Work with a Zillow partner agent

    Leverage their expertise and Zillow's premium Showcase listings to get your home seen by more buyers.

    Get started

    List with your own agent

    Get your home in front of millions of buyers by listing it on Zillow.

    Learn how to do it

    Sell it yourself

    Take full control of how buyers see your home on Zillow by listing For Sale by Owner (FSBO).

    List your home

    What's special

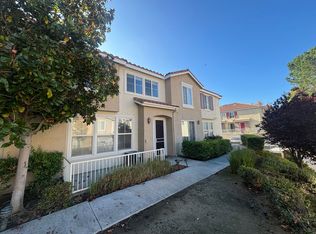
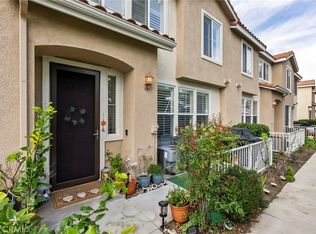
    BACK TO THE MARKET !!!! Welcome to this charming 3-bedroom, 2.5 bathroom townhouse located in the heart of Canyon Country in Santa Clarita. Situated as a corner unit, this home offers both privacy and ample natural light. As you step into the spacious living room you can relax in the enjoyable living room with a fireplace and an opportunity to entertain friends as it leads to the adjacent dining room. The recently updated kitchen boasts modern stainless appliances and sleek counter tops, perfect for culinary enthusiasts. All the bedrooms are located upstairs for privacy . The primary bedroom boast of a walk in closet with built in customized shelves and it has its own bathroom. There are two nice sized and bright bedrooms with a Jack and Jill bathroom shared between the rooms . The laundry is conveniently located in the garage . A cozy patio off the family room is ideal for morning coffee or additional intimate entertainment area. With an attached two car garage for convenience, parking is a breeze. Enjoy the low HOA fees which cover earthquake insurance, water, trash, amenities which include pool, spa, clubhouse and landscaping maintenance. For pet lovers there is dog park right across the unit. The townhouse is ideally located close to shopping centers, restaurants and offers easy access to the freeway, making commuting and errands effortless. Don't miss out on the highly sought after Sundance community to own a well-appointed townhouse in a desirable location!!!!

    Zillow last checked:

    Listing updated:

    Listed by:

    Ana Marie Simonet DRE #01809284 818-636-6804,

    HomeSmart Evergreen Realty

    Bought with:

    Armen Simonian, DRE #00931297

    Keller Williams R. E. Services

    Source: CRMLS,MLS#: SR24137806MLS LogoOriginating MLS: California Regional MLS

    Facts & features

    Interior

    Bedrooms & bathrooms
    • Bedrooms: 3
    • Bathrooms: 3
    • Full bathrooms: 2
    • 1/2 bathrooms: 1
    • Main level bathrooms: 1
    Rooms
    • Room types: Bathroom, Bedroom, Kitchen, Living Room, Primary Bathroom, Primary Bedroom, Other, Pantry, Dining Room
    Bedroom
    • Features: All Bedrooms Up
    Bathroom
    • Features: Bathroom Exhaust Fan, Bathtub, Linen Closet, Quartz Counters, Separate Shower, Tile Counters, Tub Shower
    Bathroom
    • Features: Jack and Jill Bath
    Kitchen
    • Features: Pots & Pan Drawers, Quartz Counters, Walk-In Pantry
    Other
    • Features: Walk-In Closet(s)
    Pantry
    • Features: Walk-In Pantry
    Heating
    • Central
    Cooling
    • Central Air
    Appliances
    • Included: Dishwasher, Electric Oven, Electric Range, Disposal, Gas Range, Gas Water Heater, Microwave, Refrigerator, Water Heater
    • Laundry: Electric Dryer Hookup, Gas Dryer Hookup, In Garage
    Features
    • Breakfast Bar, Ceiling Fan(s), Separate/Formal Dining Room, Open Floorplan, Pantry, Quartz Counters, Recessed Lighting, Tile Counters, All Bedrooms Up, Jack and Jill Bath, Walk-In Pantry, Walk-In Closet(s)
    • Flooring: Laminate, Tile
    • Windows: Blinds, Double Pane Windows
    • Has fireplace: Yes
    • Fireplace features: Living Room
    • Common walls with other units/homes: 1 Common Wall,End Unit
    Interior area
    • Total interior livable area: 1,445 sqft

    Property

    Parking
    • Total spaces: 2
    • Parking features: Covered, Direct Access, Garage, Garage Door Opener, Garage Faces Side, Side By Side
    • Attached garage spaces: 2
    Features
    • Levels: Two
    • Stories: 2
    • Entry location: FRONT DOOR
    • Patio & porch: Open, Patio, Porch
    • Pool features: Community, Fenced, Heated, In Ground, Permits, Association
    • Has spa: Yes
    • Spa features: Association, Community, Heated, In Ground, Permits
    • Fencing: Fair Condition,Wrought Iron
    • Has view: Yes
    • View description: Park/Greenbelt
    Lot
    • Size: 2.71 Acres
    • Features: Corner Lot, Greenbelt, Landscaped, Sprinkler System, Street Level
    Details
    • Parcel number: 2844040043
    • Zoning: SCSP
    • Special conditions: Standard

    Construction

    Type & style
    • Home type: Townhouse
    • Architectural style: Contemporary
    • Property subtype: Townhouse
    • Attached to another structure: Yes
    Materials
    • Drywall, Plaster, Copper Plumbing
    • Foundation: Slab
    Condition
    • Turnkey
    • New construction: No
    • Year built: 2000

    Utilities & green energy

    • Electric: Electricity - On Property
    • Sewer: Public Sewer
    • Water: Public
    • Utilities for property: Cable Connected, Electricity Available, Natural Gas Available, Sewer Connected, Underground Utilities, Water Connected

    Community & HOA

    Community
    • Features: Curbs, Dog Park, Street Lights, Sidewalks, Pool
    • Security: Carbon Monoxide Detector(s), Fire Detection System, Fire Sprinkler System, 24 Hour Security, Smoke Detector(s)
    • Subdivision: Sundance (Sund)
    HOA
    • Has HOA: Yes
    • Amenities included: Clubhouse, Dog Park, Maintenance Grounds, Management, Pool, Pet Restrictions, Spa/Hot Tub, Trash, Water
    • Services included: Earthquake Insurance
    • HOA fee: $366 monthly
    • HOA name: Sundance
    • HOA phone: 661-702-0329
    Location
    • Region: Santa Clarita

    Financial & listing details

    • Price per square foot: $384/sqft
    • Tax assessed value: $566,100
    • Date on market: 7/6/2024
    • Cumulative days on market: 91 days
    • Listing terms: Cash,Conventional
    • Inclusions: Washer and Drier
    • Exclusions: Refrigerator
    • Road surface type: Paved

    Price history

    DateEventPrice
    10/28/2024Sold$555,000-4.3%$384/sqft
    Source: CRMLS #SR24137806 Report a problem
    10/8/2024Contingent$580,000$401/sqft
    Source: CRMLS #SR24137806 Report a problem
    9/13/2024Listed for sale$580,000$401/sqft
    Source: CRMLS #SR24137806 Report a problem
    8/20/2024Contingent$580,000$401/sqft
    Source: CRMLS #SR24137806 Report a problem
    8/14/2024Price change$580,000-3.3%$401/sqft
    Source: CRMLS #SR24137806 Report a problem
    8/7/2024Price change$599,888-1.6%$415/sqft
    Source: CRMLS #SR24137806 Report a problem
    7/18/2024Price change$609,888-1.6%$422/sqft
    Source: CRMLS #SR24137806 Report a problem
    7/6/2024Listed for sale$620,000+92.5%$429/sqft
    Source: CRMLS #SR24137806 Report a problem
    11/19/2015Sold$322,000+65.1%$223/sqft
    Source: Public Record Report a problem
    8/25/2000Sold$195,000$135/sqft
    Source: Public Record Report a problem

    Public tax history

    YearProperty taxesTax assessment
    2026-- $566,100 +2%
    2025$7,761 +42.3%$555,000 +48.5%
    2024$5,453 +2.7%$373,701 +2%
    2023$5,312 +1.7%$366,374 +2%
    2022$5,223 +1.7%$359,191 +2%
    2021$5,135 +0.9%$352,149 +1%
    2020$5,090 $348,539 +2%
    2019$5,090 +4.2%$341,706 +2%
    2018$4,884 $335,007 +2%
    2017$4,884 +2.5%$328,440 +2%
    2016$4,765 +3.5%$322,000 +32.5%
    2015$4,605 +24.2%$243,095 +2%
    2014$3,708 $238,334 +19.2%
    2012-- $200,000 -12.3%
    2011-- $228,046 +0.8%
    2010-- $226,343 -0.2%
    2009-- $226,882 +2%
    2008-- $222,434 +2%
    2007-- $218,073 +2%
    2006-- $213,798
    2005-- $213,798 +4%
    2004-- $205,498 +1.9%
    2003-- $201,733 +2%
    2002-- $197,778
    Find assessor info on the county website

    Neighborhood: Canyon Country

    Nearby schools

    GreatSchools rating
    Get a cash offer in 3 minutes
    Find out how much your home could sell for in as little as 3 minutes with a no-obligation cash offer.
    Estimated market value
    $559,600
    Get a cash offer in 3 minutes
    Find out how much your home could sell for in as little as 3 minutes with a no-obligation cash offer.
    Estimated market value
    $559,600