Skip main navigation
Sold for $613,000
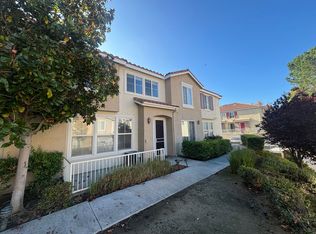
Street View
  • Listed by: Pinnacle Estate Properties • Debra Morris Durzi • Contact: 818-470-2304
    Bought with: Real Brokerage Technologies, Inc.
    $613,000

    18008 Flynn Dr Unit 6102, Santa Clarita, CA 91387

    3beds
    1,445sqft
    Townhouse
    Built in 2000
    2.71 Acres Lot
    $587,100 Zestimate®
    $424/sqft
    $3,414 Estimated rent

    Home value

    $587,100

    $558,000 - $616,000

    $3,414/mo

    Zestimate® history
    Loading
    Loading...

    Owner options

    List your home for rent

    $3,414/mo

    Rent Zestimate®

    Find your next renter with Zillow Rental Manager. Plus, with online applications, you can quickly screen prospective tenants – for free.

    Learn more

    $3,414/mo

    Rent Zestimate®

    Refinance and save

    $4,307/mo

    Est. payment

    Refinancing to a lower rate could help reduce your monthly payments and save thousands over the life of the loan.

    See today's rates

    $4,307/mo

    Est. payment

    Explore your selling options

    Work with a Zillow partner agent

    Leverage their expertise and Zillow's premium Showcase listings to get your home seen by more buyers.

    Get started

    List with your own agent

    Get your home in front of millions of buyers by listing it on Zillow.

    Learn how to do it

    Sell it yourself

    Take full control of how buyers see your home on Zillow by listing For Sale by Owner (FSBO).

    List your home

    What's special

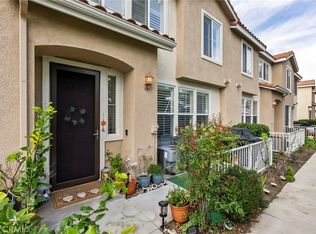
    Welcome to this immaculate end unit townhome featuring 3-bedrooms, 2.5-bathrooms nestled within the serene Sundance Complex of Santa Clarita. This charming townhome offers abundant natural lighting, tastefully updated flooring, a seamless floor plan, and an enlarged renovated kitchen. The spacious living room offers new laminate flooring, a cozy fireplace, 9-foot ceilings, lots of natural light, and privacy shutters. The adjacent kitchen has been expanded and is newly renovated. The chef’s kitchen features ample wood cabinetry with accent shelving, attractive granite countertops with full backsplash, a large walk-in pantry for all of your storage needs, stainless stove, dishwasher, and microwave, recessed lighting, an oversized breakfast counter, and an adjacent dining room with overhead ceiling fan. Downstairs is a remodeled powder room with upgraded vanity perfect for guests. Upstairs, the primary bedroom is a true retreat featuring upgraded laminate flooring, attractive two-tone paint, privacy shutters, ceiling fan, two mirrored wardrobe closets, and its own en-suite bathroom. There are two additional bright and airy bedrooms each with laminate flooring, ceiling fans, custom shutters, and a Jack and Jill shared bathroom. Additional amenities include a cozy patio off the dining room ideal for morning coffee or outdoor grilling, a reverse osmosis water filtration system, a 2-car attached garage with laundry and extra storage including 4 ceiling racks, and direct access to the kitchen, central heating and air, and plenty of nearby guest parking spaces. Residents of this community enjoy amenities such as a pool, spa, and clubhouse. The low HOA covers earthquake insurance, walls-in insurance, grounds maintenance, trash, and water. For pet lovers there is a convenient adjacent dog park. The townhouse is ideally located close to shopping centers, restaurants, with easy access to the freeways, making commuting and errands effortless. Don't miss out on the highly sought after Sundance community and schedule your private showing today!

    Zillow last checked:

    Listing updated:

    Listed by:

    Debra Morris Durzi DRE #01079498 818-470-2304,

    Pinnacle Estate Properties,

    John Durzi DRE #01973951,

    Pinnacle Estate Properties

    Bought with:

    Cole Mitchell, DRE #02082387

    Real Brokerage Technologies, Inc.

    Source: CRMLS,MLS#: SR24141203MLS LogoOriginating MLS: California Regional MLS

    Facts & features

    Interior

    Bedrooms & bathrooms
    • Bedrooms: 3
    • Bathrooms: 3
    • Full bathrooms: 2
    • 1/2 bathrooms: 1
    • Main level bathrooms: 1
    Rooms
    • Room types: Bathroom, Bedroom, Family Room, Kitchen, Living Room, Primary Bathroom, Primary Bedroom, Dining Room
    Bedroom
    • Features: All Bedrooms Up
    Kitchen
    • Features: Granite Counters, Kitchen/Family Room Combo, Updated Kitchen
    Heating
    • Central
    Cooling
    • Central Air
    Appliances
    • Included: Dishwasher, Gas Range, Microwave, Water Purifier
    • Laundry: Gas Dryer Hookup, In Garage
    Features
    • Ceiling Fan(s), Separate/Formal Dining Room, Granite Counters, Pantry, Recessed Lighting, All Bedrooms Up, Jack and Jill Bath
    • Flooring: Carpet, Laminate, Tile
    • Windows: Shutters
    • Has fireplace: Yes
    • Fireplace features: Living Room
    • Common walls with other units/homes: 1 Common Wall
    Interior area
    • Total interior livable area: 1,445 sqft

    Property

    Parking
    • Total spaces: 2
    • Parking features: Garage - Attached
    • Attached garage spaces: 2
    Features
    • Levels: Two
    • Stories: 2
    • Entry location: main
    • Patio & porch: Patio
    • Pool features: Association, Community, In Ground
    • Has spa: Yes
    • Spa features: Association, Community, Heated
    • Has view: Yes
    • View description: Park/Greenbelt
    Lot
    • Size: 2.71 Acres
    • Features: Corner Lot, Landscaped
    Details
    • Parcel number: 2844040002
    • Zoning: SCSP
    • Special conditions: Standard

    Construction

    Type & style
    • Home type: Townhouse
    • Property subtype: Townhouse
    • Attached to another structure: Yes
    Materials
    • Foundation: Slab
    Condition
    • Turnkey
    • New construction: No
    • Year built: 2000

    Utilities & green energy

    • Sewer: Public Sewer
    • Water: Public
    • Utilities for property: Cable Available, Electricity Available, Natural Gas Available, Sewer Connected, Water Available

    Community & HOA

    Community
    • Features: Biking, Dog Park, Sidewalks, Pool
    • Subdivision: Sundance (Sund)
    HOA
    • Has HOA: Yes
    • Amenities included: Dog Park, Maintenance Grounds, Insurance, Recreation Room, Spa/Hot Tub, Trash, Water
    • HOA fee: $366 monthly
    • HOA name: Sundance
    • HOA phone: 661-702-0329
    Location
    • Region: Santa Clarita

    Financial & listing details

    • Price per square foot: $424/sqft
    • Tax assessed value: $625,260
    • Date on market: 7/10/2024
    • Cumulative days on market: 15 days
    • Listing terms: Cash to New Loan

    Price history

    DateEventPrice
    9/17/2024Sold$613,000-0.3%$424/sqft
    Source: CRMLS #SR24141203 Report a problem
    9/4/2024Pending sale$615,000$426/sqft
    Source: CRMLS #SR24141203 Report a problem
    7/29/2024Contingent$615,000$426/sqft
    Source: CRMLS #SR24141203 Report a problem
    7/10/2024Listed for sale$615,000+83%$426/sqft
    Source: CRMLS #SR24141203 Report a problem
    6/8/2016Sold$336,000+0.3%$233/sqft
    Source: Public Record Report a problem
    4/29/2016Pending sale$334,900$232/sqft
    Source: Realty Executives #SR16081447 Report a problem
    4/20/2016Listed for sale$334,900+36.4%$232/sqft
    Source: Realty Executives #a002 Report a problem
    1/24/2011Sold$245,500+0.2%$170/sqft
    Source: Public Record Report a problem
    11/29/2010Pending sale$245,000$170/sqft
    Source: Erik J Berry #S10016332 Report a problem
    9/17/2010Listed for sale$245,000+2.5%$170/sqft
    Source: Erik J Berry #S10016332 Report a problem
    7/16/2010Listing removed$239,000$165/sqft
    Source: Erik J Berry #S10016332 Report a problem
    5/14/2010Pending sale$239,000$165/sqft
    Source: Erik J Berry #S10016332 Report a problem
    4/22/2010Listed for sale$239,000$165/sqft
    Source: Erik J Berry #S10016332 Report a problem
    2/20/2010Pending sale$239,000$165/sqft
    Source: Erik J Berry #S10016332 Report a problem
    2/18/2010Listed for sale$239,000-20.9%$165/sqft
    Source: Erik J Berry #S10016332 Report a problem
    10/15/2003Sold$302,000+62.4%$209/sqft
    Source: Public Record Report a problem
    7/27/2000Sold$186,000$129/sqft
    Source: Public Record Report a problem

    Public tax history

    YearProperty taxesTax assessment
    2026-- $625,260 +2%
    2025$8,450 +41.8%$613,000 +47.2%
    2024$5,960 +2.6%$416,436 +2%
    2023$5,809 +1.7%$408,271 +2%
    2022$5,711 +1.7%$400,267 +2%
    2021$5,615 +0.9%$392,420 +1%
    2020$5,565 $388,397 +8.9%
    2019$5,565 +10%$356,565 +2%
    2018$5,057 $349,574 +2%
    2017$5,057 +2.5%$342,720 +29.3%
    2016$4,934 +25.4%$265,150 +1.5%
    2015$3,936 -2%$261,168 +2%
    2014$4,015 $256,053 +2.5%
    2012-- $249,900 +8.2%
    2011-- $231,000
    2010-- $231,000 -14.5%
    2009-- $270,200 -17.3%
    2008-- $326,782 +2%
    2007-- $320,376 +2%
    2006-- $314,095
    2005-- $314,095 +4%
    2004-- $301,900 +56.3%
    2003-- $193,202 +2%
    2002-- $189,414
    Find assessor info on the county website

    Neighborhood: Canyon Country

    Nearby schools

    GreatSchools rating
    Get a cash offer in 3 minutes
    Find out how much your home could sell for in as little as 3 minutes with a no-obligation cash offer.
    Estimated market value
    $587,100
    Get a cash offer in 3 minutes
    Find out how much your home could sell for in as little as 3 minutes with a no-obligation cash offer.
    Estimated market value
    $587,100