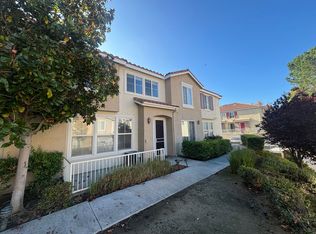
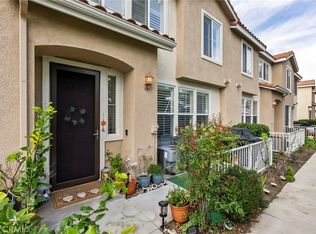
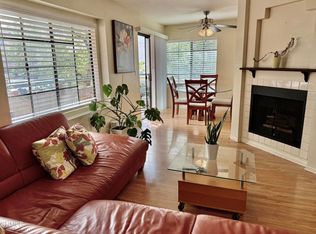
This is a corner unit townhome in a very ideal location, making it a blend of comfort, convenience and community with an easy access to the 14 Freeway. Ideal for those who value both accessibility and peace and quiet. The bottom floor has laminate flooring, easy to clean and maintain. The family room opens up to the kitchen and dining room area making it so spacious for your gathering. The family/formal living room naturally flows into the kitchen and dining room area. An open floor plan that makes the unit flow very well.
The main floor have high ceiling making it feel more like a single family home. There is a fireplace in the formal/family room area, creating a warm and inviting point that it draws you to the center of the space, perfect for gatherings and cozy evenings. The unit is centrally located just minutes from The Plaza strip mall home to many shops and is a short drive to Costco. Convenience is what makes this unit quite ideal for those who value time. The AC replaced last year. The 3 bedrooms are upstairs with two spacious bathrooms (one jack and jill). Master room has ample closet spaces. This corner unit has au naturale lighting all through out the home.
A unit where convenience, comfort and lifestyle can be possible to be achieved - living in planned unit development.
For sale
Listed by: Jocelyn Bullock • Jocelyn Bullock • Contact: 661-7137688
$549,000
18002 Flynn Dr Unit 6208, Santa Clarita, CA 91387
3beds
1,445sqft
Townhouse
Built in 2000
2.71 Acres Lot
$577,700 Zestimate®
$380/sqft
$434/mo HOA
What's special
- 16 days
- 425
- 13
Zillow last checked:
Listing updated:
Listed by:
Jocelyn Bullock DRE #01352534 661-7137688,
Jocelyn Bullock,
Susana Tadeusiak DRE #02143726,
Jocelyn Bullock
Source: CRMLS,MLS#: SR26178939 Originating MLS: California Regional MLS
Originating MLS: California Regional MLSFacts & features
Interior
Bedrooms & bathrooms
- Bedrooms: 3
- Bathrooms: 3
- Full bathrooms: 3
- Main level bathrooms: 1
Rooms
- Room types: Bedroom
Bedroom
- Features: All Bedrooms Up
Kitchen
- Features: Kitchen/Family Room Combo
Heating
- Central
Cooling
- Central Air
Appliances
- Included: Dishwasher, Electric Range, Disposal, Gas Range, Microwave
- Laundry: In Garage
Features
- Built-in Features, Ceiling Fan(s), High Ceilings, Open Floorplan, All Bedrooms Up
- Flooring: Carpet, Laminate
- Has fireplace: Yes
- Fireplace features: Family Room
- Common walls with other units/homes: 2+ Common Walls
Interior area
- Total interior livable area: 1,445 sqft
Property
Parking
- Total spaces: 2
- Parking features: Garage - Attached
- Attached garage spaces: 2
Features
- Levels: Two
- Stories: 2
- Entry location: Main Door
- Pool features: Community, Association
Lot
- Size: 2.71 Acres
Details
- Parcel number: 2844040014
- Special conditions: Standard
Construction
Type & style
- Home type: Townhouse
- Property subtype: Townhouse
- Attached to another structure: Yes
Condition
- New construction: No
- Year built: 2000
Utilities & green energy
- Sewer: Public Sewer
- Water: Public
Community & HOA
Community
- Features: Storm Drain(s), Street Lights, Sidewalks, Pool
- Subdivision: Sundance (Sund)
HOA
- Has HOA: Yes
- Amenities included: Call for Rules, Insurance, Management, Maintenance Front Yard, Pool, Security
- Services included: Sewer
- HOA fee: $434 monthly
- HOA name: Sundance Canyon Park
- HOA phone: 661-702-0329
Location
- Region: Santa Clarita
Financial & listing details
- Price per square foot: $380/sqft
- Tax assessed value: $465,366
- Date on market: 8/15/2026
- Cumulative days on market: 16 days
- Listing terms: Cash to New Loan,Conventional
Estimated market value
$577,700
$549,000 - $607,000
$3,414/mo
Price history
| Date | Event | Price |
|---|---|---|
| 8/15/2026 | Listed for sale | $549,000+34.2%$380/sqft |
Source:  CRMLS #SR26178939 Report a problem CRMLS #SR26178939 Report a problem | ||
| 1/11/2019 | Sold | $409,000$283/sqft |
Source: Public Record Report a problem | ||
| 12/8/2018 | Pending sale | $409,000+2.3%$283/sqft |
Source: KELLER WILLIAMS VIP PROPERTIES #SR18281365 Report a problem | ||
| 11/28/2018 | Listed for sale | $399,900+63.2%$277/sqft |
Source: Keller Williams VIP Properties #SR18281365 Report a problem | ||
| 6/15/2010 | Sold | $245,000-3.9%$170/sqft |
Source: Public Record Report a problem | ||
| 3/18/2010 | Sold | $255,000+24.4%$176/sqft |
Source: Public Record Report a problem | ||
| 11/6/2000 | Sold | $205,000$142/sqft |
Source: Public Record Report a problem | ||
Public tax history
| Year | Property taxes | Tax assessment |
|---|---|---|
| 2026 | -- | $465,366 +2% |
| 2025 | $6,587 +4.1% | $456,242 +2% |
| 2024 | $6,327 +2.6% | $447,297 +2% |
| 2023 | $6,168 +1.7% | $438,527 +2% |
| 2022 | $6,064 +1.7% | $429,930 +2% |
| 2021 | $5,962 +0.9% | $421,501 +1% |
| 2020 | $5,908 | $417,180 +47.2% |
| 2019 | $5,908 +43.4% | $283,494 +2% |
| 2018 | $4,119 | $277,936 +2% |
| 2017 | $4,119 +2.6% | $272,487 +2% |
| 2016 | $4,016 +3.6% | $267,145 +1.5% |
| 2015 | $3,877 -1.9% | $263,133 +2% |
| 2014 | $3,952 | $257,979 +2.5% |
| 2012 | -- | $251,780 +2% |
| 2011 | -- | $246,844 +3.2% |
| 2010 | -- | $239,302 -0.2% |
| 2009 | -- | $239,872 +2% |
| 2008 | -- | $235,169 +2% |
| 2007 | -- | $230,558 +2% |
| 2006 | -- | $226,038 |
| 2005 | -- | $226,038 +4% |
| 2004 | -- | $217,262 +1.9% |
| 2003 | -- | $213,281 +2% |
| 2002 | -- | $209,100 |
Find assessor info on the county website
Monthly payment
Est. payment
Payment breakdown
Explore the cost of this home by adjusting the details. Changes won't be saved.Climate risks
Neighborhood: Canyon Country
- $613,0003 bd3 ba1.4k sqft18008 Flynn Dr UNIT 6102, Santa Clarita, CA 91387Sold
- $553,9003 bd3 ba1.3k sqft18010 Flynn Dr UNIT 6506, Santa Clarita, CA 91387Off Market
- $555,0003 bd3 ba1.4k sqft18012 Flynn Dr UNIT 6802, Santa Clarita, CA 91387Sold

- $575,0002 bd3 ba1.3k sqft18012 Flynn Dr UNIT 6804, Santa Clarita, CA 91387Sold
Similar homes
- $485,0002 bd2 ba1k sqft18002 Flynn Dr Unit 6201, Santa Clarita, CA 91387For Sale
 MLS ID #SR26124615, Jocelyn Bullock, Jocelyn Bullock. CRMLS
 - $439,0003 bd2 ba1.1k sqft18107 Erik Ct Unit 464, Canyon Country, CA 91387For Sale
 MLS ID #SR26163991, Donna Webster, Realty Executives Homes. CRMLS
 - $540,0002 bd2 ba1.3k sqft26341 Rainbow Glen Dr, Newhall, CA 91321For Sale
 MLS ID #SR26148915, Nicolae Sirca, Nicolae Sirca. CRMLS
 - $459,9003 bd2 ba1k sqft18109 Erik Ct Unit 451, Canyon Country, CA 91387For Sale
 MLS ID #V1-38136, Shirley Acosta, RE/MAX Gold Coast REALTORS. CRMLS
Local buyer's agents are ready to help
