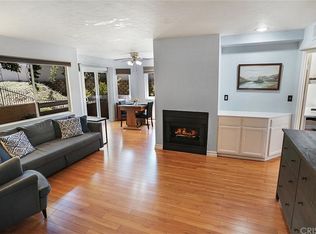
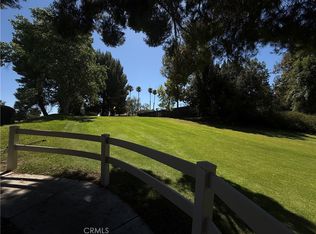
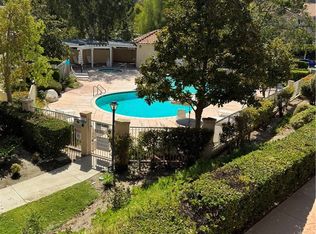
Welcome home to this beautifully remodeled condo that feels open, bright, and inviting from the moment you walk in. Soaring vaulted ceilings create an airy sense of space, while the modern kitchen features granite countertops, stainless steel appliances, and stylish tile flooring.Relax by the fireplace, step out onto the private balcony (complete with a full-size storage closet), or enjoy the community pool and spa. The loft includes a convenient wet bar, and the primary suite offers dual his-and-her closets with mirrored doors. Brand-new Berber carpet adds a fresh, polished finish throughout.Additional highlights include a two-car side-by-side enclosed garage and easy access to freeways and shopping.This move-in-ready condo combines comfort, convenience, and contemporary updates--schedule your private showing today.Pls submit offer with underwriting preapproval letter.
For sale
Listed by: Gunnoe Realty • Ronnie Gunnoe • Contact: gunnoerealty@gmail.com
$434,900
19852 Sandpiper Pl Unit 94, Santa Clarita, CA 91321
3beds
1,078sqft
:
Get pre-qualified$3,593/mo
Condominium
Built in 1988
-- sqft lot
$438,400 Zestimate®
$403/sqft
$615/mo HOA
What's special
Community pool and spaPrivate balconyTwo-car side-by-side enclosed garageBeautifully remodeled condoStylish tile flooringStainless steel appliancesOpen bright and inviting
- 9 days |
- 205 |
- 16 |
Zillow last checked:
Listing updated:
Listed by:
Ronnie Gunnoe DRE #01920452 gunnoerealty@gmail.com,
Gunnoe Realty
Source: CRMLS,MLS#: P1-28284 Originating MLS: California Regional MLS (Ventura & Pasadena-Foothills AORs)
Originating MLS: California Regional MLS (Ventura & Pasadena-Foothills AORs)Facts & features
Interior
Bedrooms & bathrooms
- Bedrooms: 3
- Bathrooms: 2
- Full bathrooms: 2
- Main level bathrooms: 2
- Main level bedrooms: 3
Rooms
- Room types: Bedroom, Loft
Bedroom
- Features: All Bedrooms Down
Bathroom
- Features: Bathroom Exhaust Fan, Bathtub, Separate Shower
Kitchen
- Features: Granite Counters
Heating
- Central
Cooling
- Central Air
Appliances
- Included: Dishwasher, Gas Cooktop, Gas Oven, Gas Range, Gas Water Heater, Ice Maker, Microwave, Refrigerator, Water Heater, Dryer, Washer
- Laundry: Laundry Closet, Stacked
Features
- Beamed Ceilings, Wet Bar, Balcony, Breakfast Area, Tray Ceiling(s), Ceiling Fan(s), Cathedral Ceiling(s), Granite Counters, High Ceilings, Open Floorplan, Recessed Lighting, All Bedrooms Down, Loft
- Flooring: Carpet
- Windows: Blinds, Bay Window(s)
- Has fireplace: Yes
- Fireplace features: Gas
- Common walls with other units/homes: 1 Common Wall,No One Above
Interior area
- Total interior livable area: 1,078 sqft
Property
Parking
- Total spaces: 2
- Parking features: Garage - Attached
- Attached garage spaces: 2
Features
- Levels: Two
- Stories: 2
- Entry location: 2nd floor
- Has private pool: Yes
- Pool features: Community, In Ground, Association
- Has spa: Yes
- Spa features: Community, In Ground
- Fencing: None
- Has view: Yes
- View description: None
Lot
- Size: 5.43 Acres
- Dimensions: 236712
- Features: Over 40 Units/Acre
Details
- Parcel number: 2836054030
- Special conditions: Standard
Construction
Type & style
- Home type: Condo
- Architectural style: Traditional
- Property subtype: Condominium
- Attached to another structure: Yes
Materials
- Stucco, Copper Plumbing
- Foundation: Slab
Condition
- Updated/Remodeled,Turnkey
- New construction: No
- Year built: 1988
Utilities & green energy
- Electric: 220 Volts
- Sewer: Public Sewer
- Water: Public
Community & HOA
Community
- Features: Curbs, Sidewalks, Gated, Pool
- Security: Gated Community
- Subdivision: Rainbow Glen
HOA
- Has HOA: Yes
- Amenities included: Pool, Spa/Hot Tub
- HOA fee: $615 monthly
- HOA name: Rainbow Sierra Terrace
- HOA phone: 661-904-1132
Location
- Region: Santa Clarita
Financial & listing details
- Price per square foot: $403/sqft
- Tax assessed value: $442,113
- Annual tax amount: $6,068
- Date on market: 7/31/2026
- Cumulative days on market: 10 days
- Listing terms: Cash to New Loan,Conventional,FHA
- Inclusions: Washer, Dryer, and Refrigerator Included
- Road surface type: Paved
Estimated market value
$438,400
$416,000 - $460,000
$2,885/mo
Price history
| Date | Event | Price |
|---|---|---|
| 8/1/2026 | Listed for sale | $434,900+57.6%$403/sqft |
Source:  CRMLS #P1-28284 Report a problem CRMLS #P1-28284 Report a problem | ||
| 5/2/2007 | Sold | $276,000$256/sqft |
Source: Public Record Report a problem | ||
Public tax history
| Year | Property taxes | Tax assessment |
|---|---|---|
| 2025 | $6,068 +3.9% | $442,113 +2% |
| 2024 | $5,838 +2.7% | $433,445 +2% |
| 2023 | $5,683 +1.8% | $424,947 +2% |
| 2022 | $5,582 +9.5% | $416,616 +10.8% |
| 2021 | $5,100 +7.5% | $376,000 +8.4% |
| 2020 | $4,745 | $347,000 |
| 2019 | $4,745 +6.8% | $347,000 +6.8% |
| 2018 | $4,444 | $325,000 +17.5% |
| 2017 | $4,444 +16% | $276,500 +12.1% |
| 2016 | $3,830 +12.4% | $246,600 +6.3% |
| 2015 | $3,408 +1.5% | $232,000 |
| 2014 | $3,358 | $232,000 +31.8% |
| 2012 | -- | $176,000 -9% |
| 2011 | -- | $193,400 +5.7% |
| 2010 | -- | $183,000 -16.4% |
| 2009 | -- | $218,800 -35% |
| 2008 | -- | $336,600 +100.3% |
| 2007 | -- | $168,065 +2% |
| 2006 | -- | $164,771 |
| 2005 | -- | $164,771 +4% |
| 2004 | -- | $158,374 +1.9% |
| 2003 | -- | $155,472 +2% |
| 2002 | -- | $152,425 +18.2% |
| 2000 | -- | $129,000 |
Find assessor info on the county website
Monthly payment
Est. payment
Payment breakdown
Explore the cost of this home by adjusting the details. Changes won't be saved.Climate risks
Neighborhood: Newhall
Nearby schools
GreatSchools rating
- 4/10Valley View Elementary SchoolGrades: K-6Distance: 0.4 mi
- 7/10La Mesa Junior High SchoolGrades: 7-8Distance: 0.6 mi
- 7/10Golden Valley High SchoolGrades: 9-12Distance: 0.7 mi
Schools provided by the listing agent
- Middle: La Mesa
Source: CRMLS. This data may not be complete. We recommend contacting the local school district to confirm school assignments for this home.
- $425,7003 bd2 ba970 sqft19842 Sandpiper Pl UNIT 73, Santa Clarita, CA 91321Off Market
- $472,2003 bd2 ba1k sqft19842 Sandpiper Pl UNIT 74, Santa Clarita, CA 91321Off Market
- $418,1003 bd2 ba970 sqft19842 Sandpiper Pl UNIT 75, Santa Clarita, CA 91321Off Market
- $453,9003 bd2 ba1k sqft19842 Sandpiper Pl UNIT 76, Santa Clarita, CA 91321Off Market
- $447,8003 bd2 ba1k sqft19846 Sandpiper Pl UNIT 82, Santa Clarita, CA 91321Off Market
- $409,9003 bd2 ba970 sqft19846 Sandpiper Pl UNIT 83, Santa Clarita, CA 91321Off Market
- $423,4003 bd2 ba970 sqft19854 Sandpiper Pl UNIT 89, Santa Clarita, CA 91321Off Market
- $468,7003 bd2 ba1k sqft19854 Sandpiper Pl UNIT 90, Santa Clarita, CA 91321Off Market
A local agent can set up tours, give advice and negotiate with sellers.
Similar homes
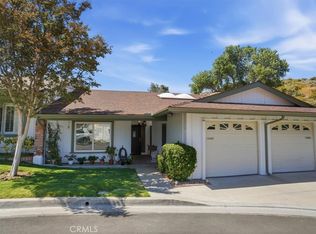
- $459,0002 bd2 ba925 sqft19946 Avenue Of The Oaks, Santa Clarita, CA 91321For Sale
 MLS ID #SR26146792, Claudine Allen, RE/MAX of Santa Clarita. CRMLS
 - $460,0003 bd2 ba1.1k sqft18107 Erik Ct Unit 464, Canyon Country, CA 91387For Sale
 MLS ID #SR26163991, Donna Webster, Realty Executives Homes. CRMLS
 - $510,0003 bd2 ba1k sqft26908 Flo Ln, Canyon Country, CA 91351For Sale
 MLS ID #SR26152910, Bruno Bermudez, L.A. Valley Realty Inc.. CRMLS
 - $419,0002 bd2 ba1.1k sqft19427 Oak Crossing Rd, Santa Clarita, CA 91321For Sale
 MLS ID #SR26101493, Ellie Lacy, Kellar-Davis,Inc.. CRMLS
 - $349,0002 bd2 ba864 sqft19114 Avenue Of The Oaks Unit B, Santa Clarita, CA 91321For SaleMLS ID #SR26119901, Maryam Nowroozzadeh, Maryam Nowroozzadeh. CRMLS
- $375,0002 bd2 ba850 sqft18750 Mandan St APT 1116, Santa Clarita, CA 91351For SaleMLS ID #BB26161434, Esperanza Solis, BERKSHIRE HATHAWAY HOMESERVICES Crest Real Estate. CRMLS
- $389,9993 bd2 ba948 sqft18105 Sundowner Way Unit 978, Santa Clarita, CA 91387For SaleMLS ID #SR26125329, Paola Portillo, Sync Brokerage, Inc.. CRMLS
- $485,0003 bd2 ba1k sqft25011 Peachland Ave Unit 229, Santa Clarita, CA 91321For SaleMLS ID #IV26116646, NATASHA NEPOMUCENO, MAKEITHAPPEN REALTY. CRMLS
- $379,0002 bd2 ba964 sqft26964 Flo Ln Unit 323, Santa Clarita, CA 91351For SaleMLS ID #CV26133109, Mekhael Khoury, GREATER REALTY INVESTMENTS. CRMLS
- $375,0002 bd2 ba910 sqft26922 Flo Ln Unit 431, Santa Clarita, CA 91351For SaleJohnHart Real Estate
- $341,0002 bd2 ba844 sqft18169 Sundowner Way Unit 907, Santa Clarita, CA 91387For SaleMLS ID #SR26157952, Lucy Nixon, Lucy Nixon Realty. CRMLS
- $455,0003 bd2 ba1k sqft15031 Chatsworth St APT 22, Mission Hills, CA 91345For SaleMLS ID #SR26101881, Ronald Barlis, Homesmart Evergreen Realty. CRMLS
- $485,0002 bd2 ba1k sqft18002 Flynn Dr Unit 6201, Santa Clarita, CA 91387For SaleMLS ID #SR26124615, Jocelyn Bullock, Jocelyn Bullock. CRMLS
- $495,0003 bd2 ba1.1k sqft18350 Hatteras St APT 278, Tarzana, CA 91356For SaleMLS ID #26869407, Ron Maman DRE # 01344010, Rodeo Realty. CLAW
- $429,0001 bd1 ba693 sqft24151 Del Monte Dr Unit 345, Santa Clarita, CA 91355For SaleMLS ID #BB26141477, Keith Anderson, Barry Burnett Realty, Inc.. CRMLS
- $559,5003 bd3 ba1.4k sqft15638 Viewridge Ln, Granada Hills, CA 91344For SaleMLS ID #226003675, Stephen Patronete, Keller Williams Exclusive Properties. CSMAOR
- $459,0003 bd2 ba1.3k sqft20146 Cohasset St Unit 5, Winnetka, CA 91306For SaleMLS ID #SR26146532, Kenneth Marker, Rodeo Realty. CRMLS
- $435,0002 bd2 ba910 sqft14551 Tupper St Unit 29, Panorama City, CA 91402For SaleMLS ID #GD26041662, Andre Mond, Prime Realty Center. CRMLS
- $435,0002 bd3 ba1.3k sqft10215 Variel Ave, Chatsworth, CA 91311For SaleMLS ID #SR26166565, Atousa Asbaghi, AM-Luck Properties. CRMLS
- $369,9002 bd1 ba860 sqft13080 Dronfield Ave Unit 80, Sylmar, CA 91342For SaleMLS ID #26003708, Juan Fernandez. GAVAR
Local buyer's agents are ready to help
