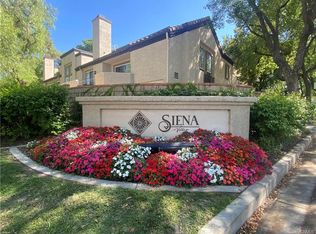
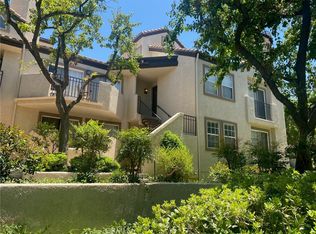
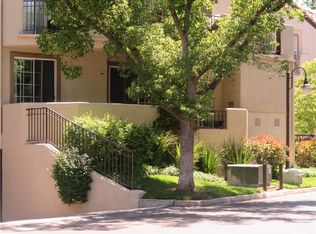
Very Charming 1 - Bedroom Condo in Prime Valencia Location - right across from Granary Square. Discover Comfortable, low maintenance living in this Newly Painted, Newly Carpeted, All Updated Decora Plugs / Switches, New Cabinet Hinges and Handles, New Stainless Steel Kitchen Sink, New Kohler Faucet, New Garbage Disposal, New Light Fixtures and a Good Size Walk-in Closet in this Inviting 1 Bedroom, 1 Bath Lower Unit condo in the Highly Desirable Siena Villas Community. Built in 1989, this Unit includes a Dishwasher, Oven/Cooktop, Microwave Oven, Refrigerator, Built-in Stackable Washer/Dryer along with the use of 3 Community Pools, a Tennis Court, Lush Landscaping with Beautifully Maintained Grounds and two (2) Assigned Below Ground Secure / Gated Parking Structure. HOA covers Sewer, Water, Trash and Exterior Maintenance. Perfect for 1st Time Buyer or as a Turnkey Investment Property in Valencia. This complex is close to Parks, Hiking Trails and the Freeway. Price to Sell and Easy to Show. Owner is doing a 1031 Exchange with this property at no additional cost to Buyer.
For sale
Listed by: Barry Burnett Realty, Inc. • Keith Anderson • Contact: 818-437-0214
$429,000
24151 Del Monte Dr Unit 345, Santa Clarita, CA 91355
1beds
693sqft
Condominium
Built in 1989
-- sqft lot
$424,500 Zestimate®
$619/sqft
$450/mo HOA
What's special
Tennis courtNew kohler faucetNew light fixturesNew garbage disposalNewly carpetedNewly paintedGood size walk-in closet
- 41 days |
- 119 |
- 3 |
Zillow last checked:
Listing updated:
Listed by:
Keith Anderson DRE #01050082 818-437-0214,
Barry Burnett Realty, Inc.
Source: CRMLS,MLS#: BB26141477 Originating MLS: California Regional MLS
Originating MLS: California Regional MLSFacts & features
Interior
Bedrooms & bathrooms
- Bedrooms: 1
- Bathrooms: 1
- Full bathrooms: 1
- Main level bathrooms: 1
- Main level bedrooms: 1
Rooms
- Room types: Bedroom, Kitchen, Living Room, Primary Bedroom, Other
Primary bedroom
- Features: Main Level Primary
Bedroom
- Features: All Bedrooms Down
Bedroom
- Features: Bedroom on Main Level
Bathroom
- Features: Bathroom Exhaust Fan, Bathtub, Closet, Dual Sinks, Full Bath on Main Level, Tub Shower
Kitchen
- Features: Kitchen/Family Room Combo, Tile Counters
Other
- Features: Walk-In Closet(s)
Heating
- Central
Cooling
- Central Air
Appliances
- Included: Dishwasher, Gas Cooktop, Disposal, Gas Oven, Gas Water Heater, Microwave, Refrigerator, Water Heater, Dryer, Washer
- Laundry: Stacked
Features
- Breakfast Bar, Tile Counters, All Bedrooms Down, Bedroom on Main Level, Main Level Primary, Walk-In Closet(s)
- Flooring: Tile
- Has fireplace: Yes
- Fireplace features: Gas, Living Room
- Common walls with other units/homes: 2+ Common Walls
Interior area
- Total interior livable area: 693 sqft
Property
Parking
- Parking features: Assigned, Covered, Underground, One Space, Tandem
Accessibility
- Accessibility features: None
Features
- Levels: One
- Stories: 1
- Entry location: Front Door
- Patio & porch: Patio
- Pool features: Community, Association
- Fencing: None
Lot
- Size: 19.34 Acres
- Features: Near Park, Near Public Transit
Details
- Parcel number: 2861056093
- Special conditions: Trust
Construction
Type & style
- Home type: Condo
- Property subtype: Condominium
- Attached to another structure: Yes
Materials
- Stucco, Copper Plumbing
Condition
- New construction: No
- Year built: 1989
Utilities & green energy
- Electric: Standard
- Sewer: Public Sewer
- Water: Public
- Utilities for property: Cable Connected, Electricity Connected, Natural Gas Connected, Phone Connected, Sewer Connected, Water Connected
Community & HOA
Community
- Features: Biking, Hiking, Park, Pool
HOA
- Has HOA: Yes
- Amenities included: Pool, Spa/Hot Tub, Tennis Court(s), Trash, Water
- Services included: Sewer
- HOA fee: $450 monthly
- HOA name: Siena Villas HOA
- HOA phone: 661-295-4900
Location
- Region: Santa Clarita
Financial & listing details
- Price per square foot: $619/sqft
- Tax assessed value: $196,565
- Date on market: 7/10/2026
- Cumulative days on market: 41 days
- Listing terms: 1031 Exchange
- Road surface type: Paved
Estimated market value
$424,500
$403,000 - $446,000
$2,279/mo
Price history
| Date | Event | Price |
|---|---|---|
| 7/10/2026 | Listed for sale | $429,000$619/sqft |
Source:  CRMLS #BB26141477 Report a problem CRMLS #BB26141477 Report a problem | ||
| 3/24/2021 | Listing removed | -- |
Source: Owner Report a problem | ||
| 9/3/2019 | Listing removed | $1,850$3/sqft |
Source: Owner Report a problem | ||
| 8/16/2019 | Listed for rent | $1,850$3/sqft |
Source: Owner Report a problem | ||
Public tax history
| Year | Property taxes | Tax assessment |
|---|---|---|
| 2026 | -- | $196,565 +2% |
| 2025 | $3,767 +3.8% | $192,712 +2% |
| 2024 | $3,629 +3.5% | $188,934 +2% |
| 2023 | $3,505 +2.2% | $185,230 +2% |
| 2022 | $3,429 +2.6% | $181,599 +2% |
| 2021 | $3,344 +1.2% | $178,040 +1% |
| 2020 | $3,304 | $176,215 +2% |
| 2019 | $3,304 +4.6% | $172,761 +2% |
| 2018 | $3,159 | $169,374 +2% |
| 2017 | $3,159 +2.7% | $166,054 +2% |
| 2016 | $3,074 +3.6% | $162,799 +1.5% |
| 2015 | $2,968 +3.6% | $160,355 +2% |
| 2014 | $2,863 | $157,215 +2.5% |
| 2012 | -- | $153,437 +2% |
| 2011 | -- | $150,430 +0.8% |
| 2010 | -- | $149,306 -0.2% |
| 2009 | -- | $149,662 +2% |
| 2008 | -- | $146,728 +2% |
| 2007 | -- | $143,852 +2% |
| 2006 | -- | $141,032 |
| 2005 | -- | $141,032 +4% |
| 2004 | -- | $135,558 +1.9% |
| 2003 | -- | $133,075 +14.2% |
| 2002 | -- | $116,500 +33.9% |
| 2000 | -- | $87,000 |
Find assessor info on the county website
Monthly payment
Est. payment
Payment breakdown
Explore the cost of this home by adjusting the details. Changes won't be saved.Climate risks
Neighborhood: Valencia
Nearby schools
GreatSchools rating
- 10/10Valencia Valley Elementary SchoolGrades: K-6Distance: 0.8 mi
- 6/10Placerita Junior High SchoolGrades: 7-8Distance: 1.9 mi
- 10/10Academy Of The CanyonsGrades: 9-12Distance: 0.7 mi
Schools provided by the listing agent
- Middle: Placerita
- High: Hart
Source: CRMLS. This data may not be complete. We recommend contacting the local school district to confirm school assignments for this home.
- $542,5002 bd2 ba1k sqft24111 Del Monte Dr UNIT 2, Santa Clarita, CA 91355Sold
- $486,0002 bd2 ba925 sqft24111 Del Monte Dr UNIT 3, Santa Clarita, CA 91355Sold
- $495,0002 bd2 ba1.1k sqft24111 Del Monte Dr UNIT 16, Santa Clarita, CA 91355Sold
- $473,3002 bd2 ba1k sqft24113 Del Monte Dr UNIT 31, Santa Clarita, CA 91355Off Market
- $480,6002 bd2 ba1k sqft24113 Del Monte Dr UNIT 32, Santa Clarita, CA 91355Off Market
- $470,4002 bd2 ba925 sqft24113 Del Monte Dr UNIT 33, Santa Clarita, CA 91355Off Market
- $455,7002 bd2 ba925 sqft24113 Del Monte Dr UNIT 34, Santa Clarita, CA 91355Off Market
- $361,4001 bd1 ba693 sqft24113 Del Monte Dr UNIT 35, Santa Clarita, CA 91355Off Market
- $395,8001 bd1 ba835 sqft24113 Del Monte Dr UNIT 36, Santa Clarita, CA 91355Off Market
A local agent can set up tours, give advice and negotiate with sellers.
Similar homes
- $389,0001 bd1 ba722 sqft24518 Nicklaus Dr Unit O10, Santa Clarita, CA 91355For Sale
 MLS ID #SW26181203, Toshimi Minami, Reliable Realty Inc.. CRMLS
 - $490,0002 bd2 ba925 sqft24115 Del Monte Dr Unit 71, Santa Clarita, CA 91355For Sale
 MLS ID #BB26170336, Ed Sanchez, EMPOWER Real Estate. CRMLS
 - $515,0002 bd2 ba1k sqft24123 Del Monte Dr Unit 101, Santa Clarita, CA 91355For Sale
 MLS ID #SR26177047, Brandon King, LPT Realty, LLC. CRMLS
 - $379,0002 bd2 ba867 sqft25019 Peachland Ave Unit 137, Santa Clarita, CA 91321For Sale
 MLS ID #GD26182416, Manvel Solakian, Keller Williams R. E. Services. CRMLS
 - $399,9993 bd2 ba1k sqft26808 Claudette St Unit 332, Santa Clarita, CA 91351For SaleMLS ID #SR26141652, Ozzie Gonzalez, OG Realty Group. CRMLS
- $425,0002 bd2 ba983 sqft21203 Trumpet Dr Unit 203, Santa Clarita, CA 91321For SaleMLS ID #SR26176951, Kathryn Christiansen, Equity Union. CRMLS
- $419,0003 bd2 ba1k sqft26901 Rainbow Glen Dr Unit 643, Santa Clarita, CA 91351For SaleMLS ID #SR26157001, Daniel D Alon, Daniel Alon, Broker. CRMLS
- $459,0002 bd2 ba925 sqft19946 Avenue Of The Oaks, Santa Clarita, CA 91321For SaleMLS ID #SR26146792, Claudine Allen, RE/MAX of Santa Clarita. CRMLS
- $394,1002 bd2 ba964 sqft26816 Claudette St Unit 315, Santa Clarita, CA 91351Off Market
- $445,0003 bd2 ba1k sqft25011 Peachland Ave Unit 229, Santa Clarita, CA 91321For SaleMLS ID #IV26116646, NATASHA NEPOMUCENO, MAKEITHAPPEN REALTY. CRMLS
- $440,0002 bd2 ba829 sqft21346 Nandina Ln Unit 102, Santa Clarita, CA 91321For SaleMLS ID #SR26109181, Anita Smith, Anita Smith Homes. CRMLS
- $335,0002 bd2 ba987 sqft23515 Lyons Ave Unit 261, Santa Clarita, CA 91355For SaleMLS ID #SR26163379, Eric White, RE/MAX of Santa Clarita. CRMLS
- $395,0002 bd1 ba758 sqft28196 Robin Ave, Santa Clarita, CA 91350For SaleMLS ID #SR26178514, Casey Johnson, CJ3 Realty. CRMLS
- $453,0002 bd2 ba829 sqft21203 Trumpet Dr Unit 103, Santa Clarita, CA 91321For SaleMLS ID #SR25192455, Amy Fowlks, LPT Realty, Inc. CRMLS
- $359,0002 bd2 ba987 sqft23515 Lyons Ave Unit 253, Santa Clarita, CA 91355For SaleMLS ID #SR26078081, Marisela Handley, Realty Executives Homes. CRMLS
- $459,0003 bd2 ba1k sqft25011 Peachland Ave Unit 127, Santa Clarita, CA 91321For SaleMLS ID #SR26080537, Jess Guidroz, RE/MAX of Santa Clarita. CRMLS
- $375,0002 bd2 ba795 sqft18209 Sierra Hwy Unit 56, Santa Clarita, CA 91351For SaleMLS ID #SR26176061, Nathan Butcher, eXp Realty of California Inc.. CRMLS
- $400,0002 bd1 ba809 sqft18834 Vista Del Canon E, Newhall, CA 91321For SaleMLS ID #SR26157753, Tami Cicerello, RE/MAX of Santa Clarita. CRMLS
- $424,9002 bd2 ba939 sqft27618 Susan Beth Way Unit G, Santa Clarita, CA 91350For SaleMLS ID #SB26170604, Deborah Bush, Jason Mitchell Real Estate CA. CRMLS
- $419,0002 bd2 ba829 sqft21370 Nandina Ln Unit 103, Santa Clarita, CA 91321For SaleMLS ID #SR26079767, Amber Dolle-Field, Mad Key. CRMLS
Local buyer's agents are ready to help
