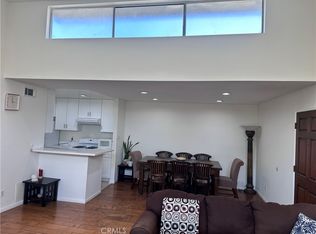
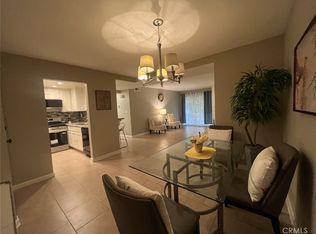
Welcome to this spacious and inviting two-story condominium offering 1,340 square feet of comfortable living space in the heart of Winnetka. This well-designed home features 3 generously sized bedrooms and 2 bathrooms, providing the perfect blend of comfort and functionality. Enjoy the added bonus of both a front and private rear patio, creating ideal spaces for morning coffee, outdoor dining, or simply unwinding after a long day. Additional conveniences include a covered parking space and access to an on-site laundry room.
Residents of this well-maintained community enjoy an impressive array of resort-style amenities, including two sparkling swimming pools, a fitness center, a banquet hall/clubhouse, community laundry facilities, and beautifully maintained common grounds, offering something for everyone.
Ideally situated in the central San Fernando Valley, this home provides convenient access to shopping centers, restaurants, grocery stores, parks, schools, and everyday essentials. Commuters will appreciate the proximity to major thoroughfares, including the 101 and 118 Freeways, while nearby public transportation options make getting around even easier. Enjoy being just minutes from Pierce College, Westfield Topanga, Topanga Village, Warner Center, and a variety of entertainment, dining, and recreational destinations. Whether you're a first-time buyer, growing household, or investor, this home offers an exceptional opportunity to enjoy comfort, convenience, and outstanding community amenities in a desirable Winnetka location. (Some photos have been virtually staged with Ai)
For sale
Listed by: Rodeo Realty • Kenneth Marker • Contact: 818-402-6254
$459,000
20146 Cohasset St Unit 5, Winnetka, CA 91306
3beds
1,340sqft
Condominium
Built in 1971
-- sqft lot
$462,700 Zestimate®
$343/sqft
$449/mo HOA
What's special
- 60 days
- 399
- 16
Zillow last checked:
Listing updated:
Listed by:
Kenneth Marker DRE #00977263 818-402-6254,
Rodeo Realty,
Edward Dolce DRE #01232430,
Rodeo Realty
Source: CRMLS,MLS#: SR26146532 Originating MLS: California Regional MLS
Originating MLS: California Regional MLSFacts & features
Interior
Bedrooms & bathrooms
- Bedrooms: 3
- Bathrooms: 2
- Full bathrooms: 2
- Main level bathrooms: 1
Rooms
- Room types: Kitchen, Living Room, Dining Room
Bathroom
- Features: Bathtub, Tub Shower
Kitchen
- Features: Stone Counters
Heating
- Central
Cooling
- Central Air
Appliances
- Laundry: Laundry Room
Features
- Separate/Formal Dining Room
- Flooring: Laminate, Tile
- Has fireplace: No
- Fireplace features: None
- Common walls with other units/homes: 2+ Common Walls
Interior area
- Total interior livable area: 1,340 sqft
Property
Parking
- Total spaces: 2
- Parking features: Assigned, Carport
- Carport spaces: 2
Features
- Levels: Two
- Stories: 2
- Entry location: Hallway
- Patio & porch: Covered, Patio
- Pool features: Community, In Ground, Association
- Has spa: Yes
- Spa features: Community, In Ground
Lot
- Size: 4.57 Acres
Details
- Parcel number: 2114006101
- Special conditions: Trust
Construction
Type & style
- Home type: Condo
- Property subtype: Condominium
- Attached to another structure: Yes
Condition
- New construction: No
- Year built: 1971
Utilities & green energy
- Electric: Standard
- Sewer: Public Sewer
- Water: Public
Community & HOA
Community
- Features: Curbs, Gated, Pool
- Security: Gated Community
HOA
- Has HOA: Yes
- Amenities included: Fitness Center, Meeting Room, Meeting/Banquet/Party Room, Pool, Spa/Hot Tub
- HOA fee: $449 monthly
- HOA name: Forest Glenn
- HOA phone: 310-776-5409
Location
- Region: Winnetka
Financial & listing details
- Price per square foot: $343/sqft
- Tax assessed value: $211,381
- Date on market: 7/9/2026
- Cumulative days on market: 61 days
- Listing terms: Cash,Cash to New Loan,Conventional
Estimated market value
$462,700
$440,000 - $486,000
$3,061/mo
Price history
| Date | Event | Price |
|---|---|---|
| 7/9/2026 | Listed for sale | $459,000+27.9%$343/sqft |
Source:  CRMLS #SR26146532 Report a problem CRMLS #SR26146532 Report a problem | ||
| 8/15/2019 | Listing removed | $359,000$268/sqft |
Source: Capitol Realty, Inc. #SR19060458 Report a problem | ||
| 3/20/2019 | Listed for sale | $359,000+117.6%$268/sqft |
Source: Capitol Realty, Inc. #SR19060458 Report a problem | ||
| 9/30/2011 | Sold | $165,000$123/sqft |
Source: Public Record Report a problem | ||
Public tax history
| Year | Property taxes | Tax assessment |
|---|---|---|
| 2026 | -- | $211,381 +2% |
| 2025 | $2,669 +1.6% | $207,237 +2% |
| 2024 | $2,627 +1.9% | $203,175 +2% |
| 2023 | $2,578 +4.8% | $199,192 +2% |
| 2022 | $2,460 +1.5% | $195,287 +2% |
| 2021 | $2,423 -0.9% | $191,459 +1% |
| 2020 | $2,444 | $189,497 +2% |
| 2019 | $2,444 +5.4% | $185,782 +2% |
| 2018 | $2,319 | $182,140 +2% |
| 2017 | $2,319 +2.3% | $178,570 +2% |
| 2016 | $2,267 +2.9% | $175,070 +1.5% |
| 2015 | $2,203 +0.8% | $172,441 +2% |
| 2014 | $2,186 | $169,064 +2.5% |
| 2012 | -- | $165,000 -6.8% |
| 2011 | -- | $177,000 |
| 2010 | -- | $177,000 -9.6% |
| 2009 | -- | $195,700 -47.6% |
| 2008 | -- | $373,800 -4.6% |
| 2007 | -- | $391,680 +2% |
| 2006 | -- | $384,000 |
Find assessor info on the county website
Monthly payment
Est. payment
Payment breakdown
Explore the cost of this home by adjusting the details. Changes won't be saved.Climate risks
Neighborhood: Winnetka
- $374,9002 bd2 ba1k sqft20234 Cohasset St UNIT 10, Winnetka, CA 91306Off Market
- $405,1002 bd1 ba1k sqft20234 Cohasset St UNIT 14, Winnetka, CA 91306Off Market
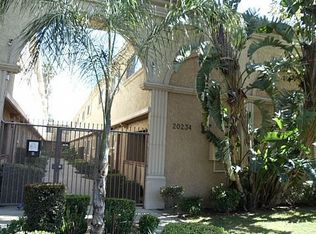
- $399,0002 bd1 ba880 sqft20246 Cohasset St UNIT 18, Winnetka, CA 91306Sold
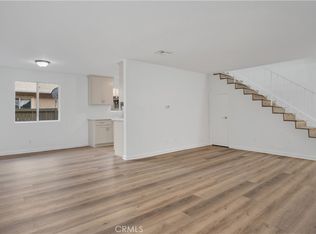
- $505,0003 bd2 ba1.3k sqft20214 Cohasset St UNIT 5, Winnetka, CA 91306Sold
Similar homes
- $415,0003 bd2 ba1k sqft5700 Etiwanda Ave Unit 149, Tarzana, CA 91356For Sale
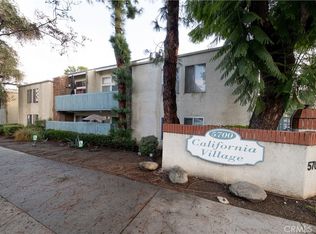 MLS ID #SR26190770, Kenneth Marker, Rodeo Realty. CRMLS
 - $495,0002 bd3 ba1.1k sqft8330 Penfield Ave Unit 11, Winnetka, CA 91306For Sale
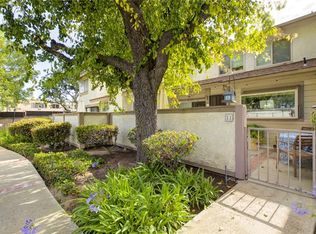 MLS ID #GD26187826, Rosanna Macalinao, Coldwell Banker Hallmark. CRMLS
 - $449,0003 bd2 ba1k sqft5700 Etiwanda Ave Unit 264, Tarzana, CA 91356For Sale
 MLS ID #SR26068628, Jack Der Ashodian, Coldwell Banker Realty. CRMLS
 - $400,0002 bd2 ba994 sqft7800 Topanga Canyon Blvd APT 112, Canoga Park, CA 91304For Sale
 MLS ID #SR26189084, Gloria Gebr, JohnHart Real Estate. CRMLS
Local buyer's agents are ready to help
