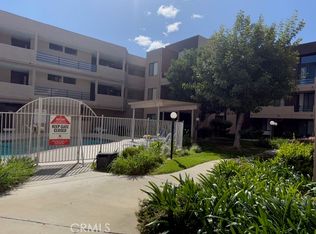
Luxury condo with spacious open floorplan on 1st floor unit with 3 bedrooms / 2 full baths & over 1400 sq ft of living space. This move-in ready home features quartz counters, custom cabinets, premium flooring, full washer/dryer hookups, primary suite, gas fireplace, breakfast bar & patio. The complex includes a controlled-access parking garage, elevator, workout room & sun deck area. This ideal west valley location is a short drive to The Village at Topanga, 101/118 freeways, shopping, restaurants & transportation. Built in 2006 - this is the first time on the market by the original developers.
For sale
Listed by: Beverly and Company • James Helgager • Contact: 818-312-2441
$488,000
7551 Jordan Ave Unit 104, Canoga Park, CA 91303
3beds
1,476sqft
Condominium
Built in 2006
-- sqft lot
$488,800 Zestimate®
$331/sqft
$499/mo HOA
What's special
- 35 days
- 352
- 27
Zillow last checked:
Listing updated:
Listed by:
James Helgager DRE #01482472 818-312-2441,
Beverly and Company
Source: CRMLS,MLS#: SR26161882 Originating MLS: California Regional MLS
Originating MLS: California Regional MLSFacts & features
Interior
Bedrooms & bathrooms
- Bedrooms: 3
- Bathrooms: 2
- Full bathrooms: 2
- Main level bathrooms: 2
- Main level bedrooms: 3
Rooms
- Room types: Center Hall, Entry/Foyer, Great Room, Kitchen, Laundry, Living Room, Primary Bedroom, Other
Primary bedroom
- Features: Primary Suite
Bathroom
- Features: Bathroom Exhaust Fan, Bathtub, Dual Sinks, Granite Counters, Separate Shower
Kitchen
- Features: Quartz Counters
Other
- Features: Walk-In Closet(s)
Heating
- Central
Cooling
- Central Air
Appliances
- Included: Dishwasher, Free-Standing Range, Disposal, Microwave, Water To Refrigerator
- Laundry: Washer Hookup, Gas Dryer Hookup, Inside, Laundry Closet
Features
- Breakfast Bar, Living Room Deck Attached, Open Floorplan, Quartz Counters, Recessed Lighting, Storage, Primary Suite, Walk-In Closet(s)
- Flooring: Carpet, Tile
- Windows: Double Pane Windows
- Has fireplace: Yes
- Fireplace features: Living Room
- Common walls with other units/homes: 2+ Common Walls,No One Below
Interior area
- Total interior livable area: 1,476 sqft
Property
Parking
- Total spaces: 2
- Parking features: Assigned, Controlled Entrance, Covered, Gated, Private, Tandem
- Garage spaces: 2
Accessibility
- Accessibility features: None
Features
- Levels: One
- Stories: 1
- Entry location: 1
- Patio & porch: Covered, Patio
- Exterior features: Lighting, Rain Gutters
- Pool features: None
- Spa features: None
- Fencing: Security,Wrought Iron
Lot
- Features: Near Park, Street Level
Details
- Parcel number: 2111002053
- Special conditions: Standard
Construction
Type & style
- Home type: Condo
- Property subtype: Condominium
- Attached to another structure: Yes
Materials
- Copper Plumbing
- Roof: Composition
Condition
- Turnkey
- New construction: No
- Year built: 2006
Utilities & green energy
- Sewer: Public Sewer
- Water: Public
Community & HOA
Community
- Features: Biking, Curbs, Gutter(s), Street Lights, Suburban, Sidewalks, Gated, Park
- Security: Closed Circuit Camera(s), Carbon Monoxide Detector(s), Fire Detection System, Firewall(s), Fire Rated Drywall, Fire Sprinkler System, Security Gate, Gated Community, Key Card Entry, Smoke Detector(s), Security Lights
HOA
- Has HOA: Yes
- Amenities included: Controlled Access, Fitness Center, Maintenance Grounds, Hot Water, Insurance, Meeting Room, Management, Pet Restrictions, Storage, Trash, Water
- Services included: Sewer
- HOA fee: $499 monthly
- HOA name: 7551 Jordan Inc
- HOA phone: 888-810-9533
Location
- Region: Canoga Park
Financial & listing details
- Price per square foot: $331/sqft
- Tax assessed value: $220,429
- Date on market: 7/27/2026
- Cumulative days on market: 36 days
- Listing terms: Cash,Conventional,Submit
Estimated market value
$488,800
$464,000 - $513,000
$3,623/mo
Price history
| Date | Event | Price |
|---|---|---|
| 7/27/2026 | Listed for sale | $488,000$331/sqft |
Source:  CRMLS #SR26161882 Report a problem CRMLS #SR26161882 Report a problem | ||
Public tax history
| Year | Property taxes | Tax assessment |
|---|---|---|
| 2026 | -- | $220,429 +2% |
| 2025 | $2,753 +1.7% | $216,108 +2% |
| 2024 | $2,707 +1.9% | $211,871 +2% |
| 2023 | $2,657 +4.9% | $207,717 +2% |
| 2022 | $2,533 +1.5% | $203,646 +2% |
| 2021 | $2,495 -0.9% | $199,654 +1% |
| 2020 | $2,517 | $197,608 +2% |
| 2019 | $2,517 +4.6% | $193,734 +2% |
| 2018 | $2,407 | $189,937 +2% |
| 2017 | $2,407 +2.3% | $186,214 +2% |
| 2016 | $2,353 +2.9% | $182,564 +1.5% |
| 2015 | $2,287 +5.2% | $179,822 +6.7% |
| 2014 | $2,174 | $168,605 +2.5% |
| 2012 | -- | $164,554 +2% |
| 2011 | -- | $161,329 +0.8% |
| 2010 | -- | $160,125 -0.2% |
| 2009 | -- | $160,506 +2% |
| 2008 | -- | $157,360 +2% |
| 2007 | -- | $154,275 |
Find assessor info on the county website
Monthly payment
Est. payment
Payment breakdown
Explore the cost of this home by adjusting the details. Changes won't be saved.Climate risks
Neighborhood: Canoga Park
- $485,0003 bd2 ba1.4k sqft7551 Jordan Ave UNIT 304, Canoga Park, CA 91303For Sale

- $508,9003 bd2 ba1.2k sqft7551 Jordan Ave UNIT 202, Canoga Park, CA 91303Off Market

- $469,3002 bd2 ba1.2k sqft7551 Jordan Ave UNIT 310, Canoga Park, CA 91303Off Market

- $661,4003 bd2 ba1.3k sqft7551 Jordan Ave UNIT 401, Canoga Park, CA 91303Off Market

Similar homes
- $485,0003 bd2 ba1.4k sqft7551 Jordan Ave Unit 304, Canoga Park, CA 91303For SaleMLS ID #SR26074030, James Helgager, Beverly and Company. CRMLS
- $459,0003 bd2 ba1.3k sqft20146 Cohasset St Unit 5, Winnetka, CA 91306For Sale
 MLS ID #SR26146532, Kenneth Marker, Rodeo Realty. CRMLS
 - $549,0002 bd3 ba1.1k sqft21529 Saticoy St APT 217, Canoga Park, CA 91304For Sale
 MLS ID #SR26162129, Brenda Tirona, JohnHart Real Estate. CRMLS
 - $464,9002 bd2 ba910 sqft7826 Topanga Canyon Blvd APT 213, Canoga Park, CA 91304For Sale
 MLS ID #SR25057129, Goli Emami, Re/MAX One. CRMLS
Local buyer's agents are ready to help
