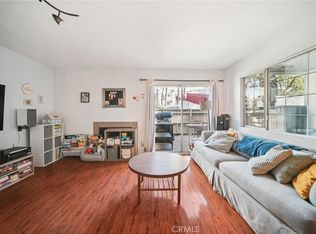
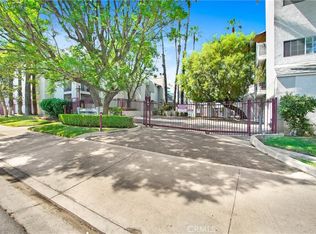
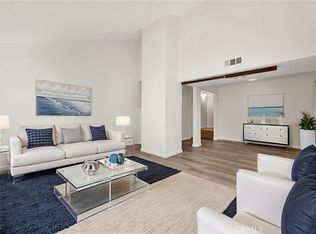
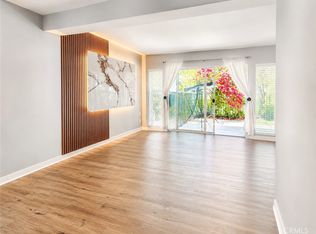
FHA Approved Townhome!!! **New A/C, new dishwasher, and fresh new paint**... Beautiful and renovated large two bedroom townhome features an open concept living area with high ceilings, updated kitchen, laminate flooring throughout the home, tile floors in bathrooms, fireplace, in unit laundry closet, sliding doors leading to the front patio area, and a private two car garage. The renovated modern kitchen features quartz countertops, stainless steel appliances, and custom cabinetry. Upstairs are the two spacious bedrooms with ample closet space, a laundry closet including washer & dryer, and a full bathroom with dual sinks; both bedrooms have sliding doors leading to a very large balcony with views of the mountains. The main bedroom offers a walk-in-closet, the other bedroom has mirror closet doors. The private two car detached garage is located behind the unit. The complex community is gated and includes a sparkling pool and spa, recreation room, lush landscaping, and guest parking. The home is centrally located in the heart of the San Fernando Valley, close to shopping, restaurants, transportation, and schools.
For sale
Listed by: Luxury Collective • Ricardo Pardo • Contact: 818-216-4136
$460,000
20155 Keswick St Unit 209, Winnetka, CA 91306
2beds
1,125sqft
Townhouse
Built in 1981
1.6 Acres Lot
$465,900 Zestimate®
$409/sqft
$500/mo HOA
What's special
Private two car garageCustom cabinetryRenovated modern kitchenTile floors in bathroomsQuartz countertopsStainless steel appliancesLush landscaping
- 240 days
- 609
- 44
Zillow last checked:
Listing updated:
Listed by:
Ricardo Pardo DRE #01787271 818-216-4136,
Luxury Collective
Source: CRMLS,MLS#: SR26023690 Originating MLS: California Regional MLS
Originating MLS: California Regional MLSFacts & features
Interior
Bedrooms & bathrooms
- Bedrooms: 2
- Bathrooms: 2
- Full bathrooms: 2
- Main level bathrooms: 1
Rooms
- Room types: Bedroom, Kitchen, Living Room, Primary Bedroom, Other, Dining Room
Bedroom
- Features: All Bedrooms Up
Bathroom
- Features: Bidet, Bathtub, Dual Sinks, Tile Counters, Tub Shower
Kitchen
- Features: Pots & Pan Drawers, Quartz Counters, Remodeled, Updated Kitchen
Other
- Features: Walk-In Closet(s)
Heating
- Central
Cooling
- Central Air
Appliances
- Included: Gas Range, Gas Water Heater, Microwave, Refrigerator, Dryer, Washer
- Laundry: Inside, Laundry Closet
Features
- Balcony, Separate/Formal Dining Room, High Ceilings, Living Room Deck Attached, Open Floorplan, Pantry, Quartz Counters, Tile Counters, All Bedrooms Up, Walk-In Closet(s)
- Flooring: Tile, Vinyl
- Doors: Mirrored Closet Door(s), Sliding Doors
- Windows: Double Pane Windows
- Has fireplace: Yes
- Fireplace features: Gas, Living Room
- Common walls with other units/homes: 2+ Common Walls
Interior area
- Total interior livable area: 1,125 sqft
Property
Parking
- Total spaces: 2
- Parking features: Garage, Garage Door Opener, Guest
- Garage spaces: 2
Features
- Levels: Two
- Stories: 2
- Entry location: 1
- Patio & porch: Deck, Patio
- Pool features: In Ground, Association
- Has spa: Yes
- Spa features: Association, In Ground
- Has view: Yes
- View description: Mountain(s), Pool
Lot
- Size: 1.6 Acres
Details
- Parcel number: 2114003201
- Special conditions: Standard
Construction
Type & style
- Home type: Townhouse
- Property subtype: Townhouse
- Attached to another structure: Yes
Materials
- Stucco
Condition
- Updated/Remodeled
- New construction: No
- Year built: 1981
Utilities & green energy
- Sewer: Unknown
- Water: Public
Community & HOA
Community
- Features: Sidewalks, Gated
- Security: Carbon Monoxide Detector(s), Security Gate, Gated Community, Smoke Detector(s)
HOA
- Has HOA: Yes
- Amenities included: Maintenance Grounds, Maintenance Front Yard, Pool, Pet Restrictions, Pets Allowed, Recreation Room, Spa/Hot Tub
- HOA fee: $500 monthly
- HOA name: Keswick Patio Homes
- HOA phone: 888-700-5226
Location
- Region: Winnetka
Financial & listing details
- Price per square foot: $409/sqft
- Tax assessed value: $447,148
- Date on market: 2/2/2026
- Cumulative days on market: 241 days
- Listing terms: Cash,Cash to New Loan,Conventional,FHA,Fannie Mae,Freddie Mac,VA Loan
Estimated market value
$465,900
$443,000 - $489,000
$2,963/mo
Price history
| Date | Event | Price |
|---|---|---|
| 7/30/2026 | Listed for sale | $460,000$409/sqft |
Source:  CRMLS #SR26023690 Report a problem CRMLS #SR26023690 Report a problem | ||
| 7/18/2026 | Pending sale | $460,000$409/sqft |
Source: CRMLS #SR26023690 Report a problem | ||
| 6/24/2026 | Price change | $460,000-2.1%$409/sqft |
Source: CRMLS #SR26023690 Report a problem | ||
| 4/14/2026 | Price change | $470,000-3.1%$418/sqft |
Source: CRMLS #SR26023690 Report a problem | ||
| 3/19/2026 | Price change | $485,000-1%$431/sqft |
Source: CRMLS #SR26023690 Report a problem | ||
| 2/18/2026 | Price change | $490,000-1.8%$436/sqft |
Source: CRMLS #SR26023690 Report a problem | ||
| 2/2/2026 | Listed for sale | $499,000+5.1%$444/sqft |
Source: CRMLS #SR26023690 Report a problem | ||
| 1/17/2026 | Listing removed | $2,850$3/sqft |
Source: Zillow Rentals Report a problem | ||
| 12/1/2025 | Price change | $2,850-4.5%$3/sqft |
Source: Zillow Rentals Report a problem | ||
| 11/10/2025 | Listing removed | $475,000-4.8%$422/sqft |
Source:  SDMLS #SR25097348 Report a problem SDMLS #SR25097348 Report a problem | ||
| 10/27/2025 | Price change | $2,985-0.5%$3/sqft |
Source: Zillow Rentals Report a problem | ||
| 9/27/2025 | Listed for rent | $3,000$3/sqft |
Source: CRMLS #SR25226380 Report a problem | ||
| 6/25/2025 | Listed for sale | $499,000+23.2%$444/sqft |
Source: SDMLS #SR25097348 Report a problem | ||
| 12/10/2020 | Sold | $405,000-1%$360/sqft |
Source: CRISNet / SRAR #SR20177127 Report a problem | ||
| 11/30/2020 | Pending sale | $409,000$364/sqft |
Source: Coldwell Banker Quality Properties #SR20177127 Report a problem | ||
| 8/28/2020 | Listed for sale | $409,000+61%$364/sqft |
Source: Coldwell Banker Quality Properties #SR20177127 Report a problem | ||
| 3/16/2015 | Sold | $254,000-5.4%$226/sqft |
Source: Public Record Report a problem | ||
| 1/8/2015 | Listed for sale | $268,500+34.3%$239/sqft |
Source: Keller Williams Realty Encino-Sherman Oaks #SR15004013 Report a problem | ||
| 4/17/2003 | Sold | $200,000$178/sqft |
Source: Public Record Report a problem | ||
Public tax history
| Year | Property taxes | Tax assessment |
|---|---|---|
| 2026 | -- | $447,148 +2% |
| 2025 | $5,318 +1.3% | $438,382 +2% |
| 2024 | $5,250 +2% | $429,787 +2% |
| 2023 | $5,148 +4.9% | $421,361 +2% |
| 2022 | $4,906 -0.4% | $413,100 +2% |
| 2021 | $4,923 +28.3% | $405,000 +32.2% |
| 2020 | $3,837 | $306,327 +2% |
| 2019 | $3,837 +5% | $300,321 +2% |
| 2018 | $3,656 | $294,433 +11.9% |
| 2017 | $3,656 +14.8% | $263,028 +2% |
| 2016 | $3,185 +2.6% | $257,872 +23.4% |
| 2015 | $3,104 +16.3% | $209,000 |
| 2014 | $2,670 | $209,000 +31% |
| 2012 | -- | $159,600 -8.3% |
| 2011 | -- | $174,000 -12.7% |
| 2010 | -- | $199,200 |
| 2009 | -- | $199,200 -9.7% |
| 2008 | -- | $220,523 +2% |
| 2007 | -- | $216,200 +2% |
| 2006 | -- | $211,962 |
| 2005 | -- | $211,962 +4% |
| 2004 | -- | $203,733 +13.8% |
| 2003 | -- | $179,098 +24.4% |
| 2002 | -- | $144,000 +25.2% |
| 2000 | -- | $115,000 |
Find assessor info on the county website
Monthly payment
Est. payment
Payment breakdown
Explore the cost of this home by adjusting the details. Changes won't be saved.Climate risks
Neighborhood: Winnetka

Similar homes
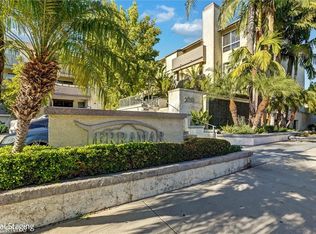
- $395,0002 bd2 ba880 sqft20253 Keswick St APT 322, Winnetka, CA 91306For Sale
 MLS ID #SB26170238, Gerry Nicks, Keller Williams Realty. CRMLS
 - $625,0003 bd3 ba1.2k sqft8340 Penfield Ave Unit 35, Winnetka, CA 91306For Sale
 MLS ID #SR26150902, Fernanda Borras, Equity Union. CRMLS
 - $399,0002 bd1 ba786 sqft20134 Leadwell St Unit 126, Winnetka, CA 91306For Sale
 MLS ID #SR26159885, Inna Pylypenko, Equity Union. CRMLS
 - $305,0001 bd1 ba640 sqft20327 Saticoy St, Winnetka, CA 91306For Sale
 MLS ID #SR26224540, Victoria Orozco-Reynoso, Keller Williams Realty-Studio City. CRMLS
