Skip main navigation
Sold for $510,000
  • Listing Provided by: Redfin Corporation
    Bought with: eXp Realty of California Inc.
    $510,000

    20155 Keswick St Unit 112, Winnetka, CA 91306

    2beds
    1,066sqft
    Townhouse
    Built in 1981
    1.6 Acres Lot
    $512,700 Zestimate®
    $478/sqft
    $2,721 Estimated rent

    Home value

    $512,700

    $467,000 - $564,000

    $2,721/mo

    Zestimate® history
    Loading
    Loading...

    Owner options

    List your home for rent

    $2,721/mo

    Rent Zestimate®

    Find your next renter with Zillow Rental Manager. Plus, with online applications, you can quickly screen prospective tenants – for free.

    Learn more

    $2,721/mo

    Rent Zestimate®

    Refinance and save

    $3,740/mo

    Est. payment

    Refinancing to a lower rate could help reduce your monthly payments and save thousands over the life of the loan.

    See today's rates

    $3,740/mo

    Est. payment

    Explore your selling options

    Work with a Zillow partner agent

    Leverage their expertise and Zillow's premium Showcase listings to get your home seen by more buyers.

    Get started

    List with your own agent

    Get your home in front of millions of buyers by listing it on Zillow.

    Learn how to do it

    Sell it yourself

    Take full control of how buyers see your home on Zillow by listing For Sale by Owner (FSBO).

    List your home

    What's special

    Guest parkingLarge private patioGenerous closet spaceBright open floor planTwo cozy bedroomsNewer water heaterSeparate vanity area
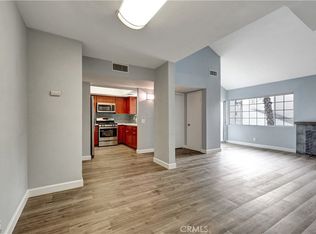
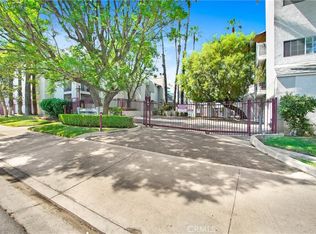
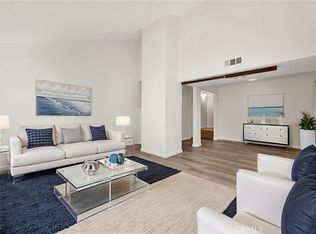
    Welcome home to this charming townhome nestled in the heart of Winnetka, where comfort, convenience, and everyday ease come together beautifully. With over 1,000 square feet of living space, this 2-bedroom, 2.5-bath home is the perfect place to start your next chapter. As you enter the home, you’re greeted by a bright, open floor plan that instantly feels inviting. The spacious living area flows effortlessly to a large private patio—an ideal spot for morning coffee, weekend gatherings, or simply unwinding after a long day. Just beyond the dining area, the kitchen features stainless steel appliances and plenty of space to cook, connect, and create memories. Upstairs, you’ll find two cozy bedrooms connected by a patio, two full bathrooms with tubs, and a convenient laundry area. The primary bedroom is filled with natural light and offers generous closet space along with a separate vanity area, giving you a little extra room to get ready each day. One of the most special features of this home is the attached/direct access private two-car garage—rare for the complex and perfect for added storage, security, and convenience. The home also includes a newer A/C system with a Nest thermostat for year-round comfort and a newer water heater. The community offers a pool, spa, recreation room, and guest parking, with HOA dues covering water and trash for added peace of mind. Located close to shops, restaurants, parks, and commuter routes, this Winnetka townhome offers a wonderful blend of neighborhood charm and easy access to everything Los Angeles has to offer. Whether you’re hosting friends, relaxing at home, or heading out to explore the city, this townhome is a warm and welcoming place to call your home.

    Zillow last checked:

    Listing updated:

    Listing Provided by:

    Adam Rosenthal DRE #02040950 818-571-5105,

    Redfin Corporation

    Bought with:

    Ana Rodriguez, DRE #01225959

    eXp Realty of California Inc.

    Source: CRMLS,MLS#: SR26019484MLS LogoOriginating MLS: California Regional MLS

    Facts & features

    Interior

    Bedrooms & bathrooms
    • Bedrooms: 2
    • Bathrooms: 3
    • Full bathrooms: 2
    • 1/2 bathrooms: 1
    • Main level bathrooms: 1
    Bedroom
    • Features: All Bedrooms Up
    Bathroom
    • Features: Bathroom Exhaust Fan, Bathtub, Granite Counters, Linen Closet, Remodeled, Soaking Tub, Separate Shower, Tub Shower
    Kitchen
    • Features: Kitchen/Family Room Combo, Pots & Pan Drawers, Quartz Counters, Remodeled, Self-closing Drawers, Updated Kitchen, Walk-In Pantry
    Kitchen
    • Features: Galley Kitchen
    Other
    • Features: Walk-In Closet(s)
    Pantry
    • Features: Walk-In Pantry
    Heating
    • Central
    Cooling
    • Central Air
    Appliances
    • Included: Dishwasher, Disposal, Gas Oven, Gas Range, Gas Water Heater, Microwave, Refrigerator, Range Hood, Self Cleaning Oven, Water To Refrigerator
    • Laundry: Washer Hookup, Electric Dryer Hookup, Inside, Upper Level
    Features
    • Built-in Features, Balcony, Ceiling Fan(s), High Ceilings, Living Room Deck Attached, Open Floorplan, Pantry, Quartz Counters, Storage, Track Lighting, Unfurnished, Wired for Data, All Bedrooms Up, Galley Kitchen, Walk-In Pantry, Walk-In Closet(s)
    • Flooring: Laminate, Tile
    • Has fireplace: Yes
    • Fireplace features: Gas, Living Room
    • Common walls with other units/homes: 2+ Common Walls
    Interior area
    • Total interior livable area: 1,066 sqft

    Property

    Parking
    • Total spaces: 2
    • Parking features: Door-Multi, Direct Access, Garage, Garage Door Opener, Guest, Gated, No Driveway
    • Attached garage spaces: 2
    Features
    • Levels: Two
    • Stories: 2
    • Entry location: 1
    • Pool features: Fenced, In Ground, Association
    • Has spa: Yes
    • Spa features: Association, Heated, In Ground
    • Fencing: Needs Repair,Wood
    • Has view: Yes
    • View description: Courtyard, Pool
    Lot
    • Size: 1.60 Acres
    Details
    • Parcel number: 2114003185
    • Special conditions: Standard

    Construction

    Type & style
    • Home type: Townhouse
    • Property subtype: Townhouse
    • Attached to another structure: Yes
    Materials
    • Roof: Asphalt,Common Roof
    Condition
    • New construction: No
    • Year built: 1981

    Utilities & green energy

    • Sewer: Public Sewer
    • Water: Public

    Community & neighborhood

    Community
    • Community features: Curbs, Gutter(s), Storm Drain(s), Street Lights, Sidewalks, Urban
    Location
    • Region: Winnetka

    HOA & financial

    HOA
    • Has HOA: Yes
    • HOA fee: $500 monthly
    • Amenities included: Controlled Access, Maintenance Grounds, Hot Water, Pool, Pet Restrictions, Pets Allowed, Recreation Room, Spa/Hot Tub, Trash, Water
    • Services included: Pest Control, Sewer
    • Association name: Keswick Patio Homes
    • Association phone: 888-700-5226

    Other

    Other facts
    • Listing terms: Cash,Cash to New Loan

    Price history

    DateEventPrice
    3/5/2026Sold$510,000+2%$478/sqft
    Source: CRMLS #SR26019484 Report a problem
    2/5/2026Pending sale$499,999$469/sqft
    Source: CRMLS #SR26019484 Report a problem
    1/30/2026Listed for sale$499,999+25%$469/sqft
    Source: CRMLS #SR26019484 Report a problem
    7/7/2020Sold$400,000$375/sqft
    Source: CRISNet / SRAR #SR20096330 Report a problem
    6/25/2020Pending sale$400,000$375/sqft
    Source: Keller Williams VIP Properties #SR20096330 Report a problem
    6/2/2020Price change$400,000+1.3%$375/sqft
    Source: Keller Williams VIP Properties #SR20096330 Report a problem
    5/26/2020Listed for sale$395,000+12.9%$371/sqft
    Source: Keller Williams VIP Properties #SR20096330 Report a problem
    8/6/2019Sold$350,000+0.6%$328/sqft
    Source: CRISNet / SRAR #SR19131792 Report a problem
    6/13/2019Pending sale$348,000$326/sqft
    Source: Keller Williams Realty Northridge - Central #SR19131792 Report a problem
    6/6/2019Listed for sale$348,000+48.1%$326/sqft
    Source: Keller Williams Realty #SR19131792 Report a problem
    12/27/2013Sold$235,000-7.8%$220/sqft
    Source: Public Record Report a problem
    12/4/2013Price change$255,000-20.3%$239/sqft
    Source: CENTURY 21 All Moves #SR13165612 Report a problem
    12/3/2013Price change$319,999+25.5%$300/sqft
    Source: CENTURY 21 All Moves #SR13240266 Report a problem
    11/8/2013Price change$255,000-3.8%$239/sqft
    Source: CENTURY 21 All Moves #SR13240266 Report a problem
    10/24/2013Price change$265,000-1.9%$249/sqft
    Source: CENTURY 21 All Moves #SR13240266 Report a problem
    10/3/2013Price change$270,000-5.3%$253/sqft
    Source: CENTURY 21 All Moves #SR13240266 Report a problem
    8/17/2013Listed for sale$285,000+67.6%$267/sqft
    Source: Century 21 All Moves #SR13165612 Report a problem
    4/28/2009Sold$170,000+3%$159/sqft
    Source: Public Record Report a problem
    2/15/2009Listed for sale$165,000-6%$155/sqft
    Source: Listhub #F1799002 Report a problem
    12/26/2008Sold$175,479$165/sqft
    Source: Public Record Report a problem

    Public tax history

    YearProperty taxesTax assessment
    2025$5,248 +1.3%$432,969 +2%
    2024$5,182 +2%$424,481 +2%
    2023$5,081 +4.9%$416,159 +2%
    2022$4,842 +1.3%$408,000 +2%
    2021$4,779 +44%$400,000 +51.9%
    2020$3,319 $263,404 +2%
    2019$3,319 +5.1%$258,240 +2%
    2018$3,159 $253,177 +2%
    2017$3,159 +2.3%$248,214 +2%
    2016$3,089 +2.6%$243,348 +1.5%
    2015$3,012 +0.9%$239,694 +2%
    2014$2,984 $235,000 +61%
    2012-- $146,000 -14.6%
    2011-- $170,872 +0.8%
    2010-- $169,596 -18.3%
    2009-- $207,600 -40.1%
    2008-- $346,400 -4.9%
    2007-- $364,139 +2%
    2006-- $357,000 +306.8%
    2005-- $87,755 +4%
    2004-- $84,349 +1.9%
    2003-- $82,804 +2%
    2002-- $81,181 +4%
    2000-- $78,030

    Find assessor info on the county website

    Neighborhood: Winnetka

    Nearby schools

    GreatSchools rating
    Get a cash offer in 3 minutes
    Find out how much your home could sell for in as little as 3 minutes with a no-obligation cash offer.
    Estimated market value
    $512,700
    Get a cash offer in 3 minutes
    Find out how much your home could sell for in as little as 3 minutes with a no-obligation cash offer.
    Estimated market value
    $512,700