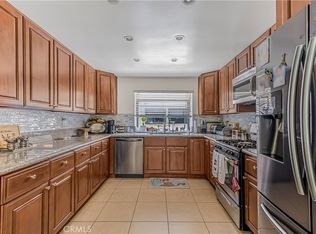
Welcome to this 2-bedroom, 2.5-bathroom multilevel Chatsworth townhome with a versatile downstairs bonus room, offering approximately 1,510 sq. ft. of flexible living space. The main living area features a large kitchen with a center island, eating area, and gas stove, providing plenty of space for meal preparation and entertaining. The kitchen features slate flooring and flows seamlessly into the dining room and spacious living room, both accented by warm wood flooring. A cozy fireplace in the living room creates a welcoming atmosphere for relaxing and gathering. Upstairs, the home features a spacious primary suite with plenty of room to relax, along with a second comfortable bedroom and a loft. The loft is ideal for a home office, reading area, media space, or additional lounge. A separate bonus room downstairs adds valuable additional space for a home gym, office, guest area, or creative studio. The downstairs area features newer vinyl plank flooring. Convenience is enhanced by a dedicated laundry room and attached 2-car garage, while the multilevel floor plan provides distinct spaces for living, working, and relaxing. The building also features a pool, offering a great place to unwind.Ideally located close to the Chatsworth library, shopping, dining, and everyday conveniences, this townhome combines comfort, functionality, and style. With its spacious layout, additional bonus room, and desirable community amenities, it is an excellent opportunity for buyers seeking a home with room to accommodate a variety of needs. Motivated Seller!
For sale
Listed by: Rodeo Realty • Wendy Dern • Contact: 818-613-6944
Price cut: $25K (9/14)
$499,900
10234 Variel Ave Unit 5, Chatsworth, CA 91311
2beds
1,510sqft
Townhouse
Built in 1981
0.62 Acres Lot
$496,400 Zestimate®
$331/sqft
$712/mo HOA
What's special
- 52 days
- 550
- 34
Zillow last checked:
Listing updated:
Listed by:
Wendy Dern DRE #01897983 818-613-6944,
Rodeo Realty
Source: CRMLS,MLS#: SR26186029 Originating MLS: California Regional MLS
Originating MLS: California Regional MLSFacts & features
Interior
Bedrooms & bathrooms
- Bedrooms: 2
- Bathrooms: 3
- Full bathrooms: 2
- 1/2 bathrooms: 1
- Main level bathrooms: 1
Rooms
- Room types: Bonus Room, Bedroom, Kitchen, Laundry, Loft, Living Room, Primary Bathroom, Primary Bedroom, Other, Dining Room
Bedroom
- Features: All Bedrooms Up
Bathroom
- Features: Bathtub
Kitchen
- Features: Tile Counters
Other
- Features: Walk-In Closet(s)
Heating
- Central
Cooling
- Central Air
Appliances
- Included: Dishwasher, Gas Cooktop, Gas Oven, Water Heater
- Laundry: Laundry Room
Features
- Ceiling Fan(s), Separate/Formal Dining Room, Eat-in Kitchen, All Bedrooms Up, Loft, Walk-In Closet(s)
- Flooring: Vinyl, Wood
- Doors: Sliding Doors
- Has fireplace: Yes
- Fireplace features: Living Room
- Common walls with other units/homes: 2+ Common Walls
Interior area
- Total interior livable area: 1,510 sqft
Property
Parking
- Total spaces: 2
- Parking features: Garage Faces Side
- Attached garage spaces: 2
Features
- Levels: Multi/Split
- Entry location: Side
- Pool features: Community, Association
Lot
- Size: 0.62 Acres
Details
- Parcel number: 2747004102
- Special conditions: Standard
Construction
Type & style
- Home type: Townhouse
- Property subtype: Townhouse
- Attached to another structure: Yes
Condition
- New construction: No
- Year built: 1981
Utilities & green energy
- Electric: Standard
- Sewer: Public Sewer
- Water: Public
- Utilities for property: Natural Gas Connected, Sewer Connected, Water Connected
Community & HOA
Community
- Features: Sidewalks, Pool
HOA
- Has HOA: Yes
- Amenities included: Pool, Trash, Water
- Services included: Sewer
- HOA fee: $712 monthly
- HOA name: Angelica Townhomes
- HOA phone: 818-907-6622
Location
- Region: Chatsworth
Financial & listing details
- Price per square foot: $331/sqft
- Tax assessed value: $485,244
- Date on market: 8/27/2026
- Cumulative days on market: 53 days
- Listing terms: Submit
- Road surface type: Paved
Estimated market value
$496,400
$472,000 - $521,000
$3,447/mo
Price history
| Date | Event | Price |
|---|---|---|
| 9/14/2026 | Price change | $499,900-4.8%$331/sqft |
Source:  CRMLS #SR26186029 Report a problem CRMLS #SR26186029 Report a problem | ||
| 8/27/2026 | Listed for sale | $524,900+20.7%$348/sqft |
Source: CRMLS #SR26186029 Report a problem | ||
| 10/8/2019 | Listing removed | $435,000$288/sqft |
Source: Douglas Elliman #19-488082 Report a problem | ||
| 10/8/2019 | Listed for sale | $435,000$288/sqft |
Source: Douglas Elliman #19-488082 Report a problem | ||
| 10/3/2019 | Sold | $435,000$288/sqft |
Source: Public Record Report a problem | ||
| 8/7/2019 | Pending sale | $435,000$288/sqft |
Source: Douglas Elliman #19488082 Report a problem | ||
| 7/13/2019 | Listed for sale | $435,000+41.7%$288/sqft |
Source: Douglas Elliman #19-488082 Report a problem | ||
| 6/22/2010 | Sold | $307,000-7%$203/sqft |
Source: Public Record Report a problem | ||
| 4/4/2008 | Sold | $330,000-13.2%$219/sqft |
Source: Public Record Report a problem | ||
| 7/15/2005 | Sold | $380,000+347.1%$252/sqft |
Source: Public Record Report a problem | ||
| 3/14/1997 | Sold | $85,000-24.1%$56/sqft |
Source: Public Record Report a problem | ||
| 9/24/1996 | Sold | $112,000$74/sqft |
Source: Public Record Report a problem | ||
| 12/30/1993 | Sold | $112,000-27.7%$74/sqft |
Source: Public Record Report a problem | ||
| 9/13/1993 | Sold | $154,985$103/sqft |
Source: Public Record Report a problem | ||
Public tax history
| Year | Property taxes | Tax assessment |
|---|---|---|
| 2026 | -- | $485,244 +2% |
| 2025 | $5,781 +1.3% | $475,730 +2% |
| 2024 | $5,706 +2% | $466,403 +2% |
| 2023 | $5,595 +4.9% | $457,259 +2% |
| 2022 | $5,332 +1.4% | $448,294 +2% |
| 2021 | $5,260 -9.8% | $439,505 +1% |
| 2020 | $5,829 | $435,000 +22.5% |
| 2019 | $5,829 +37.9% | $355,237 +2% |
| 2018 | $4,228 | $348,272 +2% |
| 2017 | $4,228 +2.3% | $341,444 +2% |
| 2016 | $4,133 +2.6% | $334,750 +1.5% |
| 2015 | $4,027 +6% | $329,723 +7.1% |
| 2014 | $3,797 | $308,000 +8.3% |
| 2012 | -- | $284,400 -8.1% |
| 2011 | -- | $309,311 +37.5% |
| 2010 | -- | $225,000 -14.9% |
| 2009 | -- | $264,300 -25.8% |
| 2008 | -- | $356,400 -8% |
| 2007 | -- | $387,600 +2% |
| 2006 | -- | $380,000 +275.1% |
| 2005 | -- | $101,296 +4% |
| 2004 | -- | $97,364 +1.9% |
| 2003 | -- | $95,581 +2% |
| 2002 | -- | $93,707 +4% |
| 2000 | -- | $90,070 |
Find assessor info on the county website
Monthly payment
Est. payment
Payment breakdown
Explore the cost of this home by adjusting the details. Changes won't be saved.Climate risks
Neighborhood: Chatsworth
- $538,5002 bd3 ba1.6k sqft10234 Variel Ave UNIT 1, Chatsworth, CA 91311Off Market
- $581,1003 bd3 ba1.5k sqft10234 Variel Ave UNIT 2, Chatsworth, CA 91311Off Market
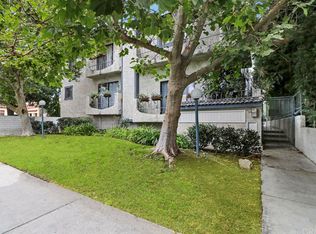
- $533,7002 bd2 ba1.5k sqft10234 Variel Ave UNIT 3, Chatsworth, CA 91311Off Market
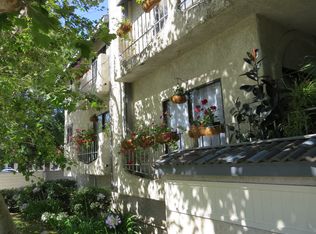
- $607,6002 bd3 ba1.6k sqft10234 Variel Ave UNIT 4, Chatsworth, CA 91311Off Market
Similar homes
- $495,0002 bd3 ba1k sqft9933 Independence Ave Unit B, Chatsworth, CA 91311For Sale
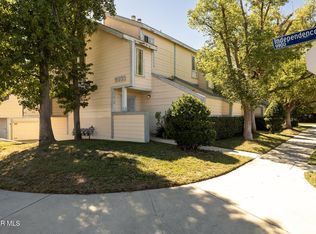 MLS ID #26007730, Candace M Cortez. GAVAR
 - $529,9983 bd3 ba1.4k sqft21901 Lassen St Unit 155, Chatsworth, CA 91311For Sale
 MLS ID #SR26213501, Leo Bato, The ONE Luxury Properties. CRMLS
 - $554,9992 bd3 ba1.1k sqft21333 Lassen St Unit 7B, Chatsworth, CA 91311For Sale
 MLS ID #SR26168212, Biju Varghese, Pinnacle Estate Properties, Inc.. CRMLS
 - $545,0002 bd2 ba1.3k sqft10009 Topanga Canyon Blvd Unit 5, Chatsworth, CA 91311For Sale
 MLS ID #SR26126721, Dee Celikian, Keller Williams Realty-Studio City. CRMLS
