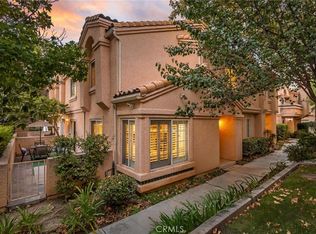
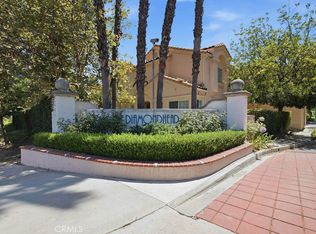
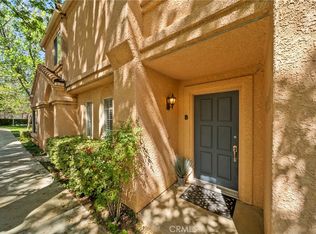
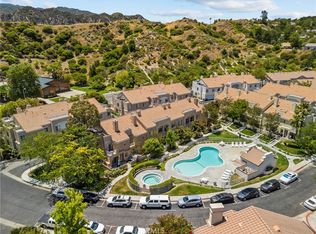
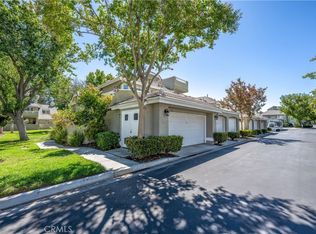
Welcome to this beautifully renovated townhome located in the highly desirable Diamond Head community of Stevenson Ranch. Spanning nearly 1,200 sq. ft., this residence offers two bedrooms and three baths, designed with an open floor plan and enhanced by neighborhood and park views from almost every window. Step inside to find warm wood flooring throughout, upgraded window coverings, new inviting paint selections, recessed lighting, designer fixtures, and expansive windows that fill the home with natural light. The remodeled kitchen is a true highlight, featuring sleek caesar stone counters, seamless backsplash, abundant white shaker cabinetry, floating shelves, stainless steel Kitchen Aid and Bosch appliances, and large counter space open to the dining area. The spacious family room centers around a cozy fireplace, while the dining area is accented with an elegant chandelier by Crate and Barrel. Walk through the large sliding doors to your private patio surrounded by lush landscaping and views of the beautiful landscape, this space is ideal for entertaining or al fresco dining. Upstairs, find two primary bedrooms, both with private ensuite baths and ample closet space. Don't miss the laundry area with newer Samsung washer and dryer and extra storage. Additional highlights include an oversized two car garage with ample storage space, newer water heater, upgraded HVAC system, and a nest thermostat! You will love the prime end unit location, close to the pool, spa, and playground. All of this is within close proximity to award-winning schools, shopping, dining, and convenient freeway access
For sale
Listed by: Equity Union • Rebecca Locke • Contact: 323-839-9972
$549,000
25112 Steinbeck Ave Unit D, Stevenson Ranch, CA 91381
2beds
1,164sqft
Townhouse
Built in 1990
1.96 Acres Lot
$542,600 Zestimate®
$472/sqft
$479/mo HOA
What's special
- 7 days
- 285
- 10
Zillow last checked:
Listing updated:
Listed by:
Rebecca Locke DRE #01818907 323-839-9972,
Equity Union
Source: CRMLS,MLS#: SR26199113 Originating MLS: California Regional MLS
Originating MLS: California Regional MLSFacts & features
Interior
Bedrooms & bathrooms
- Bedrooms: 2
- Bathrooms: 3
- Full bathrooms: 2
- 1/2 bathrooms: 1
- Main level bathrooms: 1
Rooms
- Room types: Bedroom, Entry/Foyer, Family Room, Kitchen, Primary Bathroom, Primary Bedroom, Other, Dining Room
Primary bedroom
- Features: Multiple Primary Suites
Primary bedroom
- Features: Primary Suite
Bedroom
- Features: All Bedrooms Up
Bathroom
- Features: Bathtub, Dual Sinks, Linen Closet, Separate Shower, Tub Shower, Vanity, Walk-In Shower
Other
- Features: Dressing Area
Kitchen
- Features: Built-in Trash/Recycling, Kitchen/Family Room Combo, Stone Counters, Remodeled, Updated Kitchen
Other
- Features: Walk-In Closet(s)
Heating
- Central
Cooling
- Central Air
Appliances
- Included: Built-In Range, Dishwasher, Disposal, Gas Range, Gas Water Heater, Microwave, Refrigerator, Water Heater
- Laundry: Laundry Closet, Upper Level
Features
- Breakfast Bar, Built-in Features, Ceiling Fan(s), Separate/Formal Dining Room, Open Floorplan, Quartz Counters, Stone Counters, Recessed Lighting, Storage, All Bedrooms Up, Dressing Area, Multiple Primary Suites, Primary Suite, Walk-In Closet(s)
- Flooring: Laminate, Wood
- Windows: Double Pane Windows, Screens
- Has fireplace: Yes
- Fireplace features: Family Room
- Common walls with other units/homes: 1 Common Wall
Interior area
- Total interior livable area: 1,164 sqft
Video & virtual tour
Property
Parking
- Total spaces: 2
- Parking features: Garage
- Garage spaces: 2
Features
- Levels: Two
- Stories: 2
- Entry location: Ground
- Patio & porch: Concrete, Open, Patio
- Pool features: Community, Association
- Has spa: Yes
- Spa features: Association, Community
- Has view: Yes
- View description: Park/Greenbelt, Neighborhood
Lot
- Size: 1.96 Acres
- Features: 0-1 Unit/Acre
Details
- Parcel number: 2826064093
- Special conditions: Standard
Construction
Type & style
- Home type: Townhouse
- Architectural style: Traditional
- Property subtype: Townhouse
- Attached to another structure: Yes
Materials
- Stucco
- Foundation: Slab
- Roof: Tile
Condition
- Turnkey
- New construction: No
- Year built: 1990
Utilities & green energy
- Sewer: Public Sewer
- Water: Public
- Utilities for property: Electricity Connected, Sewer Connected, Water Connected
Community & HOA
Community
- Features: Hiking, Park, Street Lights, Suburban, Pool
- Subdivision: Diamond Head (Dmhd)
HOA
- Has HOA: Yes
- Amenities included: Sport Court, Maintenance Grounds, Management, Picnic Area, Playground, Pool, Pets Allowed, Spa/Hot Tub
- HOA fee: $440 monthly
- HOA name: Diamond Head
- HOA phone: 661-295-5966
- Second HOA fee: $39 monthly
- Second HOA name: Stevenson Ranch
- Second HOA phone: 661-294-5270
Location
- Region: Stevenson Ranch
Financial & listing details
- Price per square foot: $472/sqft
- Tax assessed value: $51,940
- Date on market: 9/10/2026
- Cumulative days on market: 7 days
- Listing terms: Submit
- Inclusions: Washer, Dryer, Refrigerator
- Exclusions: All staging items
- Road surface type: Paved
Estimated market value
$542,600
$515,000 - $570,000
$3,121/mo
Price history
| Date | Event | Price |
|---|---|---|
| 9/11/2026 | Listed for sale | $549,000$472/sqft |
Source:  CRMLS #SR26199113 Report a problem CRMLS #SR26199113 Report a problem | ||
| 7/27/2024 | Listing removed | -- |
Source: Zillow Rentals Report a problem | ||
| 7/24/2024 | Listed for rent | $3,295+18.7%$3/sqft |
Source: Zillow Rentals Report a problem | ||
| 8/5/2021 | Listing removed | -- |
Source: Zillow Rental Network Premium Report a problem | ||
| 7/27/2021 | Price change | $2,775-1.8%$2/sqft |
Source: Zillow Rental Network Premium Report a problem | ||
| 7/21/2021 | Price change | $2,825-1.7%$2/sqft |
Source: Zillow Rental Network Premium Report a problem | ||
| 7/16/2021 | Price change | $2,875+0.9%$2/sqft |
Source: Zillow Rental Network Premium Report a problem | ||
| 7/1/2021 | Price change | $2,850-1.6%$2/sqft |
Source: Zillow Rental Network Premium Report a problem | ||
| 6/11/2021 | Listed for rent | $2,895+26.1%$2/sqft |
Source: Zillow Rental Network Premium Report a problem | ||
| 7/17/2018 | Listing removed | $2,295$2/sqft |
Source: Strategic Realty, Inc. #SR18069139 Report a problem | ||
| 7/2/2018 | Price change | $2,295-4.2%$2/sqft |
Source: Strategic Realty, Inc. #SR18069139 Report a problem | ||
| 6/11/2018 | Price change | $2,395-3.2%$2/sqft |
Source: Strategic Realty, Inc. #SR18069139 Report a problem | ||
| 5/19/2018 | Price change | $2,475+5.3%$2/sqft |
Source: Strategic Realty, Inc. #SR18069139 Report a problem | ||
| 3/28/2018 | Listed for rent | $2,350$2/sqft |
Source: Strategic Realty, Inc. #SR18069139 Report a problem | ||
Public tax history
| Year | Property taxes | Tax assessment |
|---|---|---|
| 2026 | -- | $51,940 +2% |
| 2025 | $2,325 +6.9% | $50,923 +2% |
| 2024 | $2,176 +4.5% | $49,925 +2% |
| 2023 | $2,083 +2.8% | $48,947 +2% |
| 2022 | $2,025 +3.9% | $47,988 +2% |
| 2021 | $1,950 +5.5% | $47,048 +1% |
| 2020 | $1,848 | $46,567 +2% |
| 2019 | $1,848 +10.3% | $45,655 +2% |
| 2018 | $1,675 | $44,761 +2% |
| 2017 | $1,675 +2% | $43,885 +2% |
| 2016 | $1,641 +3.3% | $43,025 +1.5% |
| 2015 | $1,589 +12.7% | $42,379 +2% |
| 2014 | $1,409 | $41,549 +2.5% |
| 2012 | -- | $40,552 +2% |
| 2011 | -- | $39,757 +0.8% |
| 2010 | -- | $39,461 -0.2% |
| 2009 | -- | $39,556 +2% |
| 2008 | -- | $38,782 +2% |
| 2007 | -- | $38,022 +2% |
| 2006 | -- | $37,277 |
| 2005 | -- | $37,277 +4% |
| 2004 | -- | $35,832 +1.9% |
| 2003 | -- | $35,176 +2% |
| 2002 | -- | $34,487 +4% |
| 2000 | -- | $33,150 |
Find assessor info on the county website
Monthly payment
Est. payment
Payment breakdown
Explore the cost of this home by adjusting the details. Changes won't be saved.Climate risks
Neighborhood: 91381
- $637,0003 bd3 ba1.4k sqft25118 Steinbeck Ave UNIT A, Newhall, CA 91381Sold
- $590,0003 bd3 ba1.3k sqft25114 Steinbeck Ave UNIT B, Newhall, CA 91381For Sale
- $599,0003 bd3 ba1.3k sqft25118B Steinbeck Ave, Stevenson Ranch, CA 91381Sold
- $602,2003 bd3 ba1.4k sqft25116 Steinbeck Ave UNIT A, Newhall, CA 91381Off Market
Similar homes
- $609,0003 bd2 ba1.5k sqft25708 Holiday Cir APT B, Stevenson Ranch, CA 91381For Sale
 MLS ID #SR26133875, Susan Kline, RE/MAX of Santa Clarita. CRMLS
 - $578,0003 bd3 ba1.2k sqft25511 Schubert Cir #142-B, Stevenson Ranch, CA 91381For Sale
 MLS ID #SR26112823, Kathy Jorgenson-Greenberg, HomeSmart Evergreen Realty. CRMLS
 - $575,0002 bd2 ba1.5k sqft26127 McBean Pkwy Unit 35, Santa Clarita, CA 91355For Sale
 MLS ID #SR26162131, Albert Rodriguez, Equity Union. CRMLS
 - $615,0003 bd3 ba1.3k sqft27344 Oaktree Pl, Valencia, CA 91354For Sale
 MLS ID #PF26192754, Collette Canepa, Redfin Corporation. CRMLS
Local buyer's agents are ready to help
