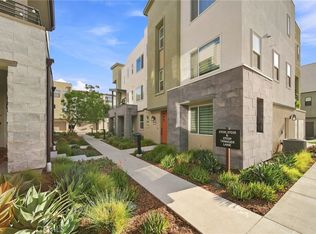
Without a doubt the most impressive and upgraded 3-bedroom plus loft townhome I have ever seen! From the individual Belgard pavers in the patio as you enter to the top to toe remodel on the inside you will be amazed. The entire kitchen was redone with high end cabinetry, Vadara quartz counters (no seams on top!) with waterfall edge, under counter lighting, upgraded electrical-it’s stunning. Newer energy efficient windows (2025) and lighting, floating storage cabinets (of perfect size and dimension), even the entertainment components have been concealed in a built-in behind the wall cabinet with easy access. It’s truly something you must see. All 3 bathrooms have been redone with floating vanities, porcelain terrazzo flooring, upgraded lighting, the primary bath with the new oversized mirrors doubling as medicine cabinets and the powder room with black variegated tile from Europe! Who does that? Gorgeous and functional. Nice laminate flooring throughout, extra pull-down storage built above the entire loft and large walk-in primary closet. The title report shows 4 bedrooms, but it is 3 bedrooms with a large loft, and every inch has been improved. Because it is an end unit there is street parking right in front and a 2-car garage with direct access. Great Stevenson Ranch location close to plenty of restaurants, shopping, award winning schools and world famous Richard Rioux park. If you see one townhome, make this the one!
For sale
Listed by: RE/MAX of Santa Clarita • Neal Weichel • 661-284-5080
Price cut: $15K (10/29)
$599,990
25735 Perlman Pl Unit H, Stevenson Ranch, CA 91381
3beds
1,348sqft
Townhouse
Built in 1999
0.26 Acres Lot
$597,200 Zestimate®
$445/sqft
$515/mo HOA
What's special
- 49 days
- 543
- 28
Zillow last checked:
Listing updated:
Listed by:
Neal Weichel DRE #01107376 661-284-5080,
RE/MAX of Santa Clarita
Source: CRMLS,MLS#: SR26214932 Originating MLS: California Regional MLS
Facts & features
Interior
Bedrooms & bathrooms
- Bedrooms: 3
- Bathrooms: 3
- Full bathrooms: 3
- Main level bathrooms: 1
Rooms
- Room types: Bedroom, Loft
Bedroom
- Features: All Bedrooms Up
Heating
- Central
Cooling
- Central Air
Appliances
- Included: Dishwasher, Disposal, Gas Oven, Gas Range, Microwave, Water Heater
- Laundry: Laundry Closet, Stacked
Features
- Ceiling Fan(s), All Bedrooms Up, Loft
- Has fireplace: Yes
- Fireplace features: Electric
- Common walls with other units/homes: 1 Common Wall
Interior area
- Total interior livable area: 1,348 sqft
Property
Parking
- Total spaces: 2
- Parking features: Door-Multi, Garage
- Attached garage spaces: 2
Features
- Levels: Two
- Stories: 2
- Entry location: 1
- Patio & porch: Front Porch, Open, Patio
- Pool features: Community, Association
- Has spa: Yes
- Spa features: Community
- Has view: Yes
- View description: Mountain(s)
Lot
- Size: 0.26 Acres
Details
- Parcel number: 2826107068
- Special conditions: Standard
Construction
Type & style
- Home type: Townhouse
- Property subtype: Townhouse
- Attached to another structure: Yes
Condition
- New construction: No
- Year built: 1999
Utilities & green energy
- Sewer: Public Sewer
- Water: Public
Community & HOA
Community
- Features: Curbs, Street Lights, Suburban, Sidewalks, Pool
- Subdivision: Bellagio (Bela)
HOA
- Has HOA: Yes
- Amenities included: Playground, Pool, Pets Allowed, Spa/Hot Tub, Trash, Water
- HOA fee: $475 monthly
- HOA name: Palisades HOA
- HOA phone: 661-607-0268
- Second HOA fee: $40 monthly
- Second HOA name: Stevenson Ranch Master Hoa
- Second HOA phone: 661-294-5270
Location
- Region: Stevenson Ranch
Financial & listing details
- Price per square foot: $445/sqft
- Tax assessed value: $494,949
- Date on market: 10/2/2026
- Cumulative days on market: 49 days
- Listing terms: Submit
- Inclusions: Washer & Dryer
- Exclusions: Fridge
Estimated market value
$597,200
$567,000 - $627,000
$3,407/mo
Price history
| Date | Event | Price |
|---|---|---|
| 10/29/2026 | Price change | $599,990-2.4%$445/sqft |
Source:  CRMLS #SR26214932 Report a problem | ||
| 10/2/2026 | Listed for sale | $615,000-5.4%$456/sqft |
Source: CRMLS #SR26214932 Report a problem | ||
| 10/2/2026 | Listing removed | $649,900$482/sqft |
Source:  CLAW #26993737 Report a problem | ||
| 9/17/2026 | Listed for sale | $649,900+49.4%$482/sqft |
Source: CLAW #26988977 Report a problem | ||
| 8/16/2018 | Sold | $435,000-3.3%$323/sqft |
Source: Public Record Report a problem | ||
| 7/16/2018 | Pending sale | $449,950$334/sqft |
Source: Coldwell Banker Vista Realty #sr18153813 Report a problem | ||
| 6/29/2018 | Listed for sale | $449,950+62.4%$334/sqft |
Source: Coldwell Banker Vista Realty #SR18153813 Report a problem | ||
| 2/12/2009 | Sold | $277,000-2.8%$205/sqft |
Source: Public Record Report a problem | ||
| 12/18/2008 | Price change | $285,000-4.5%$211/sqft |
Source: Listhub #F1790854 Report a problem | ||
| 11/20/2008 | Listed for sale | $298,500-37.8%$221/sqft |
Source: Listhub #F1790854 Report a problem | ||
| 9/2/2005 | Sold | $480,000+113.3%$356/sqft |
Source: Public Record Report a problem | ||
| 10/30/2001 | Sold | $225,000+41.5%$167/sqft |
Source: Public Record Report a problem | ||
| 7/26/1999 | Sold | $159,000$118/sqft |
Source: Public Record Report a problem | ||
Public tax history
| Year | Property taxes | Tax assessment |
|---|---|---|
| 2026 | -- | $494,949 +2% |
| 2025 | $7,496 +3.2% | $485,245 +2% |
| 2024 | $7,261 +2.8% | $475,732 +2% |
| 2023 | $7,066 +1.9% | $466,405 +2% |
| 2022 | $6,934 +2.3% | $457,261 +2% |
| 2021 | $6,780 +1.1% | $448,296 +1% |
| 2020 | $6,707 | $443,700 +2% |
| 2019 | $6,707 +34% | $435,000 +38.8% |
| 2018 | $5,007 | $313,492 +2% |
| 2017 | $5,007 +2% | $307,346 +2% |
| 2016 | $4,908 +3.4% | $301,321 +1.5% |
| 2015 | $4,749 +6.4% | $296,796 +2% |
| 2014 | $4,462 | $290,983 +17.3% |
| 2012 | -- | $248,000 -10.9% |
| 2011 | -- | $278,423 +0.8% |
| 2010 | -- | $276,343 -29.5% |
| 2009 | -- | $392,200 |
| 2008 | -- | $392,200 -19.9% |
| 2007 | -- | $489,600 +2% |
| 2006 | -- | $480,000 +97.3% |
| 2005 | -- | $243,227 +4% |
| 2004 | -- | $233,784 +1.9% |
| 2003 | -- | $229,500 +2% |
| 2002 | -- | $225,000 +41.6% |
| 2000 | -- | $158,900 |
Find assessor info on the county website
Monthly payment
Est. payment
Payment breakdown
Explore the cost of this home by adjusting the details. Changes won't be saved.Climate risks
Neighborhood: 91381
- $617,2003 bd3 ba1.3k sqft25735 Perlman Pl UNIT A, Stevenson Ranch, CA 91381Off Market

- $526,7003 bd2 ba1.2k sqft25735 Perlman Pl UNIT B, Stevenson Ranch, CA 91381Off Market
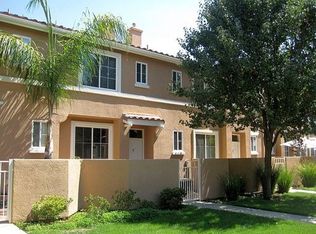
- $599,9003 bd3 ba1.2k sqft25735 Perlman Pl UNIT C, Stevenson Ranch, CA 91381Off Market
- $583,6003 bd3 ba1.2k sqft25735 Perlman Pl UNIT E, Stevenson Ranch, CA 91381Off Market
Similar homes
- $599,0003 bd3 ba1.6k sqft25710 Wagner Way Unit C, Stevenson Ranch, CA 91381For Sale
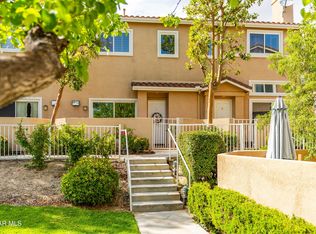 MLS ID #26007579, Tammy Crawford. GAVAR
- $879,0003 bd3 ba1.7k sqft25554 Fitzgerald Ave, Stevenson Ranch, CA 91381For Sale
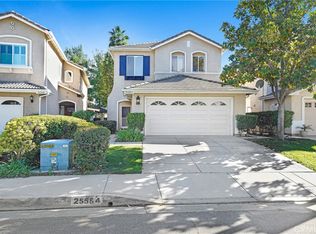 MLS ID #TR26237138, Geremy Yamamoto, Meridox Real Estate. CRMLS
- $709,0002 bd2 ba1.2k sqft25810 Browning Pl, Stevenson Ranch, CA 91381For Sale
 MLS ID #OC26218500, Nathan Abebe, FTRE CA Inc.. CRMLS
- $599,0002 bd3 ba1.7k sqft27035 Tanager Ln, Valencia, CA 91381For Sale
 MLS ID #SR26186717, Brandon King, LPT Realty, LLC. CRMLS
