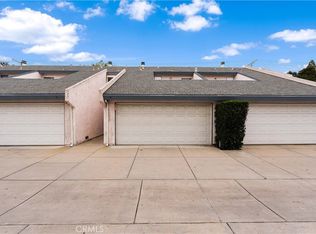
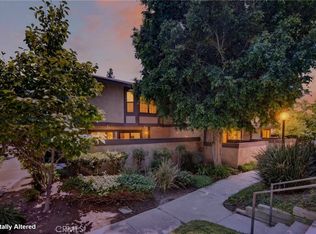
PRICE IMPROVEMENT! Welcome to this beautifully maintained 2-bedroom, 2.5-bath townhouse-style condominium nestled in a highly desirable gated community in Chatsworth. Ideally situated toward the rear of the complex, this home offers added privacy while providing access to resort-style amenities, including a sparkling community pool, relaxing spa, children's play area, and expansive grassy grounds.
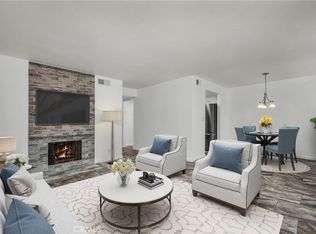
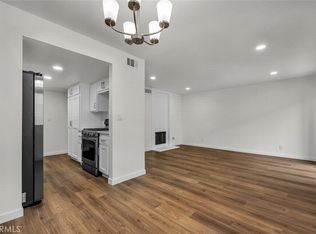
Step inside to a bright and inviting living room featuring a cozy fireplace and large sliding glass doors that open to a private patio—perfect for BBQs, outdoor dining, or simply enjoying seamless indoor-outdoor living. The well-appointed kitchen showcases granite countertops, stainless steel appliances, and an adjacent dining area ideal for both everyday living and entertaining.
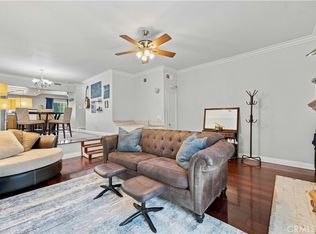
Upstairs, you'll find two spacious bedrooms with generous closet space, creating comfortable private retreats. Rich wood flooring, elegant baseboard molding, and abundant natural light enhance the home's warm and welcoming atmosphere throughout.
Additional highlights include a private rooftop patio—an ideal setting for entertaining, relaxing, or enjoying evening sunsets, and taking in seasonal holiday fireworks throughout the valley.—as well as a direct-access two-car attached garage for added convenience. Conveniently located near shopping, dining, parks, the Metrolink station, and easy freeway access, this move-in-ready home offers the perfect blend of comfort, style, and convenience in one of Chatsworth's most sought-after gated communities.
For sale
Listed by: Pinnacle Estate Properties, Inc. • Biju Varghese • Contact: 818-274-1518
Price cut: $10K (9/3)
$554,999
21333 Lassen St Unit 7B, Chatsworth, CA 91311
2beds
1,176sqft
Townhouse
Built in 1981
2.8 Acres Lot
$547,600 Zestimate®
$472/sqft
$490/mo HOA
What's special
- 31 days
- 508
- 25
Zillow last checked:
Listing updated:
Listed by:
Biju Varghese DRE #01997985 818-274-1518,
Pinnacle Estate Properties, Inc.
Source: CRMLS,MLS#: SR26168212 Originating MLS: California Regional MLS
Originating MLS: California Regional MLSFacts & features
Interior
Bedrooms & bathrooms
- Bedrooms: 2
- Bathrooms: 3
- Full bathrooms: 2
- 1/2 bathrooms: 1
- Main level bathrooms: 1
Rooms
- Room types: Bedroom, Entry/Foyer, Kitchen, Laundry, Living Room
Bedroom
- Features: All Bedrooms Up
Bathroom
- Features: Bathtub
Kitchen
- Features: Granite Counters, Kitchen/Family Room Combo, Remodeled, Updated Kitchen
Heating
- Central
Cooling
- Central Air
Appliances
- Included: Gas Cooktop, Gas Oven, Gas Water Heater, Water Heater
- Laundry: Common Area, Inside, Upper Level
Features
- Balcony, Granite Counters, All Bedrooms Up
- Flooring: Laminate
- Has fireplace: Yes
- Fireplace features: Living Room, Outside
- Common walls with other units/homes: 2+ Common Walls
Interior area
- Total interior livable area: 1,176 sqft
Video & virtual tour
Property
Parking
- Total spaces: 2
- Parking features: Attached Carport, Direct Access, Door-Single, Garage Faces Front, Garage, Garage Door Opener, Gated
- Attached garage spaces: 2
- Has carport: Yes
Accessibility
- Accessibility features: Parking
Features
- Levels: Two
- Stories: 2
- Entry location: Front
- Pool features: Community, In Ground, Association
- Fencing: Block
- Has view: Yes
- View description: Pool
Lot
- Size: 2.8 Acres
- Features: 0-1 Unit/Acre, Street Level
Details
- Parcel number: 2747008076
- Special conditions: Standard
Construction
Type & style
- Home type: Townhouse
- Property subtype: Townhouse
- Attached to another structure: Yes
Materials
- Roof: Shingle
Condition
- New construction: No
- Year built: 1981
Utilities & green energy
- Sewer: Public Sewer
- Water: Public
- Utilities for property: Cable Available, Cable Connected, Electricity Available, Electricity Connected, Natural Gas Available, Natural Gas Connected, Phone Available, Phone Connected, Sewer Available, Sewer Connected, Water Available, Water Connected
Community & HOA
Community
- Features: Sidewalks, Gated, Pool
- Security: Security Gate, Gated Community
HOA
- Has HOA: Yes
- Amenities included: Controlled Access, Playground, Pool, Trash
- HOA fee: $490 monthly
- HOA name: Chatsworth II HOA
- HOA phone: 818-436-7570
Location
- Region: Chatsworth
Financial & listing details
- Price per square foot: $472/sqft
- Tax assessed value: $412,001
- Date on market: 8/6/2026
- Cumulative days on market: 31 days
- Listing terms: Cash to New Loan
Estimated market value
$547,600
$520,000 - $575,000
$3,052/mo
Price history
| Date | Event | Price |
|---|---|---|
| 9/3/2026 | Price change | $554,999-1.8%$472/sqft |
Source:  CRMLS #SR26168212 Report a problem CRMLS #SR26168212 Report a problem | ||
| 8/6/2026 | Listed for sale | $564,999+59.2%$480/sqft |
Source: CRMLS #SR26168212 Report a problem | ||
| 9/18/2017 | Sold | $355,000+0%$302/sqft |
Source: Public Record Report a problem | ||
| 8/30/2017 | Pending sale | $354,900$302/sqft |
Source: JohnHart Real Estate #BB17174681 Report a problem | ||
| 8/25/2017 | Price change | $354,900+1.5%$302/sqft |
Source: JohnHart Real Estate #BB17174681 Report a problem | ||
| 8/15/2017 | Pending sale | $349,800$297/sqft |
Source: JohnHart Real Estate #BB17174681 Report a problem | ||
| 8/1/2017 | Listed for sale | $349,800+20.6%$297/sqft |
Source: JohnHart Real Estate #BB17174681 Report a problem | ||
| 8/19/2013 | Sold | $290,000+3.6%$247/sqft |
Source: Public Record Report a problem | ||
| 6/22/2013 | Listed for sale | $279,999+20.9%$238/sqft |
Source: Rodeo Realty #SR13118361 Report a problem | ||
| 4/22/2010 | Sold | $231,500$197/sqft |
Source: Public Record Report a problem | ||
Public tax history
| Year | Property taxes | Tax assessment |
|---|---|---|
| 2026 | -- | $412,001 +2% |
| 2025 | $5,018 +1.2% | $403,924 +2% |
| 2024 | $4,957 +1.9% | $396,005 +2% |
| 2023 | $4,863 +4.9% | $388,241 +2% |
| 2022 | $4,637 +1.3% | $380,629 +2% |
| 2021 | $4,577 -1% | $373,166 +1% |
| 2020 | $4,621 | $369,341 +2% |
| 2019 | $4,621 +5.2% | $362,100 +2% |
| 2018 | $4,394 | $355,000 +15.9% |
| 2017 | $4,394 +15.7% | $306,308 +2% |
| 2016 | $3,799 +2.5% | $300,303 +1.5% |
| 2015 | $3,706 +1% | $295,793 +2% |
| 2014 | $3,670 | $290,000 +21.9% |
| 2012 | -- | $237,907 +2% |
| 2011 | -- | $233,243 +57.5% |
| 2010 | -- | $148,083 -0.2% |
| 2009 | -- | $148,436 +2% |
| 2008 | -- | $145,526 +2% |
| 2007 | -- | $142,673 +2% |
| 2006 | -- | $139,876 |
| 2005 | -- | $139,876 +4% |
| 2004 | -- | $134,446 +1.9% |
| 2003 | -- | $131,983 +2% |
| 2002 | -- | $129,396 +4% |
| 2000 | -- | $124,374 |
Find assessor info on the county website
Monthly payment
Est. payment
Payment breakdown
Explore the cost of this home by adjusting the details. Changes won't be saved.Climate risks
Neighborhood: Chatsworth
Nearby schools
Schools provided by the listing agent
- Elementary: Germain
- High: Chatsworth
Source: CRMLS. This data may not be complete. We recommend contacting the local school district to confirm school assignments for this home.

Similar homes
- $524,9002 bd3 ba1.5k sqft10234 Variel Ave Unit 5, Chatsworth, CA 91311For Sale
 MLS ID #SR26186029, Wendy Dern, Rodeo Realty. CRMLS
 - $539,9992 bd3 ba1.2k sqft9906 Owensmouth Ave Unit 14, Chatsworth, CA 91311For Sale
 MLS ID #CV26124775, Joshua Merideth, BHHS LIFESTYLE PROPERTIES. CRMLS
 - $549,9953 bd3 ba1.4k sqft8350 Burnet Ave, North Hills, CA 91343For Sale
 MLS ID #SR26190504, Rosa Hurtado, Equity Union. CRMLS
 - $579,0003 bd3 ba1.4k sqft8235 Mason Ave Unit C, Winnetka, CA 91306For Sale
 MLS ID #SR26161260, Earvin Piega, Realty Source. CRMLS
Local buyer's agents are ready to help
