**GATED COMMUNITY! UPDATED TOWNHOME! DIRECT-ACCESS GARAGE! OFFERED AT $525,000!**
Welcome to Northridge Village! This beautifully updated **3-bedroom, 2.5-bath, 1,529-square-foot townhome** offers an exceptional combination of space, comfort, and value in a desirable gated community in Reseda.
Ideally situated in a quiet interior location, this move-in-ready home features **fresh interior paint, updated flooring, newer dual-pane windows, and a spacious living room with a cozy fireplace**. Sliding doors open to a generous private patio, perfect for outdoor dining, entertaining, or relaxing.
The updated kitchen features granite countertops, abundant cabinetry, and ample storage, while the adjacent dining area provides an inviting space for everyday meals and gatherings. A convenient downstairs powder room, laundry area, and **direct-access multi-car garage** add everyday practicality.
Upstairs, the spacious primary suite offers a private balcony overlooking the community grounds and its own ensuite bathroom. Two additional generously sized bedrooms and a full bathroom provide flexibility for guests, a home office, or additional living needs.
Enjoy the benefits of gated community living with **multiple swimming pools, a clubhouse, playground, and beautifully maintained greenbelts**. Conveniently located near CSUN, shopping, dining, schools, public transportation, and major freeways.
**THREE BEDROOMS. 1,529 SQUARE FEET. GATED COMMUNITY. DIRECT-ACCESS GARAGE. ALL FOR $525,000!** An outstanding opportunity to own a spacious, updated townhome at an attractive price. Don't miss it!
For sale
Listed by: Redfin Corporation • Arto Poladian • 877-973-3346
$525,000
8031 Canby Ave Unit 4, Reseda, CA 91335
3beds
1,529sqft
Townhouse
Built in 1965
5.57 Acres Lot
$524,300 Zestimate®
$343/sqft
$575/mo HOA
What's special
- 29 days
- 795
- 91
Likely to sell faster than
Zillow last checked:
Listing updated:
Listed by:
Arto Poladian DRE #01779642 877-973-3346,
Redfin Corporation
Source: CRMLS,MLS#: BB26183548 Originating MLS: California Regional MLS
Facts & features
Interior
Bedrooms & bathrooms
- Bedrooms: 3
- Bathrooms: 3
- Full bathrooms: 2
- 1/2 bathrooms: 1
- Main level bathrooms: 1
Rooms
- Room types: Bedroom, Kitchen, Laundry, Living Room
Bedroom
- Features: All Bedrooms Up
Bathroom
- Features: Bathtub, Tub Shower
Heating
- Natural Gas
Cooling
- Central Air
Appliances
- Included: Dishwasher, Electric Cooktop, Electric Oven, Electric Water Heater, Freezer, Ice Maker, Microwave, Refrigerator, Water To Refrigerator, Water Heater
- Laundry: Gas Dryer Hookup, In Garage
Features
- Balcony, Storage, Unfurnished, All Bedrooms Up
- Flooring: Laminate, Tile, Wood
- Has fireplace: Yes
- Fireplace features: Gas, Living Room
- Common walls with other units/homes: 2+ Common Walls,No One Above,No One Below
Interior area
- Total interior livable area: 1,529 sqft
Property
Parking
- Total spaces: 2
- Parking features: Garage, Garage Door Opener, Guest, Gated, Permit Required, Private, Shared Driveway
- Attached garage spaces: 2
Features
- Levels: Two
- Stories: 2
- Entry location: front
- Pool features: Community, In Ground, Lap, Association
- Spa features: None
Lot
- Size: 5.57 Acres
Details
- Parcel number: 2102025063
- Special conditions: Standard
Construction
Type & style
- Home type: Townhouse
- Property subtype: Townhouse
- Attached to another structure: Yes
Materials
- Roof: Common Roof
Condition
- New construction: No
- Year built: 1965
Utilities & green energy
- Sewer: Public Sewer
- Water: Public
Community & HOA
Community
- Features: Storm Drain(s), Street Lights, Sidewalks, Pool
HOA
- Has HOA: Yes
- Amenities included: Controlled Access, Maintenance Grounds, Meeting Room, Management, Playground, Pool, Pets Allowed, Recreation Room, Security, Water
- HOA fee: $575 monthly
- HOA name: Northridge Village
- HOA phone: 661-295-9474
Location
- Region: Reseda
Financial & listing details
- Price per square foot: $343/sqft
- Tax assessed value: $409,679
- Date on market: 10/15/2026
- Cumulative days on market: 29 days
- Listing terms: Cash,Cash to New Loan,Conventional,Submit
- Inclusions: Refrigerator, Washer, Dryer, Stove, Storage Shelves, Lighting Fixtures, Satellite Dish, Garage Door Opener,
Estimated market value
$524,300
$498,000 - $551,000
$3,797/mo
Price history
| Date | Event | Price |
|---|---|---|
| 10/16/2026 | Listed for sale | $525,000+48.7%$343/sqft |
Source:  CRMLS #BB26183548 Report a problem | ||
| 12/5/2017 | Sold | $353,000+23.9%$231/sqft |
Source: Public Record Report a problem | ||
| 6/26/2015 | Sold | $285,000$186/sqft |
Source: Agent Provided Report a problem | ||
| 8/8/2014 | Sold | $285,000+223.9%$186/sqft |
Source: Public Record Report a problem | ||
| 1/22/1998 | Sold | $88,000$58/sqft |
Source: Public Record Report a problem | ||
Public tax history
| Year | Property taxes | Tax assessment |
|---|---|---|
| 2026 | -- | $409,679 +2% |
| 2025 | $5,055 +1.3% | $401,648 +2% |
| 2024 | $4,989 +1.9% | $393,774 +2% |
| 2023 | $4,895 +4.8% | $386,054 +2% |
| 2022 | $4,670 +1.3% | $378,485 +2% |
| 2021 | $4,608 -0.9% | $371,065 +1% |
| 2020 | $4,652 | $367,261 +2% |
| 2019 | $4,652 +5.1% | $360,060 +2% |
| 2018 | $4,427 | $353,000 +19.6% |
| 2017 | $4,427 +18.9% | $295,131 +2% |
| 2016 | $3,722 +2.6% | $289,345 +1.5% |
| 2015 | $3,627 +128.9% | $285,000 +149% |
| 2014 | $1,584 | $114,478 +2.5% |
| 2012 | -- | $111,728 +2% |
| 2011 | -- | $109,538 +0.8% |
| 2010 | -- | $108,721 -0.2% |
| 2009 | -- | $108,980 +2% |
| 2008 | -- | $106,844 +2% |
| 2007 | -- | $104,750 +2% |
| 2006 | -- | $102,697 |
| 2005 | -- | $102,697 +4% |
| 2004 | -- | $98,711 +1.9% |
| 2003 | -- | $96,903 +2% |
| 2002 | -- | $95,004 +4% |
| 2000 | -- | $91,318 |
Find assessor info on the county website
Monthly payment
Est. payment
Payment breakdown
Explore the cost of this home by adjusting the details. Changes won't be saved.Climate risks
Neighborhood: Reseda
- $542,8004 bd3 ba1.6k sqft18421 Strathern St UNIT 1, Reseda, CA 91335Off Market
- $499,6003 bd2 ba1.5k sqft18421 Strathern St UNIT 2, Reseda, CA 91335Off Market
- $517,9003 bd3 ba1.5k sqft18421 Strathern St UNIT 3, Reseda, CA 91335Off Market
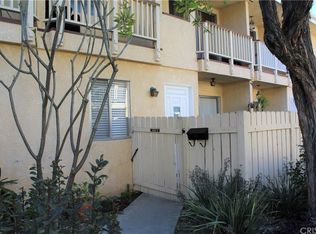
- $536,3004 bd3 ba1.6k sqft18421 Strathern St UNIT 4, Reseda, CA 91335Off Market
Similar homes
- $489,9003 bd2 ba1.1k sqft9600 Sylmar Ave Unit 19, Panorama City, CA 91402For Sale
 MLS ID #SR26214165, Martin Castro, MCRES Properties. CRMLS
- $575,0003 bd3 ba1.3k sqft18501 Mayall St Unit A, Los Angeles, CA 91324For Sale
 MLS ID #SR26226722, Grace Kim, JohnHart Real Estate. CRMLS
- $549,9992 bd3 ba1.1k sqft21333 Lassen St Unit 7B, Chatsworth, CA 91311For Sale
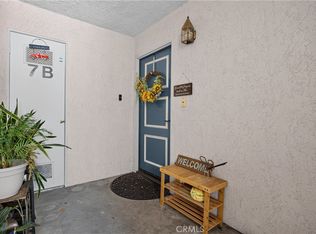 MLS ID #SR26168212, Biju Varghese, Pinnacle Estate Properties, Inc.. CRMLS
- $499,0003 bd3 ba1.3k sqft13145 Bromont Ave Unit 9, Sylmar, CA 91342For Sale
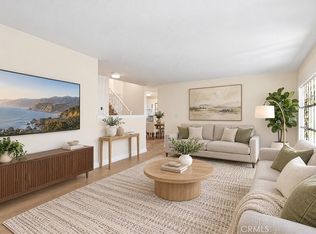 MLS ID #BB26225946, Omar Barragan, Equity Union. CRMLS
