Welcome to this exceptional Rockpointe townhome offering breathtaking mountain and park views! One of the community’s most desirable and spacious floor plans, this unit features a thoughtful layout designed for comfortable living and effortless entertaining.
Freshly painted with brand-new carpeting throughout, this move-in-ready residence offers a bright and inviting atmosphere from the moment you enter. Enjoy soaring ceilings, a spacious living room with fireplace, a formal dining area, and a comfortable family room that opens to a private patio overlooking peaceful views of the surrounding landscape.
The well-designed kitchen provides ample space for everyday meals and gatherings, while upstairs features four generously sized bedrooms, including a spacious primary suite with a private bathroom and exceptional storage featuring three closets, including a walk-in closet. Recent upgrades include a newer HVAC system and ductwork (approximately two years old) and updated electrical panel, providing modern comfort and peace of mind.
Additional features include an attached two-car garage with laundry, abundant storage, and a location with added privacy. Ideally positioned near Chatsworth Park North, this home offers easy access to scenic trails, open space, and the natural beauty of the Santa Susana Mountains.
Rockpointe residents enjoy wonderful amenities including multiple pools, spas, playgrounds, and a clubhouse, all conveniently located near shopping, dining, and freeway access.
A rare opportunity to own a spacious, beautifully refreshed home with incredible views in one of Chatsworth’s most sought-after communities.
For sale
Listed by: Keller Williams Encino/Sherman Oaks • Pegah Hadi • Contact: 818-585-3942
$675,000
22242 Germain St Unit 7, Chatsworth, CA 91311
4beds
2,138sqft
Townhouse
Built in 1970
2.4 Acres Lot
$668,600 Zestimate®
$316/sqft
$774/mo HOA
What's special
- 34 days
- 554
- 24
Likely to sell faster than
Zillow last checked:
Listing updated:
Listed by:
Pegah Hadi DRE #02205781 818-585-3942,
Keller Williams Encino/Sherman Oaks,
Eileen Rodriguez DRE #02047213,
Keller Williams Encino/Sherman Oaks
Source: CRMLS,MLS#: SR26169950 Originating MLS: California Regional MLS
Originating MLS: California Regional MLSFacts & features
Interior
Bedrooms & bathrooms
- Bedrooms: 4
- Bathrooms: 3
- Full bathrooms: 2
- 1/2 bathrooms: 1
- Main level bathrooms: 1
- Main level bedrooms: 1
Rooms
- Room types: Bedroom, Kitchen, Living Room, Primary Bathroom, Primary Bedroom, Other, Recreation, Dining Room
Bedroom
- Features: All Bedrooms Up
Other
- Features: Walk-In Closet(s)
Heating
- Central
Cooling
- Central Air
Appliances
- Included: Dishwasher, Microwave, Refrigerator, Water Heater
- Laundry: In Garage
Features
- Separate/Formal Dining Room, All Bedrooms Up, Walk-In Closet(s)
- Flooring: Laminate
- Has fireplace: Yes
- Fireplace features: Living Room
- Common walls with other units/homes: 1 Common Wall,No One Above,No One Below
Interior area
- Total interior livable area: 2,138 sqft
Property
Parking
- Total spaces: 2
- Parking features: Garage - Attached
- Attached garage spaces: 2
Features
- Levels: Two
- Stories: 2
- Entry location: Front Door
- Patio & porch: Patio
- Pool features: Community, Heated, In Ground, Association
- Has view: Yes
- View description: Park/Greenbelt, Mountain(s), Rocks
Lot
- Size: 2.4 Acres
Details
- Parcel number: 2723014059
- Special conditions: Standard
Construction
Type & style
- Home type: Townhouse
- Property subtype: Townhouse
- Attached to another structure: Yes
Condition
- New construction: No
- Year built: 1970
Utilities & green energy
- Sewer: Public Sewer
- Water: Public
Community & HOA
Community
- Features: Biking, Curbs, Dog Park, Street Lights, Valley, Pool
HOA
- Has HOA: Yes
- Amenities included: Clubhouse, Maintenance Grounds, Barbecue, Picnic Area, Playground, Pool, Pets Allowed, Trail(s)
- HOA fee: $774 monthly
- HOA name: Rockpointe
- HOA phone: 818-341-5643
Location
- Region: Chatsworth
Financial & listing details
- Price per square foot: $316/sqft
- Tax assessed value: $725,227
- Date on market: 8/4/2026
- Cumulative days on market: 34 days
- Listing terms: Cash,Conventional,FHA,VA Loan
Estimated market value
$668,600
$635,000 - $702,000
$4,414/mo
Price history
| Date | Event | Price |
|---|---|---|
| 8/4/2026 | Listed for sale | $675,000+0.7%$316/sqft |
Source:  CRMLS #SR26169950 Report a problem CRMLS #SR26169950 Report a problem | ||
| 12/16/2021 | Sold | $670,000+6.4%$313/sqft |
Source: Public Record Report a problem | ||
| 11/23/2021 | Pending sale | $629,950$295/sqft |
Source: CRMLS #SR21250219 Report a problem | ||
| 11/19/2021 | Listed for sale | $629,950+25.2%$295/sqft |
Source: CRMLS #SR21250219 Report a problem | ||
| 9/15/2017 | Sold | $503,000+29%$235/sqft |
Source:  CSMAOR #217009755 Report a problem CSMAOR #217009755 Report a problem | ||
| 6/15/2017 | Sold | $390,000$182/sqft |
Source: Public Record Report a problem | ||
Public tax history
| Year | Property taxes | Tax assessment |
|---|---|---|
| 2026 | -- | $725,227 +2% |
| 2025 | $8,748 +1.2% | $711,008 +2% |
| 2024 | $8,642 +2% | $697,067 +2% |
| 2023 | $8,476 +4.9% | $683,400 +2% |
| 2022 | $8,082 +26.5% | $670,000 +26.7% |
| 2021 | $6,388 -0.9% | $528,740 +1% |
| 2020 | $6,449 | $523,320 +2% |
| 2019 | $6,449 +4.8% | $513,060 +2% |
| 2018 | $6,156 | $503,000 +434.2% |
| 2017 | $6,156 +358.2% | $94,167 +2% |
| 2016 | $1,343 +4.3% | $92,322 +1.5% |
| 2015 | $1,288 +0.3% | $90,936 +2% |
| 2014 | $1,284 | $89,155 +2.5% |
| 2012 | -- | $87,014 +2% |
| 2011 | -- | $85,309 +0.8% |
| 2010 | -- | $84,673 -0.2% |
| 2009 | -- | $84,876 +2% |
| 2008 | -- | $83,213 +2% |
| 2007 | -- | $81,582 +2% |
| 2006 | -- | $79,983 |
| 2005 | -- | $79,983 +4% |
| 2004 | -- | $76,879 +1.9% |
| 2003 | -- | $75,471 +2% |
| 2002 | -- | $73,992 +4% |
| 2000 | -- | $71,121 |
Find assessor info on the county website
Monthly payment
Est. payment
Payment breakdown
Explore the cost of this home by adjusting the details. Changes won't be saved.Climate risks
Neighborhood: Chatsworth
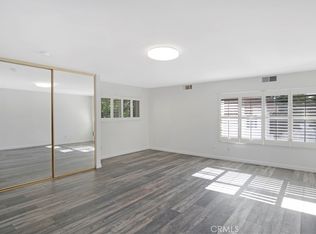
- $715,0004 bd3 ba2.1k sqft22242 Germain St UNIT 4, Chatsworth, CA 91311Sold
- $467,0002 bd2 ba1k sqft22242 Germain St UNIT 8, Chatsworth, CA 91311Off Market
- $722,0004 bd3 ba2.1k sqft10510 Larwin Ave UNIT 3, Chatsworth, CA 91311Sold
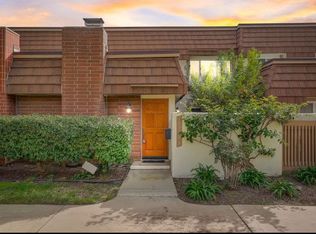
- $599,1003 bd3 ba2.1k sqft22164 James Alan Cir, Chatsworth, CA 91311Off Market
Similar homes
- $645,0004 bd3 ba2k sqft10055 Larwin Ave Unit 3, Chatsworth, CA 91311For Sale
 MLS ID #SR26149549, Victoria Page, RE/MAX One. CRMLS
 - $634,9503 bd3 ba1.3k sqft10231 Independence Ave Unit C17, Chatsworth, CA 91311For Sale
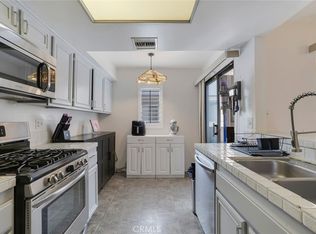 MLS ID #SR26074101, Fernanda Otalora, RE/MAX One. CRMLS
 - $570,0002 bd3 ba1.2k sqft21901 Dupont St APT 19, Chatsworth, CA 91311For Sale
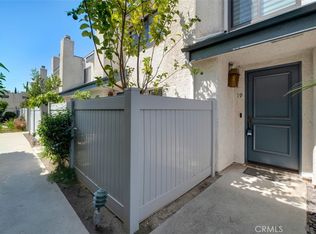 MLS ID #SR26168382, Stephanie Vitacco, Equity Union. CRMLS
 - $554,9992 bd3 ba1.1k sqft21333 Lassen St Unit 7B, Chatsworth, CA 91311For Sale
 MLS ID #SR26168212, Biju Varghese, Pinnacle Estate Properties, Inc.. CRMLS
Local buyer's agents are ready to help
