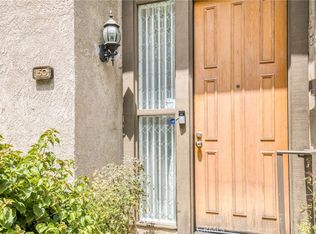
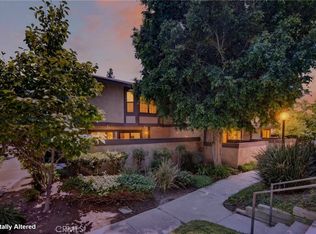
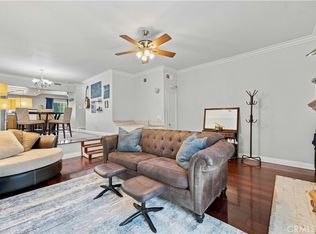
** Welcome home to this wonderful 4-bedroom, 2.5-bathroom townhouse unit! ** This light and bright home has been remodeled and thoughtfully updated ** It features a newer kitchen with breakfast bar * Newer A/C and water heater, dual-pane windows, plantation shutters, recessed lighting, smooth ceilings, ceiling fans, built-in closet organizers, and updated flooring ** The Primary Bedroom Suite features a Balcony, Newer Lighting & Paint and a spacious Updated Bathroom ** The downstairs room makes a great office, complete with a desk and a built-in wall unit ** Washer, dryer and refrigerator are included ** 2 parking spaces ** The HOA community offers a Pool, Tennis Courts, Pickle Ball and expansive green areas, plus the complex carries earthquake insurance and pays for water and trash service ** Ideally located just minutes from Granada Hills Charter High School, CSUN, and Porter Ranch with its vast array of shopping, dining and entertainment ** Call today for a private showing of this wonderful home! **
For sale
Listed by: BrokerInTrust Real Estate-Shawn Shai Halahmy • Shawn Shai Halahmy • Contact: 818-613-7355
$554,999
18502 Mayall St Unit B, Northridge, CA 91324
4beds
1,379sqft
Townhouse
Built in 1972
10.68 Acres Lot
$556,900 Zestimate®
$402/sqft
$650/mo HOA
What's special
- 11 days
- 1,469
- 128
Likely to sell faster than
Zillow last checked:
Listing updated:
Listed by:
Shawn Shai Halahmy DRE #01088893 818-613-7355,
BrokerInTrust Real Estate-Shawn Shai Halahmy
Source: CRMLS,MLS#: SR26187726 Originating MLS: California Regional MLS
Originating MLS: California Regional MLSFacts & features
Interior
Bedrooms & bathrooms
- Bedrooms: 4
- Bathrooms: 3
- Full bathrooms: 1
- 3/4 bathrooms: 1
- 1/2 bathrooms: 1
- Main level bathrooms: 1
- Main level bedrooms: 1
Rooms
- Room types: Bedroom, Kitchen, Living Room, Primary Bedroom
Primary bedroom
- Features: Primary Suite
Bedroom
- Features: Bedroom on Main Level
Kitchen
- Features: Remodeled, Updated Kitchen
Heating
- Central
Cooling
- Central Air
Appliances
- Included: Dishwasher, Electric Range, Electric Water Heater
- Laundry: Inside
Features
- Bedroom on Main Level, Primary Suite
- Windows: Double Pane Windows
- Has fireplace: No
- Fireplace features: None
- Common walls with other units/homes: 2+ Common Walls
Interior area
- Total interior livable area: 1,379 sqft
Property
Parking
- Total spaces: 2
- Parking features: Detached Carport, Uncovered
- Garage spaces: 2
- Has carport: Yes
Features
- Levels: Two
- Stories: 2
- Entry location: 1
- Patio & porch: Concrete, Patio
- Pool features: Association
- Spa features: None
Lot
- Size: 10.68 Acres
Details
- Parcel number: 2729024012
- Special conditions: Standard
Construction
Type & style
- Home type: Townhouse
- Property subtype: Townhouse
- Attached to another structure: Yes
Condition
- New construction: No
- Year built: 1972
Utilities & green energy
- Electric: 220 Volts in Laundry
- Sewer: Public Sewer
- Water: Public
- Utilities for property: Electricity Connected, Sewer Connected, Water Connected
Community & HOA
Community
- Features: Suburban, Gated
- Security: Gated Community
HOA
- Has HOA: Yes
- Amenities included: Pool, Spa/Hot Tub, Tennis Court(s)
- HOA fee: $650 monthly
- HOA name: Peppertree Northridge
- HOA phone: 818-907-6622
Location
- Region: Northridge
Financial & listing details
- Price per square foot: $402/sqft
- Tax assessed value: $296,463
- Date on market: 8/27/2026
- Cumulative days on market: 11 days
- Listing terms: Cash,Cash to New Loan
Estimated market value
$556,900
$529,000 - $585,000
$3,597/mo
Price history
| Date | Event | Price |
|---|---|---|
| 8/27/2026 | Listed for sale | $554,999$402/sqft |
Source:  CRMLS #SR26187726 Report a problem CRMLS #SR26187726 Report a problem | ||
Public tax history
| Year | Property taxes | Tax assessment |
|---|---|---|
| 2026 | -- | $296,463 +2% |
| 2025 | $3,612 +1.5% | $290,651 +2% |
| 2024 | $3,560 +1.9% | $284,953 +2% |
| 2023 | $3,492 +4.9% | $279,367 +2% |
| 2022 | $3,330 +1.5% | $273,890 +2% |
| 2021 | $3,282 -0.9% | $268,520 +1% |
| 2020 | $3,311 | $265,767 +2% |
| 2019 | $3,311 +5.5% | $260,557 +2% |
| 2018 | $3,137 | $255,449 +2% |
| 2017 | $3,137 +2.3% | $250,442 +2% |
| 2016 | $3,066 +2.7% | $245,532 +1.5% |
| 2015 | $2,984 +1% | $241,845 +2% |
| 2014 | $2,955 | $237,109 +2.5% |
| 2012 | -- | $231,410 +2% |
| 2011 | -- | $226,873 +0.8% |
| 2010 | -- | $225,178 -0.2% |
| 2009 | -- | $225,714 +2% |
| 2008 | -- | $221,289 +2% |
| 2007 | -- | $216,951 +2% |
| 2006 | -- | $212,698 |
| 2005 | -- | $212,698 +4% |
| 2004 | -- | $204,441 +1.9% |
| 2003 | -- | $200,695 +23.4% |
| 2002 | -- | $162,700 +25.2% |
| 2000 | -- | $130,000 |
Find assessor info on the county website
Monthly payment
Est. payment
Payment breakdown
Explore the cost of this home by adjusting the details. Changes won't be saved.Climate risks
Neighborhood: Northridge
- $563,7003 bd3 ba1.3k sqft18504 Mayall St UNIT A, Los angeles, CA 91324Off Market

- $532,6003 bd3 ba1.3k sqft18504 Mayall St UNIT B, Northridge, CA 91324Off Market
- $578,1003 bd3 ba1.3k sqft18504 Mayall St UNIT C, Northridge, CA 91324Off Market

- $552,8003 bd3 ba1.3k sqft18504 Mayall St UNIT D, Northridge, CA 91324Off Market
Similar homes
- $619,0002 bd3 ba1.4k sqft9000 Vanalden Ave Unit 150, Northridge, CA 91324For Sale
 MLS ID #SR26149174, Beniamin Gevdzhyan, Global Realty & Mortgage. CRMLS
 - $599,0003 bd3 ba1.4k sqft15760 Midwood Dr Unit 5, Granada Hills, CA 91344For Sale
 MLS ID #SR26187591, Anna Elikuchukyan, Pinnacle Estate Properties. CRMLS
 - $579,0003 bd3 ba1.4k sqft8235 Mason Ave Unit C, Winnetka, CA 91306For Sale
 MLS ID #SR26161260, Earvin Piega, Realty Source. CRMLS
 - $524,9002 bd3 ba1.5k sqft10234 Variel Ave Unit 5, Chatsworth, CA 91311For Sale
 MLS ID #SR26186029, Wendy Dern, Rodeo Realty. CRMLS
Local buyer's agents are ready to help
