Located in the gated Arbor Park Townhome community within prestigious Valencia Summit, this updated townhome is the largest floor plan with approximately 1,537 square feet, 3 bedrooms, 2.5 bathrooms, and the rare lifestyle convenience of two primary suites, one downstairs and one upstairs. The light-filled living room offers soaring vaulted ceilings, a gas fireplace, and access to one of two private ground floor patios. The updated kitchen features granite countertops, stainless steel appliances, abundant cabinetry, and opens to the dining area with access to the second patio. The upstairs primary suite includes a spacious private balcony and modern bathroom, while the third upstairs bedroom provides flexibility for guests or a home office. Additional features include fresh interior paint, new carpet, plantation shutters, attached two-car garage with epoxy flooring, and two private outdoor living spaces. Residents enjoy gated access, a private community pool, nearby Summit Park, tennis courts, Valencia's paseo and trail system, shopping, restaurants, and convenient I-5 freeway access. FHA financing eligible for low down payment and more flexible qualifying guidelines.
For sale
Listed by: RE/MAX of Santa Clarita • Craig Volding • Contact: 661-306-2454
Price cut: $20K (9/1)
$578,000
23971 Arroyo Park Dr Unit 82, Santa Clarita, CA 91355
3beds
1,537sqft
Townhouse
Built in 1985
13.11 Acres Lot
$592,300 Zestimate®
$376/sqft
$495/mo HOA
What's special
- 69 days
- 1,415
- 87
Likely to sell faster than
Zillow last checked:
Listing updated:
Listed by:
Craig Volding DRE #00703695 661-306-2454,
RE/MAX of Santa Clarita,
Sandra Troxell DRE #00711399 661-310-1013,
RE/MAX of Santa Clarita
Source: CRMLS,MLS#: SR26137298 Originating MLS: California Regional MLS
Originating MLS: California Regional MLSFacts & features
Interior
Bedrooms & bathrooms
- Bedrooms: 3
- Bathrooms: 3
- Full bathrooms: 2
- 1/2 bathrooms: 1
- Main level bathrooms: 2
- Main level bedrooms: 1
Rooms
- Room types: Entry/Foyer, Kitchen, Living Room, Primary Bathroom, Primary Bedroom, Other, Dining Room
Primary bedroom
- Features: Main Level Primary
Primary bedroom
- Features: Multiple Primary Suites
Bathroom
- Features: Bathtub, Closet, Dual Sinks, Full Bath on Main Level, Linen Closet, Tub Shower, Walk-In Shower
Kitchen
- Features: Granite Counters
Other
- Features: Walk-In Closet(s)
Heating
- Central
Cooling
- Central Air
Appliances
- Included: Dishwasher, Free-Standing Range, Disposal, Gas Range, Gas Water Heater, Microwave, Water To Refrigerator
- Laundry: Washer Hookup, Gas Dryer Hookup, In Garage
Features
- Built-in Features, Ceiling Fan(s), Separate/Formal Dining Room, Granite Counters, High Ceilings, Open Floorplan, Recessed Lighting, Two Story Ceilings, Main Level Primary, Multiple Primary Suites, Walk-In Closet(s)
- Flooring: Carpet, Tile, Wood
- Doors: Mirrored Closet Door(s), Sliding Doors
- Windows: Double Pane Windows, Plantation Shutters
- Has fireplace: Yes
- Fireplace features: Gas, Living Room
- Common walls with other units/homes: 1 Common Wall,End Unit
Interior area
- Total interior livable area: 1,537 sqft
Video & virtual tour
Property
Parking
- Total spaces: 2
- Parking features: Direct Access, Garage
- Attached garage spaces: 2
Features
- Levels: Two
- Stories: 2
- Entry location: Ground Level
- Patio & porch: Concrete
- Pool features: Community, In Ground, Association
- Has spa: Yes
- Spa features: Association, Community, In Ground
- Fencing: Block
Lot
- Size: 13.11 Acres
- Features: Corner Lot, Sprinkler System, Yard
Details
- Parcel number: 2861021215
- Special conditions: Standard
Construction
Type & style
- Home type: Townhouse
- Architectural style: Traditional
- Property subtype: Townhouse
- Attached to another structure: Yes
Materials
- Stucco
- Roof: Concrete,Shingle
Condition
- New construction: No
- Year built: 1985
Utilities & green energy
- Sewer: Public Sewer
- Water: Public
Community & HOA
Community
- Features: Curbs, Foothills, Street Lights, Sidewalks, Pool
- Security: Carbon Monoxide Detector(s), Smoke Detector(s)
- Subdivision: Arbor Park (Arpk)
HOA
- Has HOA: Yes
- Amenities included: Pool, Spa/Hot Tub
- HOA fee: $495 monthly
- HOA name: Arbor Park
- HOA phone: 661-295-9474
Location
- Region: Santa Clarita
Financial & listing details
- Price per square foot: $376/sqft
- Tax assessed value: $306,186
- Date on market: 6/26/2026
- Cumulative days on market: 69 days
- Listing terms: Cash,Cash to New Loan,FHA 203(b),FHA
- Road surface type: Paved
Estimated market value
$592,300
$563,000 - $622,000
$4,139/mo
Price history
| Date | Event | Price |
|---|---|---|
| 9/1/2026 | Price change | $578,000-3.3%$376/sqft |
Source:  CRMLS #SR26137298 Report a problem CRMLS #SR26137298 Report a problem | ||
| 7/24/2026 | Price change | $598,000-4.9%$389/sqft |
Source: CRMLS #SR26137298 Report a problem | ||
| 6/26/2026 | Listed for sale | $629,000+163.2%$409/sqft |
Source: CRMLS #SR26137298 Report a problem | ||
| 4/18/2024 | Listing removed | -- |
Source: Zillow Rentals Report a problem | ||
| 4/9/2024 | Listed for rent | $3,475$2/sqft |
Source: Zillow Rentals Report a problem | ||
| 11/17/2011 | Sold | $239,000-2%$155/sqft |
Source: Public Record Report a problem | ||
| 8/17/2011 | Price change | $244,000-4.3%$159/sqft |
Source: ERA Regency Realtors #I11070784 Report a problem | ||
| 7/16/2011 | Price change | $255,000-4.5%$166/sqft |
Source: ERA Regency Realtors #I11070784 Report a problem | ||
| 7/14/2011 | Price change | $267,000+4.7%$174/sqft |
Source: isNowListed.com Report a problem | ||
| 7/8/2011 | Price change | $255,000-4.5%$166/sqft |
Source: ERA Regency Realtors #I11070784 Report a problem | ||
| 6/4/2011 | Listed for sale | $267,000-10.7%$174/sqft |
Source: ERA Regency Realtors #I11070784 Report a problem | ||
| 6/2/2011 | Sold | $299,000-31.9%$195/sqft |
Source: Public Record Report a problem | ||
| 6/16/2005 | Sold | $439,000+19.6%$286/sqft |
Source: Public Record Report a problem | ||
| 3/31/2004 | Sold | $367,000+70.7%$239/sqft |
Source: Public Record Report a problem | ||
| 7/25/2001 | Sold | $215,000$140/sqft |
Source: Public Record Report a problem | ||
Public tax history
| Year | Property taxes | Tax assessment |
|---|---|---|
| 2026 | -- | $306,186 +2% |
| 2025 | $5,201 +4.4% | $300,183 +2% |
| 2024 | $4,982 +3.1% | $294,298 +2% |
| 2023 | $4,833 +2% | $288,529 +2% |
| 2022 | $4,738 +2.4% | $282,873 +2% |
| 2021 | $4,626 +1.2% | $277,328 +1% |
| 2020 | $4,572 | $274,486 +2% |
| 2019 | $4,572 +4.8% | $269,105 +2% |
| 2018 | $4,364 | $263,829 +2% |
| 2017 | $4,364 +2.5% | $258,657 +2% |
| 2016 | $4,256 +3.8% | $253,586 +1.5% |
| 2015 | $4,101 +3.6% | $249,778 +2% |
| 2014 | $3,958 | $244,886 +2.5% |
| 2012 | -- | $239,000 -11.8% |
| 2011 | -- | $271,000 |
| 2010 | -- | $271,000 -13.6% |
| 2009 | -- | $313,500 -23% |
| 2008 | -- | $407,300 -10.8% |
| 2007 | -- | $456,734 +2% |
| 2006 | -- | $447,780 +17.3% |
| 2005 | -- | $381,826 +70.9% |
| 2004 | -- | $223,393 +1.9% |
| 2003 | -- | $219,300 +2% |
| 2002 | -- | $215,000 +97.3% |
| 2000 | -- | $108,953 |
Find assessor info on the county website
Monthly payment
Est. payment
Payment breakdown
Explore the cost of this home by adjusting the details. Changes won't be saved.Climate risks
Neighborhood: Valencia
- $561,6002 bd2 ba1.1k sqft26107 McBean Pkwy UNIT 59, Santa Clarita, CA 91355Off Market
- $527,1002 bd2 ba1.1k sqft26107 McBean Pkwy UNIT 60, Santa Clarita, CA 91355Off Market
- $580,0002 bd2 ba1.1k sqft26107 McBean Pkwy UNIT 62, Santa Clarita, CA 91355For Sale

- $645,0002 bd2 ba1.5k sqft26105 McBean Pkwy UNIT 69, Santa Clarita, CA 91355Sold
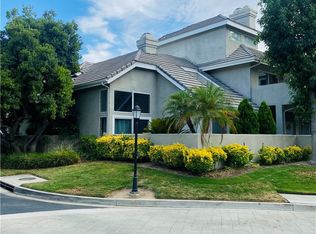
Similar homes
- $575,0002 bd2 ba1.5k sqft26127 McBean Pkwy Unit 35, Santa Clarita, CA 91355For Sale
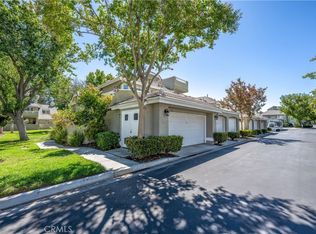 MLS ID #SR26162131, Albert Rodriguez, Equity Union. CRMLS
 - $580,0002 bd2 ba1.1k sqft26107 McBean Pkwy Unit 62, Santa Clarita, CA 91355For SaleMLS ID #PF26154766, Collette Canepa, Redfin Corporation. CRMLS
- $535,0002 bd2 ba1.1k sqft26105 McBean Pkwy Unit 64, Santa Clarita, CA 91355For Sale
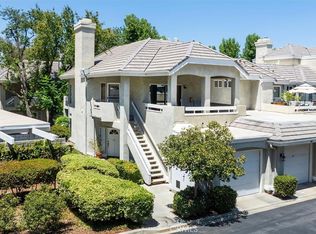 MLS ID #SR26164498, Nesrin Karam, RE/MAX of Santa Clarita. CRMLS
 - $515,0002 bd3 ba1.2k sqft24514 McBean Pkwy APT 52, Santa Clarita, CA 91355For Sale
 MLS ID #SR26050877, Maisah Howard, Pinnacle Estate Properties, Inc.. CRMLS
Local buyer's agents are ready to help
