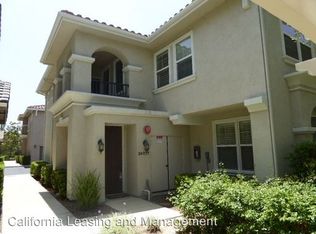
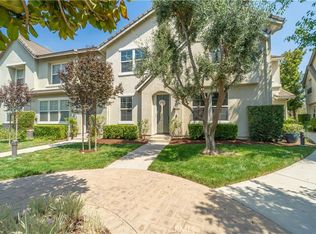
Welcome home to this Brookside Walk, updated move-in-ready 3 bedroom, 3 bathroom FHA/VA approved townhome with an attached 2 car garage in one of Valencia’s most sought after Creekside neighborhoods! Beautifully updated, the bright interior features brand new vinyl flooring throughout the second floor, plush new carpeting on the stairs, brand new stainless steel appliances, and a custom walk in closet organizer in the primary suite, plus peace of mind updates like updated water heater and garage door springs. Ideally situated directly behind Valencia Heritage Park with immediate access to the famous paseos, just steps away from both community pools and within walking distance to Bridgeport Marketplace, grocery stores, parks, and nearby shopping centers. Complete with access to award winning schools (Bridgeport Elementary, Rio Norte Middle, and Valencia High) No Mello Roos- FHA/VA approved as a warrantable condo, this home offers the ultimate blend of style, convenience, and location!
For sale
Listed by: Equity Union • Mary Jane Spangenberg • Contact: 661-878-4663
Price cut: $16K (9/18)
$599,000
24085 Avocado Ln, Valencia, CA 91354
3beds
1,330sqft
Townhouse
Built in 2004
0.95 Acres Lot
$597,900 Zestimate®
$450/sqft
$519/mo HOA
What's special
- 78 days
- 1,216
- 55
Likely to sell faster than
Zillow last checked:
Listing updated:
Listed by:
Mary Jane Spangenberg DRE #01379389 661-878-4663,
Equity Union
Source: CRMLS,MLS#: SR26161478 Originating MLS: California Regional MLS
Originating MLS: California Regional MLSFacts & features
Interior
Bedrooms & bathrooms
- Bedrooms: 3
- Bathrooms: 3
- Full bathrooms: 2
- 1/2 bathrooms: 1
- Main level bathrooms: 1
Rooms
- Room types: Bedroom, Family Room, Laundry, Primary Bathroom, Primary Bedroom, Other
Bedroom
- Features: All Bedrooms Up
Bathroom
- Features: Bathtub, Closet, Dual Sinks, Granite Counters, Soaking Tub, Separate Shower, Tub Shower, Walk-In Shower
Kitchen
- Features: Granite Counters, Kitchen/Family Room Combo
Other
- Features: Walk-In Closet(s)
Heating
- Central
Cooling
- Central Air
Appliances
- Included: Dishwasher, Disposal, Gas Range, Microwave
- Laundry: Inside, Laundry Closet, Upper Level
Features
- Breakfast Bar, Ceiling Fan(s), Granite Counters, Open Floorplan, Pantry, Recessed Lighting, All Bedrooms Up, Walk-In Closet(s)
- Flooring: Tile, Vinyl
- Has fireplace: No
- Fireplace features: None
- Common walls with other units/homes: 2+ Common Walls
Interior area
- Total interior livable area: 1,330 sqft
Video & virtual tour
Property
Parking
- Total spaces: 2
- Parking features: Garage
- Attached garage spaces: 2
Features
- Levels: Two
- Stories: 2
- Entry location: 1
- Pool features: Association
- Has spa: Yes
- Spa features: Association
- Fencing: None
Lot
- Size: 0.95 Acres
- Features: 0-1 Unit/Acre
Details
- Parcel number: 2810095096
- Special conditions: Standard
Construction
Type & style
- Home type: Townhouse
- Architectural style: Contemporary
- Property subtype: Townhouse
- Attached to another structure: Yes
Materials
- Stucco
- Foundation: Slab
- Roof: Tile
Condition
- Turnkey
- New construction: No
- Year built: 2004
Utilities & green energy
- Sewer: Public Sewer
- Water: Public
Community & HOA
Community
- Features: Biking, Curbs, Dog Park, Gutter(s), Hiking, Park, Storm Drain(s), Street Lights, Suburban, Sidewalks
- Security: Carbon Monoxide Detector(s), Fire Detection System, 24 Hour Security, Smoke Detector(s)
- Subdivision: Brookside Walk (Brkwk)
HOA
- Has HOA: Yes
- Amenities included: Clubhouse, Dog Park, Maintenance Grounds, Maintenance Front Yard, Outdoor Cooking Area, Barbecue, Picnic Area, Playground, Pool, Spa/Hot Tub, Security, Tennis Court(s), Trail(s)
- HOA fee: $235 monthly
- HOA name: Brookside Walk
- HOA phone: 661-295-4900
- Second HOA fee: $284 monthly
- Second HOA name: Creekside
Location
- Region: Valencia
Financial & listing details
- Price per square foot: $450/sqft
- Tax assessed value: $475,511
- Date on market: 7/29/2026
- Cumulative days on market: 78 days
- Listing terms: Cash,Cash to Existing Loan,Conventional,1031 Exchange,FHA,VA Loan
- Inclusions: refrigerator
- Road surface type: Paved
Estimated market value
$597,900
$568,000 - $628,000
$3,293/mo
Price history
| Date | Event | Price |
|---|---|---|
| 9/18/2026 | Price change | $599,000-2.6%$450/sqft |
Source:  CRMLS #SR26161478 Report a problem CRMLS #SR26161478 Report a problem | ||
| 8/18/2026 | Price change | $615,000-1.6%$462/sqft |
Source: CRMLS #SR26161478 Report a problem | ||
| 7/29/2026 | Listed for sale | $625,000+61.1%$470/sqft |
Source: CRMLS #SR26161478 Report a problem | ||
| 4/8/2015 | Sold | $388,000+0%$292/sqft |
Source: Public Record Report a problem | ||
| 2/7/2015 | Listed for sale | $387,900-17.4%$292/sqft |
Source: RE/MAX Of Valencia #SR15026617 Report a problem | ||
| 4/3/2007 | Sold | $469,500$353/sqft |
Source: Public Record Report a problem | ||
Public tax history
| Year | Property taxes | Tax assessment |
|---|---|---|
| 2026 | -- | $475,511 +2% |
| 2025 | $6,809 +4.6% | $466,188 +2% |
| 2024 | $6,508 +3.6% | $457,048 +2% |
| 2023 | $6,284 +0% | $448,087 +2% |
| 2022 | $6,282 +2.1% | $439,302 +2% |
| 2021 | $6,152 +0.8% | $430,689 +1% |
| 2020 | $6,101 | $426,274 +2% |
| 2019 | $6,101 +4.4% | $417,917 +2% |
| 2018 | $5,843 | $409,723 +2% |
| 2017 | $5,843 +1.4% | $401,690 +2% |
| 2016 | $5,760 +3.7% | $393,815 +13.2% |
| 2015 | $5,552 +12.9% | $348,000 |
| 2014 | $4,916 | $348,000 +50% |
| 2012 | -- | $232,000 -21.9% |
| 2011 | -- | $297,000 |
| 2010 | -- | $297,000 -6.6% |
| 2009 | -- | $317,900 -28.2% |
| 2008 | -- | $442,900 +12% |
| 2007 | -- | $395,352 +2% |
| 2006 | -- | $387,600 +685.3% |
| 2005 | -- | $49,360 |
Find assessor info on the county website
Monthly payment
Est. payment
Payment breakdown
Explore the cost of this home by adjusting the details. Changes won't be saved.Climate risks
Neighborhood: Valencia
Nearby schools
Schools provided by the listing agent
- Elementary: Bridgeport
- Middle: Rio Norte
- High: Valencia
Source: CRMLS. This data may not be complete. We recommend contacting the local school district to confirm school assignments for this home.
Similar homes
- $615,0003 bd3 ba1.4k sqft24014 Park Ln, Santa Clarita, CA 91354For Sale
 MLS ID #SR26175076, Archie Mendoza, Equity Union. CRMLS
 - $629,9002 bd3 ba1.3k sqft24012 Bridgeport Ln Unit 12, Santa Clarita, CA 91355For Sale
 MLS ID #SR26213279, Helen La Prairie, RE/MAX of Santa Clarita. CRMLS
 - $619,9003 bd3 ba1.3k sqft27249 Riverview Ln, Santa Clarita, CA 91354For Sale
 MLS ID #SR26127158, Gunnawut Rattanaviboonsom, Equity Union. CRMLS
 - $675,0004 bd3 ba1.9k sqft23868 Toscana Dr, Valencia, CA 91354For Sale
 MLS ID #SR26189807, Bri King, Prime Real Estate. CRMLS
