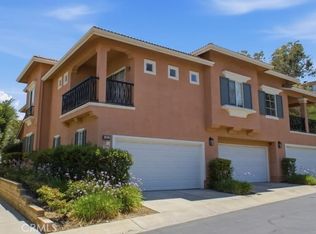
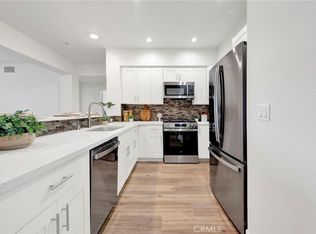
Turnkey and move-in ready, this beautifully updated 3-bedroom, 2.5-bath townhome offers 1,320 square feet in Brookside Walk at Creekside. The bright, open main level features luxury vinyl plank flooring, plantation shutters, wainscoting, and LED recessed lighting. The stylish kitchen showcases quartz countertops and backsplash, stainless steel appliances, a single-basin sink, breakfast bar, and pantry. The refrigerator, washer, and dryer are included.
Upstairs, the spacious primary suite offers a walk-in closet and an upgraded bath with dual sinks and quartz countertops. Two additional bedrooms share an updated hall bath with coordinating quartz finishes. The conveniently located upstairs laundry adds everyday ease. Other highlights include newer interior paint, ceiling fans, an updated air-conditioning system, and an attached 2-car garage with direct access and private parking.
Enjoy lush, tree-lined surroundings, scenic paseos, walking trails, two pools, spas, and a clubhouse. Heritage Park is nearby, along with shopping, dining, schools, and freeway access. FHA-approved development, warrantable condo, and no Mello-Roos. Buyer to verify financing eligibility, HOA information, school boundaries, square footage, and all other details.
For sale
Listed by: Equity Union • Gunnawut Rattanaviboonsom • Contact: 661-803-3412
Price cut: $16K (8/7)
$619,900
27249 Riverview Ln, Santa Clarita, CA 91354
3beds
1,320sqft
:
Get pre-qualified$4,804/mo
Condominium
Built in 2004
-- sqft lot
$618,300 Zestimate®
$470/sqft
$505/mo HOA
What's special
- 56 days |
- 670 |
- 33 |
Zillow last checked:
Listing updated:
Listed by:
Gunnawut Rattanaviboonsom DRE #02221940 661-803-3412,
Equity Union
Source: CRMLS,MLS#: SR26127158 Originating MLS: California Regional MLS
Originating MLS: California Regional MLSFacts & features
Interior
Bedrooms & bathrooms
- Bedrooms: 3
- Bathrooms: 3
- Full bathrooms: 2
- 1/2 bathrooms: 1
- Main level bathrooms: 1
Rooms
- Room types: Bedroom, Kitchen, Laundry, Primary Bathroom, Primary Bedroom, Other, Pantry
Bedroom
- Features: All Bedrooms Up
Bathroom
- Features: Bathroom Exhaust Fan, Bathtub, Closet, Dual Sinks, Granite Counters, Quartz Counters, Soaking Tub, Separate Shower, Tile Counters, Vanity
Kitchen
- Features: Kitchen Island, Quartz Counters, Walk-In Pantry
Other
- Features: Walk-In Closet(s)
Pantry
- Features: Walk-In Pantry
Heating
- Central
Cooling
- Central Air
Appliances
- Included: Convection Oven, Dishwasher, Disposal, Refrigerator, Dryer, Washer
- Laundry: Washer Hookup, Electric Dryer Hookup, Gas Dryer Hookup, Inside, Laundry Closet, Propane Dryer Hookup, Upper Level
Features
- Breakfast Bar, Quartz Counters, Recessed Lighting, All Bedrooms Up, Walk-In Pantry, Walk-In Closet(s)
- Flooring: Laminate
- Has fireplace: No
- Fireplace features: None
- Common walls with other units/homes: 2+ Common Walls,No One Above,No One Below
Interior area
- Total interior livable area: 1,320 sqft
Video & virtual tour
Property
Parking
- Total spaces: 2
- Parking features: Garage - Attached
- Attached garage spaces: 2
Features
- Levels: Two
- Stories: 2
- Entry location: Front Door/Garage
- Pool features: Community, Association
- Has view: Yes
- View description: Park/Greenbelt
Details
- Parcel number: 2810095058
- Special conditions: Standard
Construction
Type & style
- Home type: Condo
- Property subtype: Condominium
- Attached to another structure: Yes
Condition
- New construction: No
- Year built: 2004
Utilities & green energy
- Sewer: None
- Utilities for property: Sewer Not Available
Community & HOA
Community
- Features: Biking, Curbs, Dog Park, Park, Street Lights, Suburban, Sidewalks, Pool
- Subdivision: Brookside Walk (Brkwk)
HOA
- Has HOA: Yes
- Amenities included: Clubhouse, Dog Park, Outdoor Cooking Area, Barbecue, Picnic Area, Playground, Pool, Recreation Room, Spa/Hot Tub, Tennis Court(s), Trail(s)
- HOA fee: $221 monthly
- HOA name: Creekside Community Association
- HOA phone: 661-295-4900
- Second HOA fee: $284 monthly
- Second HOA name: Brookside Walk Corporation
- Second HOA phone: 661-295-4900
Location
- Region: Santa Clarita
Financial & listing details
- Price per square foot: $470/sqft
- Tax assessed value: $524,945
- Annual tax amount: $7,317
- Date on market: 6/15/2026
- Cumulative days on market: 56 days
- Listing terms: Cash,Cash to Existing Loan,Cash to New Loan,Conventional,Cal Vet Loan,1031 Exchange,FHA
- Inclusions: Refrigerator, washer, dryer, range, microwave, and dishwasher included in the sale at no additional value and without seller warranty.
Estimated market value
$618,300
$587,000 - $649,000
$3,657/mo
Price history
| Date | Event | Price |
|---|---|---|
| 8/7/2026 | Price change | $619,900-2.5%$470/sqft |
Source:  CRMLS #SR26127158 Report a problem CRMLS #SR26127158 Report a problem | ||
| 7/1/2026 | Price change | $635,900-0.6%$482/sqft |
Source: CRMLS #SR26127158 Report a problem | ||
| 6/15/2026 | Listed for sale | $640,000+33.3%$485/sqft |
Source: CRMLS #SR26127158 Report a problem | ||
| 5/1/2020 | Sold | $480,000+14.3%$364/sqft |
Source: Public Record Report a problem | ||
| 4/28/2017 | Sold | $420,000+17.3%$318/sqft |
Source: Public Record Report a problem | ||
| 12/22/2004 | Sold | $358,000$271/sqft |
Source: Public Record Report a problem | ||
Public tax history
| Year | Property taxes | Tax assessment |
|---|---|---|
| 2025 | $7,317 +4.3% | $524,945 +2% |
| 2024 | $7,015 +0.9% | $514,653 +2% |
| 2023 | $6,954 0% | $504,563 +2% |
| 2022 | $6,957 +2.1% | $494,670 +2% |
| 2021 | $6,817 -0.4% | $484,972 +8.8% |
| 2020 | $6,841 +6.5% | $445,707 +2% |
| 2019 | $6,426 +4.4% | $436,968 +2% |
| 2018 | $6,156 | $428,400 +4% |
| 2017 | $6,156 +3.1% | $412,000 +9.6% |
| 2016 | $5,972 +10.2% | $376,000 +8% |
| 2015 | $5,421 +8.4% | $348,000 |
| 2014 | $4,999 | $348,000 +45% |
| 2012 | -- | $240,000 -18.9% |
| 2011 | -- | $296,000 |
| 2010 | -- | $296,000 -6.6% |
| 2009 | -- | $316,800 -16.6% |
| 2008 | -- | $379,804 +2% |
| 2007 | -- | $372,358 +2% |
| 2006 | -- | $365,058 |
| 2005 | -- | $365,058 |
Find assessor info on the county website
Monthly payment
Est. payment
Payment breakdown
Explore the cost of this home by adjusting the details. Changes won't be saved.Climate risks
Neighborhood: Valencia
Nearby schools
GreatSchools rating
- 9/10Bridgeport Elementary SchoolGrades: K-6Distance: 0.6 mi
- 8/10Rio Norte Junior High SchoolGrades: 7-8Distance: 1.7 mi
- 10/10Valencia High SchoolGrades: 9-12Distance: 0.6 mi
Schools provided by the listing agent
- Elementary: Bridgeport
Source: CRMLS. This data may not be complete. We recommend contacting the local school district to confirm school assignments for this home.
- $515,0002 bd2 ba1.1k sqft27262 Riverview Ln, Santa Clarita, CA 91354Sold

- $606,4003 bd3 ba1.3k sqft27254 Riverview Ln, Santa Clarita, CA 91354Off Market
- $606,0003 bd3 ba1.3k sqft27246 Riverview Ln, Santa Clarita, CA 91354Off Market

- $547,0002 bd2 ba1.1k sqft27233 Riverview Ln, Santa Clarita, CA 91354Off Market

- $616,0003 bd3 ba1.3k sqft27241 Riverview Ln, Santa Clarita, CA 91354Off Market
- $612,7003 bd3 ba1.3k sqft27253 Riverview Ln, Santa Clarita, CA 91354Off Market
- $613,6003 bd3 ba1.4k sqft27257 Riverview Ln, Santa Clarita, CA 91354Off Market
- $599,1003 bd3 ba1.3k sqft27245 Riverview Ln, Santa Clarita, CA 91354Off Market
A local agent can set up tours, give advice and negotiate with sellers.
Similar homes
- $625,0003 bd3 ba1.3k sqft24085 Avocado Ln, Valencia, CA 91354For Sale
 MLS ID #SR26161478, Mary Jane Spangenberg, Equity Union. CRMLS
 - $665,0003 bd3 ba1.7k sqft24212 Larkspur Ct, Valencia, CA 91354For Sale
 MLS ID #SR26152094, Craig Volding, RE/MAX of Santa Clarita. CRMLS
 - $629,0003 bd2 ba1.4k sqft24545 Town Ctr #5304, Valencia, CA 91355For Sale
 MLS ID #SR26054486, Geraldine Wulff, Geraldine Wulff. CRMLS
 - $585,0003 bd3 ba1.7k sqft19324 Opal Ln, Santa Clarita, CA 91350For Sale
 MLS ID #SR26137013, Vinh Pham, RE/MAX of Santa Clarita. CRMLS
 - $749,9903 bd3 ba1.6k sqft24045 Whitewater Dr, Valencia, CA 91354For SaleMLS ID #SR26114232, Crystal Sheppard, Sheppard Properties. CRMLS
- $575,0003 bd4 ba1.6k sqft24430 Nicklaus Dr, Valencia, CA 91355For SaleMLS ID #SR26137990, Karl Asatryan, Multi Zone Realty Inc.. CRMLS
- $600,0003 bd3 ba1.2k sqft25511 Schubert Cir #142-B, Stevenson Ranch, CA 91381For SaleMLS ID #SR26112823, Kathy Jorgenson-Greenberg, HomeSmart Evergreen Realty. CRMLS
- $599,9992 bd2 ba1.5k sqft26127 McBean Pkwy Unit 35, Santa Clarita, CA 91355For SaleMLS ID #SR26162131, Albert Rodriguez, Equity Union. CRMLS
- $599,0003 bd3 ba1.7k sqft28377 Mirabelle Ln, Santa Clarita, CA 91350For SaleMLS ID #GD26153942, Aida Sarkissian, Coldwell Banker Realty. CRMLS
- $599,9993 bd3 ba1.7k sqft19354 Laroda Ln #165, Santa Clarita, CA 91350For SaleMLS ID #SR26075901, John Carlson, SoCal Real Estate Group. CRMLS
- $749,9993 bd3 ba1.6k sqft23322 Montecito Pl, Valencia, CA 91354For SaleMLS ID #CV26080796, Rachel Okwumabua, Luxury Collective. CRMLS
- $699,9503 bd3 ba1.4k sqft26663 Whippoorwill Pl #75, Canyon Country, CA 91351For SaleMLS ID #SR26153562, Jennifer Wardell, Rodeo Realty. CRMLS
- $610,0003 bd3 ba1.7k sqft28355 Mirabelle Ln, Santa Clarita, CA 91350For SaleMLS ID #SR26077141, Brenda Ross, Equity Union. CRMLS
- $575,0003 bd3 ba1.4k sqft25703 Holiday Cir APT C, Stevenson Ranch, CA 91381For SaleMLS ID #GD26172007, Armine Juraghatspanyan, Keller Williams R. E. Services. CRMLS
- $679,9003 bd3 ba1.3k sqft27629 Primrose Ln, Castaic, CA 91384For SaleMLS ID #SR26167264, Kathy Watterson, RE/MAX of Santa Clarita. CRMLS
- $699,9993 bd3 ba1.5k sqft27610 Elkwood Ln, Castaic, CA 91384For SaleMLS ID #SR26171887, Cherrie Brown, Equity Union. CRMLS
- $659,9003 bd3 ba1.6k sqft25441 Eagle Ln #140, Stevenson Ranch, CA 91381For SaleMLS ID #SR26141025, Kathy Bost, RE/MAX of Santa Clarita. CRMLS
- $529,0003 bd2 ba1.4k sqft26958 Sandbar Willow Pl #205, Valencia, CA 91381For SaleMLS ID #SR26140238, Sharlene Johnson, RE/MAX Gateway. CRMLS
- $690,0003 bd3 ba1.6k sqft22964 Harvest Ml, Santa Clarita, CA 91350For SaleMLS ID #SR26127700, Caroline Jordan, RE/MAX One. CRMLS
- $825,0003 bd3 ba1.8k sqft24520 Windsor Dr Unit A, Santa Clarita, CA 91355For SaleMLS ID #SR26156945, Linda Martin, Equity Union. CRMLS
Local buyer's agents are ready to help
