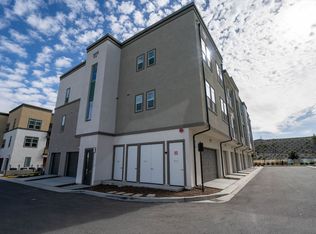
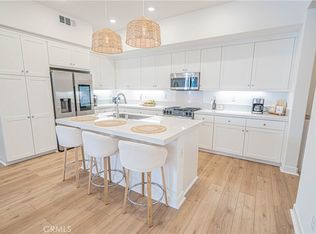
Stylish and move-in-ready townhome located in the desirable FivePoint Valencia community. This light-filled residence offers a modern open-concept layout with a comfortable living and dining area that flows seamlessly into the contemporary kitchen featuring quartz countertops, stainless steel appliances, and a center island ideal for everyday living and entertaining.The primary suite includes a well-appointed en-suite bath with dual sinks and a walk-in shower, along with a functional closet offering practical storage. Secondary bedrooms are well-sized and versatile for guests, a home office, or additional living needs. Clean lines, neutral tones, and thoughtful finishes throughout create a welcoming and low-maintenance living space. As bonus of a new home build, this home encompasses leased solar, but most importantly this unit comes with a two car garage.
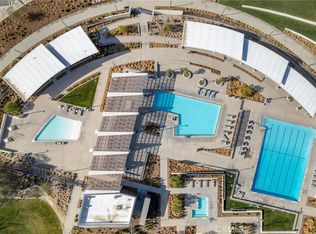
Enjoy resort-style community amenities including pools, parks, paseos, and gathering areas. Conveniently located near shopping, dining, award-winning schools, and easy freeway access. Experience modern Valencia living in one of Santa Clarita’s most vibrant master-planned communities.
For sale
Listed by: RE/MAX Gateway • Sharlene Johnson • Contact: 661-713-7365
Price cut: $40K (7/30)
$529,000
26958 Sandbar Willow Pl #205, Valencia, CA 91381
3beds
1,430sqft
Condominium
Built in 2022
-- sqft lot
$529,100 Zestimate®
$370/sqft
$657/mo HOA
What's special
- 173 days |
- 851 |
- 43 |
Zillow last checked:
Listing updated:
Listed by:
Sharlene Johnson DRE #01938103 661-713-7365,
RE/MAX Gateway
Source: CRMLS,MLS#: SR26140238 Originating MLS: California Regional MLS
Originating MLS: California Regional MLSFacts & features
Interior
Bedrooms & bathrooms
- Bedrooms: 3
- Bathrooms: 2
- Full bathrooms: 2
- Main level bathrooms: 2
- Main level bedrooms: 3
Rooms
- Room types: Family Room
Bathroom
- Features: Tub Shower, Walk-In Shower
Kitchen
- Features: Kitchen Island
Heating
- Central
Cooling
- Central Air
Appliances
- Laundry: Laundry Room
Features
- Balcony, Eat-in Kitchen
- Flooring: Laminate
- Windows: Double Pane Windows
- Has fireplace: No
- Fireplace features: None
- Common walls with other units/homes: 1 Common Wall
Interior area
- Total interior livable area: 1,430 sqft
Video & virtual tour
Property
Parking
- Total spaces: 2
- Parking features: Garage
- Garage spaces: 2
Features
- Levels: One
- Stories: 1
- Entry location: 1
- Pool features: None, Association
- Spa features: None
- Has view: Yes
- View description: Courtyard
Lot
- Size: 1.41 Acres
Details
- Parcel number: 2826184066
- Zoning: LCA25*
- Special conditions: Standard
Construction
Type & style
- Home type: Condo
- Architectural style: Modern
- Property subtype: Condominium
- Attached to another structure: Yes
Materials
- Stucco
- Foundation: None
Condition
- Turnkey
- New construction: No
- Year built: 2022
Utilities & green energy
- Sewer: Public Sewer
- Water: Public
- Utilities for property: Cable Available, Electricity Available, Natural Gas Available, Phone Available, Sewer Available, Water Available
Green energy
- Energy generation: Solar
Community & HOA
Community
- Features: Biking, Curbs, Park, Street Lights, Sidewalks
- Security: Key Card Entry
- Subdivision: Lamplight (Lamp5p)
HOA
- Has HOA: Yes
- Amenities included: Clubhouse, Dog Park, Maintenance Grounds, Pool, Spa/Hot Tub, Trail(s)
- HOA fee: $260 monthly
- HOA name: LampLight
- HOA phone: 949-855-1800
- Second HOA fee: $397 monthly
Location
- Region: Valencia
Financial & listing details
- Price per square foot: $370/sqft
- Tax assessed value: $622,928
- Date on market: 6/26/2026
- Cumulative days on market: 173 days
- Listing terms: Cash,Conventional,1031 Exchange,FHA,VA Loan
- Road surface type: Paved
Estimated market value
$529,100
$503,000 - $556,000
$3,801/mo
Price history
| Date | Event | Price |
|---|---|---|
| 7/30/2026 | Price change | $529,000-7%$370/sqft |
Source:  CRMLS #SR26140238 Report a problem CRMLS #SR26140238 Report a problem | ||
| 6/27/2026 | Listed for sale | $569,000-5%$398/sqft |
Source: CRMLS #SR26140238 Report a problem | ||
| 6/5/2026 | Listing removed | $599,000$419/sqft |
Source:  NextHome #SR26046621 Report a problem NextHome #SR26046621 Report a problem | ||
| 4/9/2026 | Listed for sale | $599,000+2%$419/sqft |
Source: NextHome #SR26046621 Report a problem | ||
| 7/14/2022 | Sold | $587,000$410/sqft |
Source: Public Record Report a problem | ||
Public tax history
| Year | Property taxes | Tax assessment |
|---|---|---|
| 2026 | -- | $622,928 +2% |
| 2025 | $9,968 +3.3% | $610,714 +2% |
| 2024 | $9,645 +0.8% | $598,740 +2% |
| 2023 | $9,572 +205.5% | $587,000 +554.7% |
| 2022 | $3,133 | $89,659 |
Find assessor info on the county website
Monthly payment
Est. payment
Payment breakdown
Explore the cost of this home by adjusting the details. Changes won't be saved.Climate risks
Neighborhood: Valencia
Nearby schools
GreatSchools rating
- 9/10Bridgeport Elementary SchoolGrades: K-6Distance: 3.3 mi
- 8/10Rancho Pico Junior High SchoolGrades: 7-8Distance: 1.4 mi
- 10/10West Ranch High SchoolGrades: 9-12Distance: 1.1 mi
- $447,0001 bd1 ba710 sqft26958 Sandbar Willow Pl #303, Valencia, CA 91381Sold
- $592,6003 bd3 ba1.4k sqft26958 Sandbar Willow Pl #201, Valencia, CA 91381Off Market
- $605,8003 bd2 ba1.4k sqft26958 Sandbar Willow Pl #301, Valencia, CA 91381Off Market
- $587,2003 bd2 ba1.4k sqft26958 Sandbar Willow Pl #305, Valencia, CA 91381Off Market
- $508,9002 bd2 ba1.1k sqft26958 Sandbar Willow Pl #204, Valencia, CA 91381Off Market
- $490,3002 bd2 ba950 sqft26958 Sandbar Willow Pl #302, Valencia, CA 91381Off Market
- $4,3002 bd2 ba987 sqft26958 Sandbar Willow Pl #202, Valencia, CA 91381For Rent
- $548,1002 bd2 ba1.3k sqft26958 Sandbar Willow Pl #101, Valencia, CA 91381Off Market
A local agent can set up tours, give advice and negotiate with sellers.
Similar homes
- $550,0002 bd3 ba1.5k sqft27040 Painted Sky Way, Valencia, CA 91381For Sale
 MLS ID #SR26145495, Liz Zamudio-Tolentino, Equity Union. CRMLS
 - $540,0002 bd2 ba1.1k sqft27212 Diamond Peak Ln #203, Stevenson Ranch, CA 91381For Sale
 MLS ID #SR26082792, Katherine Regalado, eXp Realty of California Inc. CRMLS
 - $685,0003 bd2 ba1.9k sqft27628 Exploration Rd, Valencia, CA 91381For Sale
 MLS ID #SR26179342, Maria Mena, Coldwell Banker Quality Properties. CRMLS
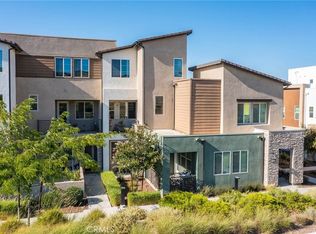
 - $699,9003 bd4 ba1.8k sqft27036 Painted Sky Way, Valencia, CA 91381For Sale
 MLS ID #SR26150975, Robin Aimaq, Keller Williams VIP Properties. CRMLS
 - $600,0003 bd3 ba1.2k sqft25511 Schubert Cir #142-B, Stevenson Ranch, CA 91381For SaleMLS ID #SR26112823, Kathy Jorgenson-Greenberg, HomeSmart Evergreen Realty. CRMLS
- $599,9993 bd3 ba1.6k sqft26799 Keystone Loop, Valencia, CA 91381For SaleMLS ID #SR26139226, Kym De Lorenzo, RE/MAX Gateway. CRMLS
- $439,9991 bd1 ba720 sqft27466 Mercantile Ct #303, Valencia, CA 91381For SaleMLS ID #26005526, Steve Julian. GAVAR
- $525,0002 bd3 ba1.1k sqft27640 Nugget Dr APT 3, Santa Clarita, CA 91387For SaleMLS ID #TR26161838, Helen Chung, LPT Realty, Inc. CRMLS
- $479,0003 bd2 ba1k sqft25039 Peachland Ave Unit 204, Santa Clarita, CA 91321For SaleMLS ID #SR26174684, Jason Gonzalez, Goldcrest Realty. CRMLS
- $719,0003 bd3 ba1.5k sqft27022 Evening Sky Pl, Valencia, CA 91381For SaleMLS ID #SR26117481, Matthew Gregory, Gregory Real Estate Group. CRMLS
- $575,0003 bd3 ba1.4k sqft25703 Holiday Cir APT C, Stevenson Ranch, CA 91381For SaleMLS ID #GD26172007, Armine Juraghatspanyan, Keller Williams R. E. Services. CRMLS
- $699,9004 bd3 ba2.1k sqft27262 Narrowleaf Willow Ln, Valencia, CA 91381For SaleMLS ID #SR26166488, Neal Weichel, RE/MAX of Santa Clarita. CRMLS
- $565,0003 bd2 ba1.2k sqft17957 Lost Canyon Rd Unit 41, Canyon Country, CA 91387For SaleMLS ID #SR26161467, Bri King, Prime Real Estate. CRMLS
- $699,0003 bd3 ba2k sqft27230 Red Willow Ct, Valencia, CA 91381For SaleMLS ID #SR26078372, Marwan Farah, Rose District, Inc.. CRMLS
- $675,0003 bd3 ba2k sqft27616 Symphony Pl, Valencia, CA 91381For SaleMLS ID #SR26054634, Craig Martin, Pinnacle Estate Properties, Inc.. CRMLS
- $485,0002 bd2 ba1k sqft24507 Town Center Dr APT 7418, Santa Clarita, CA 91355For SaleMLS ID #SR26047438, Christine Williams, RE/MAX One. CRMLS
- $629,0003 bd2 ba1.4k sqft24545 Town Ctr #5304, Valencia, CA 91355For SaleMLS ID #SR26054486, Geraldine Wulff, Geraldine Wulff. CRMLS
- $775,0004 bd3 ba2k sqft27105 Valley Oak Pl, Valencia, CA 91381For SaleMLS ID #SR26178919, Kathleen Uptgraft, RE/MAX of Santa Clarita. CRMLS
- $509,5002 bd2 ba863 sqft26939 Hillsborough Pkwy Unit 20, Santa Clarita, CA 91354For SaleMLS ID #SR26156629, Robin Salame, Premier Financial and Real Estate Corp. CRMLS
- $685,0003 bd2 ba2k sqft27632 Ensemble Pl, Valencia, CA 91381For SaleMLS ID #SR26148477, Jose Peralta, RE/MAX Gateway. CRMLS
Local buyer's agents are ready to help
