Welcome to this beautifully upgraded 4-bedroom, 3-bathroom corner-unit townhome located in the highly sought-after Five Points new construction community, where modern design meets elevated living.
The thoughtfully designed entry level features a full bedroom and bathroom, offering exceptional flexibility for guests, multigenerational living, or a private home office. At the heart of the home, the fully upgraded open-concept kitchen showcases contemporary finishes and flows effortlessly into the spacious living and dining areas—creating an ideal setting for both refined entertaining and comfortable everyday living.
As a premium corner residence, the home is filled with natural light and enhanced privacy, while capturing expansive, picturesque views from multiple vantage points.With three additional well-appointed bedrooms and stylish upgrades throughout this unit offers attention to detail at every turn.
Residents enjoy resort-inspired amenities, including a sparkling pool and spa, beautifully maintained community garden, picnic areas and parks designed to elevate relaxation and outdoor enjoyment.
This move-in-ready home delivers a rare combination of sophistication, functionality, and lifestyle appeal in one of the area’s most desirable new communities.
For sale
Listed by: RE/MAX of Santa Clarita • Kathleen Uptgraft • Contact: 818-681-5850
$775,000
27105 Valley Oak Pl, Valencia, CA 91381
4beds
2,054sqft
Townhouse
Built in 2022
0.83 Acres Lot
$768,500 Zestimate®
$377/sqft
$666/mo HOA
What's special
- 26 days
- 232
- 9
Zillow last checked:
Listing updated:
Listed by:
Kathleen Uptgraft DRE #02017005 818-681-5850,
RE/MAX of Santa Clarita
Source: CRMLS,MLS#: SR26178919 Originating MLS: California Regional MLS
Originating MLS: California Regional MLSFacts & features
Interior
Bedrooms & bathrooms
- Bedrooms: 4
- Bathrooms: 3
- Full bathrooms: 3
- Main level bathrooms: 1
- Main level bedrooms: 1
Rooms
- Room types: Bathroom, Bedroom, Entry/Foyer, Family Room, Laundry, Primary Bedroom, Office, Other, Pantry, Dining Room
Primary bedroom
- Features: Primary Suite
Bedroom
- Features: Bedroom on Main Level
Bathroom
- Features: Jack and Jill Bath
Bathroom
- Features: Bathtub, Dual Sinks, Enclosed Toilet, Full Bath on Main Level, Granite Counters, Hollywood Bath, Separate Shower, Tub Shower
Kitchen
- Features: Kitchen Island, Kitchen/Family Room Combo, Quartz Counters, Self-closing Cabinet Doors, Self-closing Drawers, Walk-In Pantry
Other
- Features: Walk-In Closet(s)
Pantry
- Features: Walk-In Pantry
Heating
- Central
Cooling
- Central Air
Appliances
- Included: Dishwasher, Gas Cooktop, Disposal, Gas Oven, Microwave, Refrigerator
- Laundry: Inside
Features
- Breakfast Bar, Separate/Formal Dining Room, Multiple Staircases, Open Floorplan, Pantry, Recessed Lighting, Bedroom on Main Level, Jack and Jill Bath, Primary Suite, Walk-In Pantry, Walk-In Closet(s)
- Windows: Custom Covering(s)
- Has fireplace: No
- Fireplace features: None
- Common walls with other units/homes: 1 Common Wall,End Unit
Interior area
- Total interior livable area: 2,054 sqft
Property
Parking
- Total spaces: 2
- Parking features: Direct Access, Garage
- Attached garage spaces: 2
Features
- Levels: Three Or More
- Stories: 3
- Entry location: 1
- Patio & porch: Front Porch
- Pool features: Community, Lap, Association
- Has spa: Yes
- Spa features: Association, Community
- Has view: Yes
- View description: City Lights, Mountain(s), Neighborhood
Lot
- Size: 0.83 Acres
Details
- Parcel number: 2826176035
- Special conditions: Standard
Construction
Type & style
- Home type: Townhouse
- Property subtype: Townhouse
- Attached to another structure: Yes
Condition
- Turnkey
- New construction: No
- Year built: 2022
Utilities & green energy
- Electric: 220 Volts in Garage
- Sewer: Public Sewer
- Water: Public
Community & HOA
Community
- Features: Street Lights, Suburban, Sidewalks, Pool
- Subdivision: Crimson (Crim5p)
HOA
- Has HOA: Yes
- Amenities included: Barbecue, Picnic Area, Playground, Pool, Spa/Hot Tub
- HOA fee: $406 monthly
- HOA name: Crimson
- HOA phone: 800-428-5588
- Second HOA fee: $260 monthly
- Second HOA name: Five Points
Location
- Region: Valencia
Financial & listing details
- Price per square foot: $377/sqft
- Tax assessed value: $827,848
- Date on market: 8/15/2026
- Cumulative days on market: 26 days
- Listing terms: Submit
Estimated market value
$768,500
$730,000 - $807,000
$4,595/mo
Price history
| Date | Event | Price |
|---|---|---|
| 8/16/2026 | Listed for sale | $775,000+9.5%$377/sqft |
Source:  CRMLS #SR26178919 Report a problem CRMLS #SR26178919 Report a problem | ||
| 8/31/2023 | Sold | $707,500-4.4%$344/sqft |
Source: Public Record Report a problem | ||
| 5/1/2023 | Sold | $740,000-6.5%$360/sqft |
Source: Public Record Report a problem | ||
| 8/31/2022 | Sold | $791,500-94.8%$385/sqft |
Source: Public Record Report a problem | ||
| 12/30/2020 | Sold | $15,310,500$7,454/sqft |
Source: Public Record Report a problem | ||
Public tax history
| Year | Property taxes | Tax assessment |
|---|---|---|
| 2026 | -- | $827,848 +2% |
| 2025 | $12,769 +3% | $811,616 +2% |
| 2024 | $12,394 +1.2% | $795,702 +2% |
| 2023 | $12,245 -97.3% | $780,100 -95% |
| 2022 | $456,158 +115% | $15,616,200 +2% |
| 2021 | $212,173 +5219.8% | $15,310,000 +4547% |
| 2020 | $3,988 | $329,460 |
Find assessor info on the county website
Monthly payment
Est. payment
Payment breakdown
Explore the cost of this home by adjusting the details. Changes won't be saved.Climate risks
Neighborhood: Valencia


Similar homes
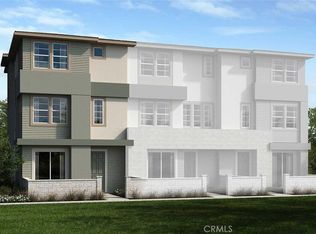
- $727,9004 bd3 ba2k sqft27154 Valley Oak Pl, Valencia, CA 91381For Sale
 MLS ID #SR26139510, Taylor Kellstrom, RE/MAX Gateway. CRMLS
 - $675,0004 bd3 ba2.1k sqft27262 Narrowleaf Willow Ln, Valencia, CA 91381For Sale
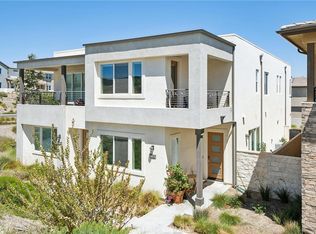 MLS ID #SR26166488, Neal Weichel, RE/MAX of Santa Clarita. CRMLS
 - $699,0003 bd3 ba2k sqft27230 Red Willow Ct, Valencia, CA 91381For Sale
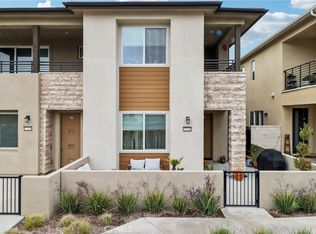 MLS ID #SR26078372, Marwan Farah, Rose District, Inc.. CRMLS
 - $675,0003 bd3 ba2k sqft27616 Symphony Pl, Valencia, CA 91381For Sale
 MLS ID #SR26054634, Craig Martin, Pinnacle Estate Properties, Inc.. CRMLS
Local buyer's agents are ready to help
