MAJOR PRICE REDUCTION – PRICED TO SELL! Exceptional opportunity to own one of the few townhomes in FivePoint Valencia featuring a spacious private outdoor patio. Now offered at an incredible new price, this move-in ready home delivers outstanding value without compromising on style, quality, or location.
This beautifully upgraded 3-bedroom, 2.5-bath contemporary residence offers an open-concept floor plan with soaring ceilings, recessed lighting, and abundant natural light. The gourmet kitchen is designed for modern living with quartz countertops, stainless steel appliances, a large center island, and a generous walk-in pantry that flows seamlessly into the dining and living areas—perfect for entertaining. A convenient powder room completes the main level.
Upstairs, a versatile loft provides the ideal space for a home office, media room, or playroom. The spacious primary suite features a walk-in closet, dual-sink quartz vanity, oversized tiled walk-in shower, and direct access to a large covered patio, creating the perfect private retreat. Two additional bedrooms, a full secondary bath, and an upstairs laundry room with extra storage complete the second floor.
Additional highlights include an attached 2-car garage with EV charger, energy-efficient solar, tankless water heater, Ring security system, and smart home technology.
Located in the highly desirable FivePoint Valencia community, residents enjoy resort-style pools, parks, scenic walking trails, and beautifully maintained open spaces. Conveniently close to shopping, dining, California Institute of the Arts, College of the Canyons, Six Flags Magic Mountain, top-rated schools, medical facilities, and easy freeway access.
For sale
Listed by: Rose District, Inc. • Marwan Farah • Contact: 661-247-5849
Price cut: $20.9K (7/10)
$699,000
27230 Red Willow Ct, Valencia, CA 91381
3beds
2,056sqft
Townhouse
Built in 2022
0.51 Acres Lot
$696,500 Zestimate®
$340/sqft
$592/mo HOA
What's special
Versatile loft spaceChef-inspired kitchenLarge center islandSpacious primary suiteConvenient downstairs powder roomResort-style poolsBeautifully maintained open spaces
- 148 days
- 170
- 16
Zillow last checked:
Listing updated:
Listed by:
Marwan Farah DRE #02198507 661-247-5849,
Rose District, Inc.
Source: CRMLS,MLS#: SR26078372 Originating MLS: California Regional MLS
Originating MLS: California Regional MLSFacts & features
Interior
Bedrooms & bathrooms
- Bedrooms: 3
- Bathrooms: 3
- Full bathrooms: 2
- 1/2 bathrooms: 1
- Main level bathrooms: 1
Rooms
- Room types: Bedroom, Family Room, Other, Pantry, Dining Room
Bedroom
- Features: All Bedrooms Up
Bathroom
- Features: Bathtub, Dual Sinks, Low Flow Plumbing Fixtures, Quartz Counters, Separate Shower, Walk-In Shower
Kitchen
- Features: Built-in Trash/Recycling, Kitchen Island, Kitchen/Family Room Combo, Quartz Counters, Self-closing Cabinet Doors, Self-closing Drawers, Walk-In Pantry
Other
- Features: Walk-In Closet(s)
Pantry
- Features: Walk-In Pantry
Heating
- Central, ENERGY STAR Qualified Equipment
Cooling
- Central Air, ENERGY STAR Qualified Equipment
Appliances
- Included: Convection Oven, Dishwasher, ENERGY STAR Qualified Appliances, Gas Cooktop, Disposal, Microwave, Refrigerator, Self Cleaning Oven, Tankless Water Heater, Water To Refrigerator, Dryer, Washer
- Laundry: Inside, Laundry Room
Features
- Breakfast Bar, Balcony, Separate/Formal Dining Room, Open Floorplan, Pantry, All Bedrooms Up, Walk-In Pantry, Walk-In Closet(s)
- Flooring: Carpet, Vinyl
- Doors: ENERGY STAR Qualified Doors, Sliding Doors
- Windows: Blinds, Double Pane Windows, ENERGY STAR Qualified Windows
- Has fireplace: No
- Fireplace features: None
- Common walls with other units/homes: 1 Common Wall
Interior area
- Total interior livable area: 2,056 sqft
Video & virtual tour
Property
Parking
- Total spaces: 2
- Parking features: Garage - Attached
- Attached garage spaces: 2
Accessibility
- Accessibility features: Parking
Features
- Levels: Two
- Stories: 2
- Entry location: Main
- Patio & porch: Front Porch, Open, Patio
- Pool features: Community, Filtered, Heated, Association
Lot
- Size: 0.51 Acres
Details
- Parcel number: 2826174089
- Special conditions: Standard
Construction
Type & style
- Home type: Townhouse
- Property subtype: Townhouse
- Attached to another structure: Yes
Condition
- Turnkey
- New construction: No
- Year built: 2022
Utilities & green energy
- Electric: Electricity - On Property, 220 Volts
- Sewer: Public Sewer
- Water: Public
- Utilities for property: Cable Connected, Electricity Connected, Natural Gas Connected, Sewer Connected, Water Connected
Green energy
- Energy efficient items: HVAC, Insulation, Lighting, Roof, Thermostat, Water Heater, Windows, Appliances
- Energy generation: Solar
- Water conservation: Low-Flow Fixtures
Community & HOA
Community
- Features: Biking, Park, Storm Drain(s), Street Lights, Sidewalks, Pool
- Security: Prewired, Security System, Carbon Monoxide Detector(s), Fire Detection System, Fire Sprinkler System, Smoke Detector(s)
- Subdivision: Jasmine (Jasm5p)
HOA
- Has HOA: Yes
- Amenities included: Fire Pit, Jogging Path, Meeting Room, Maintenance Front Yard, Outdoor Cooking Area, Barbecue, Picnic Area, Playground, Pool, Pets Allowed, Recreation Room, Spa/Hot Tub, Trail(s)
- Services included: Earthquake Insurance
- HOA fee: $260 monthly
- HOA name: First Service Residential
- HOA phone: 661-532-7100
- Second HOA fee: $332 monthly
- Second HOA name: Seabreeze Management
- Second HOA phone: 949-540-7544
Location
- Region: Valencia
Financial & listing details
- Price per square foot: $340/sqft
- Tax assessed value: $839,612
- Date on market: 4/15/2026
- Cumulative days on market: 148 days
- Listing terms: Cash,Cash to Existing Loan,Cash to New Loan,Conventional,Cal Vet Loan,FHA,VA Loan
- Inclusions: Dryer, Washer, Dish Washer, Refrigerator, Microwave, Built in Oven, Top Range.
- Road surface type: Paved
Estimated market value
$696,500
$662,000 - $731,000
$4,330/mo
Price history
| Date | Event | Price |
|---|---|---|
| 7/10/2026 | Price change | $699,000-2.9%$340/sqft |
Source:  CRMLS #SR26078372 Report a problem CRMLS #SR26078372 Report a problem | ||
| 6/4/2026 | Price change | $719,900-2.7%$350/sqft |
Source: CRMLS #SR26078372 Report a problem | ||
| 4/15/2026 | Listed for sale | $739,900$360/sqft |
Source: CRMLS #SR26078372 Report a problem | ||
| 6/13/2025 | Listing removed | $4,600$2/sqft |
Source: CRMLS #SR25098786 Report a problem | ||
| 5/5/2025 | Listed for rent | $4,600$2/sqft |
Source: CRMLS #SR25098786 Report a problem | ||
Public tax history
| Year | Property taxes | Tax assessment |
|---|---|---|
| 2026 | -- | $839,612 +2% |
| 2025 | $13,134 +3% | $823,150 +2% |
| 2024 | $12,757 +1.8% | $807,010 +2% |
| 2023 | $12,528 | $791,187 |
Find assessor info on the county website
Monthly payment
Est. payment
Payment breakdown
Explore the cost of this home by adjusting the details. Changes won't be saved.Climate risks
Neighborhood: Valencia
Nearby schools
Schools provided by the listing agent
- Elementary: Oak Hills
- Middle: Rancho Pico
- High: West Ranch
Source: CRMLS. This data may not be complete. We recommend contacting the local school district to confirm school assignments for this home.

Similar homes
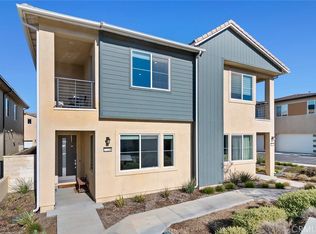
- $675,0004 bd3 ba2.1k sqft27262 Narrowleaf Willow Ln, Valencia, CA 91381For Sale
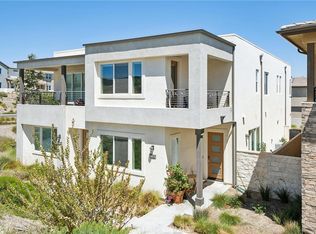 MLS ID #SR26166488, Neal Weichel, RE/MAX of Santa Clarita. CRMLS
 - $675,0003 bd3 ba2k sqft27616 Symphony Pl, Valencia, CA 91381For Sale
 MLS ID #SR26054634, Craig Martin, Pinnacle Estate Properties, Inc.. CRMLS
 - $699,9003 bd4 ba1.8k sqft27036 Painted Sky Way, Valencia, CA 91381For Sale
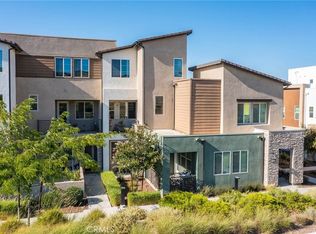 MLS ID #SR26150975, Robin Aimaq, Keller Williams VIP Properties. CRMLS
 - $727,9004 bd3 ba2k sqft27154 Valley Oak Pl, Valencia, CA 91381For Sale
 MLS ID #SR26139510, Taylor Kellstrom, RE/MAX Gateway. CRMLS
Local buyer's agents are ready to help
