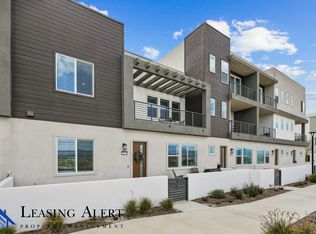
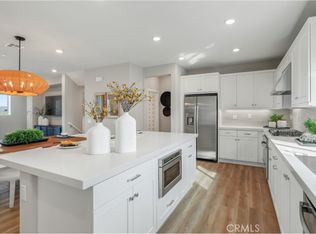
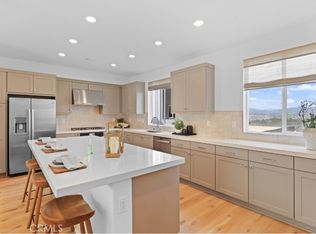
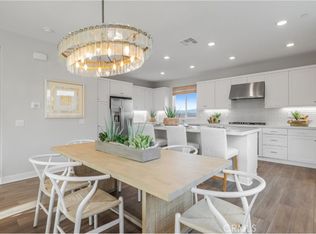
Welcome to this beautifully designed two-story home, where modern comfort meets exceptional views. Thoughtfully crafted with an open-concept floor plan, the main level offers a bright and inviting Great Room that flows seamlessly into the contemporary kitchen and dining area—perfect for both everyday living and entertaining.
A convenient first-floor bedroom provides flexibility for guests, multigenerational living, or a private home office.
Upstairs, you'll find three additional bedrooms, including a luxurious owner's suite designed as a peaceful retreat. Enjoy a spacious bedroom with stackable sliding glass doors opening to a private deck, where you can take in breathtaking, premium, unobstructed views. The suite also features a spa-inspired bathroom and a generous walk-in closet.
Located within a highly sought-after master-planned community, residents enjoy an impressive collection of resort-style amenities, including recreation centers, sparkling pools, playgrounds, sports parks, scenic walking trails, and more.
Ideally situated in the desirable Santa Clarita Valley, this home offers convenient access to shopping, dining, major freeways, and world-class entertainment, with Six Flags Magic Mountain just minutes away.
This is a rare opportunity to own a home that combines thoughtful design, premium views, and an outstanding community lifestyle.
For sale
Listed by: D & D Realty Services • David Lisov • Contact: 818-517-4343
Price cut: $30K (7/21)
$849,900
26767 Laurel Mountain Loop, Valencia, CA 91381
4beds
2,690sqft
Townhouse
Built in 2024
0.32 Acres Lot
$844,100 Zestimate®
$316/sqft
$1,469/mo HOA
What's special
- 236 days
- 76
- 0
Zillow last checked:
Listing updated:
Listed by:
David Lisov DRE #01338072 818-517-4343,
D & D Realty Services
Source: CRMLS,MLS#: SR26151579 Originating MLS: California Regional MLS
Originating MLS: California Regional MLSFacts & features
Interior
Bedrooms & bathrooms
- Bedrooms: 4
- Bathrooms: 3
- Full bathrooms: 3
- Main level bathrooms: 1
- Main level bedrooms: 1
Rooms
- Room types: Bedroom
Bedroom
- Features: Bedroom on Main Level
Heating
- Central
Cooling
- Central Air
Appliances
- Included: Gas Range, Refrigerator
- Laundry: Electric Dryer Hookup, Gas Dryer Hookup
Features
- Balcony, High Ceilings, Wired for Data, Bedroom on Main Level
- Flooring: Carpet, Laminate, Stone, Vinyl
- Has fireplace: No
- Fireplace features: None
- Common walls with other units/homes: 1 Common Wall
Interior area
- Total interior livable area: 2,690 sqft
Property
Parking
- Total spaces: 2
- Parking features: Direct Access, Door-Single, Electric Vehicle Charging Station(s), Garage
- Attached garage spaces: 2
Features
- Levels: Two
- Stories: 2
- Entry location: Ground level
- Patio & porch: Concrete, Enclosed
- Pool features: Community, Association
- Has view: Yes
- View description: City Lights, Canyon, Panoramic
Lot
- Size: 0.32 Acres
Details
- Parcel number: 2826196071
- Special conditions: Standard
Construction
Type & style
- Home type: Townhouse
- Property subtype: Townhouse
- Attached to another structure: Yes
Materials
- Foundation: Slab
Condition
- Updated/Remodeled,Turnkey
- New construction: No
- Year built: 2024
Utilities & green energy
- Electric: Electricity - On Property, 220 Volts in Garage
- Sewer: Public Sewer
- Water: Public
- Utilities for property: Cable Connected, Electricity Connected, Natural Gas Connected, Sewer Connected, Water Connected
Community & HOA
Community
- Features: Dog Park, Park, Street Lights, Sidewalks, Pool
- Subdivision: Outlook (Outlook5p)
HOA
- Has HOA: Yes
- Amenities included: Clubhouse, Dog Park, Other Courts, Picnic Area, Playground, Pool, Sauna, Spa/Hot Tub, Trail(s)
- HOA fee: $1,209 monthly
- HOA name: OUTLOOK AND ELEMENT NEIGHBORHOOD ASSOCIATION
- HOA phone: 800-232-7517
- Second HOA fee: $260 monthly
- Second HOA name: Valencia Master Community Asso
- Second HOA phone: 866-377-0779
Location
- Region: Valencia
Financial & listing details
- Price per square foot: $316/sqft
- Tax assessed value: $820,488
- Date on market: 7/11/2026
- Cumulative days on market: 236 days
- Listing terms: Conventional,Cal Vet Loan,FHA,Fannie Mae,Freddie Mac
Estimated market value
$844,100
$802,000 - $886,000
$4,864/mo
Price history
| Date | Event | Price |
|---|---|---|
| 7/21/2026 | Price change | $849,900-3.4%$316/sqft |
Source:  CRMLS #SR26151579 Report a problem CRMLS #SR26151579 Report a problem | ||
| 7/11/2026 | Listed for sale | $879,900+9.4%$327/sqft |
Source: CRMLS #SR26151579 Report a problem | ||
| 9/18/2024 | Sold | $804,500$299/sqft |
Source: Public Record Report a problem | ||
Public tax history
| Year | Property taxes | Tax assessment |
|---|---|---|
| 2026 | -- | $820,488 +2% |
| 2025 | $14,023 +91.7% | $804,400 +181.3% |
| 2024 | $7,315 | $286,000 |
Find assessor info on the county website
Monthly payment
Est. payment
Payment breakdown
Explore the cost of this home by adjusting the details. Changes won't be saved.Climate risks
Neighborhood: Valencia
Similar homes
- $849,0004 bd3 ba2.6k sqft26849 Snowmass Loop, Stevenson Ranch, CA 91381For Sale
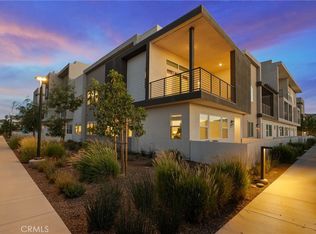 MLS ID #SR26188322, Jeannine Walker, Realty Executives Homes. CRMLS
 - $--3 bd3 ba2.2k sqft27544 Feathery Cassia Way, Valencia, CA 91381Auction
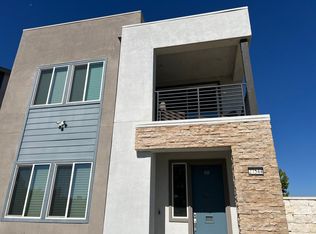 Auction.com 2
 - $749,0004 bd3 ba2k sqft27105 Valley Oak Pl, Valencia, CA 91381For Sale
 MLS ID #SR26178919, Kathleen Uptgraft, RE/MAX of Santa Clarita. CRMLS
 - $727,9004 bd3 ba2k sqft27154 Valley Oak Pl, Valencia, CA 91381For Sale
 MLS ID #SR26139510, Taylor Kellstrom, RE/MAX Gateway. CRMLS
