Skip main navigation
Sold for $554,990
  • Listed by: Keller Williams Realty • Cesi Pagano • Contact: 949-370-0819
    Bought with: LPT Realty, Inc
    $554,990

    26747 Laurel Mountain Loop, Valencia, CA 91355

    3beds
    1,956sqft
    Townhouse
    Built in 2025
    -- sqft lot
    $553,800 Zestimate®
    $284/sqft
    $4,533 Estimated rent

    Home value

    $553,800

    $504,000 - $609,000

    $4,533/mo

    Zestimate® history
    Loading
    Loading...

    Owner options

    List your home for rent

    $4,533/mo

    Rent Zestimate®

    Find your next renter with Zillow Rental Manager. Plus, with online applications, you can quickly screen prospective tenants – for free.

    Learn more

    $4,533/mo

    Rent Zestimate®

    Refinance and save

    $4,749/mo

    Est. payment

    Refinancing to a lower rate could help reduce your monthly payments and save thousands over the life of the loan.

    See today's rates

    $4,749/mo

    Est. payment

    Explore your selling options

    Work with a Zillow partner agent

    Leverage their expertise and Zillow's premium Showcase listings to get your home seen by more buyers.

    Get started

    List with your own agent

    Get your home in front of millions of buyers by listing it on Zillow.

    Learn how to do it

    Sell it yourself

    Take full control of how buyers see your home on Zillow by listing For Sale by Owner (FSBO).

    List your home

    What's special

    Versatile bedroom suiteCorner homeOpen floorplanStackable sliding glass doors
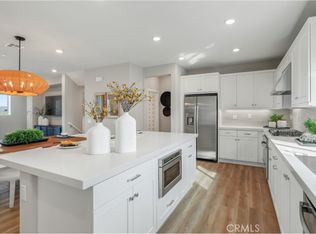
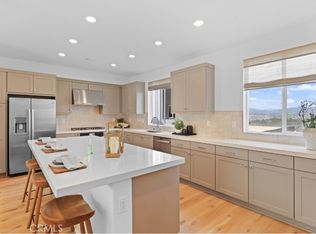
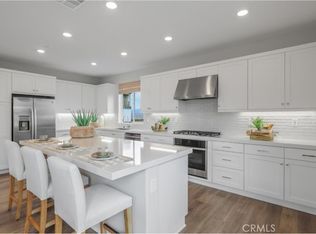
    Corner home with only one shared wall. The first level of this home is host to a versatile bedroom suite, ideal for overnight guests or household members that need privacy. The kitchen, dining room and Great Room are situated among a convenient and contemporary open floorplan, offering access to the deck through stackable sliding glass doors. Two more bedrooms, including the luxe owner’s suite, occupy the home’s top level.

    Zillow last checked:

    Listing updated:

    Listed by:

    Cesi Pagano DRE #01043716 949-370-0819,

    Keller Williams Realty

    Bought with:

    Julianne Aguilar, DRE #02185949

    LPT Realty, Inc

    Source: CRMLS,MLS#: OC25094243MLS LogoOriginating MLS: California Regional MLS

    Facts & features

    Interior

    Bedrooms & bathrooms
    • Bedrooms: 3
    • Bathrooms: 4
    • Full bathrooms: 3
    • 1/2 bathrooms: 1
    • Main level bathrooms: 1
    • Main level bedrooms: 1
    Rooms
    • Room types: Bedroom, Great Room, Kitchen, Laundry, Primary Bathroom, Primary Bedroom, Office, Other
    Bedroom
    • Features: Bedroom on Main Level
    Bathroom
    • Features: Bathroom Exhaust Fan, Dual Sinks, Full Bath on Main Level, Separate Shower, Walk-In Shower
    Kitchen
    • Features: Kitchen Island, Kitchen/Family Room Combo, Quartz Counters
    Other
    • Features: Walk-In Closet(s)
    Heating
    • Central, Natural Gas
    Cooling
    • Central Air, Gas
    Appliances
    • Included: Dishwasher, Disposal, Refrigerator, Tankless Water Heater
    • Laundry: Washer Hookup, Gas Dryer Hookup, Inside, Laundry Room, Upper Level
    Features
    • Balcony, Multiple Staircases, Storage, Unfurnished, Bedroom on Main Level, Walk-In Closet(s)
    • Flooring: Carpet, Laminate, Vinyl
    • Doors: Sliding Doors
    • Windows: Double Pane Windows
    • Has fireplace: No
    • Fireplace features: None
    • Common walls with other units/homes: 1 Common Wall,End Unit
    Interior area
    • Total interior livable area: 1,956 sqft

    Property

    Parking
    • Total spaces: 2
    • Parking features: Direct Access, Garage
    • Attached garage spaces: 2
    Features
    • Levels: Three Or More
    • Stories: 3
    • Entry location: 1
    • Patio & porch: Concrete, Deck, Front Porch, Open, Patio, Porch
    • Pool features: Community, Association
    • Has spa: Yes
    • Spa features: Association, Community
    • Has view: Yes
    • View description: None
    Lot
    • Features: Corner Lot, Street Level
    Details
    • Special conditions: Standard

    Construction

    Type & style
    • Home type: Townhouse
    • Property subtype: Townhouse
    • Attached to another structure: Yes
    Materials
    • Drywall, Frame, Concrete, Synthetic Stucco
    • Foundation: Slab
    • Roof: Synthetic
    Condition
    • Under Construction
    • New construction: Yes
    • Year built: 2025
    Details
    • Builder model: Plan 2
    • Builder name: Lennar

    Utilities & green energy

    • Electric: 220 Volts in Garage
    • Sewer: Public Sewer
    • Water: Public
    Green energy
    • Energy efficient items: Thermostat, Water Heater
    • Energy generation: Solar

    Community & HOA

    Community
    • Features: Biking, Curbs, Gutter(s), Hiking, Park, Street Lights, Sidewalks, Pool
    • Security: Carbon Monoxide Detector(s), Fire Sprinkler System, Smoke Detector(s)
    • Subdivision: Outlook At Valencia
    HOA
    • Has HOA: Yes
    • Amenities included: Clubhouse, Outdoor Cooking Area, Picnic Area, Playground, Pool, Spa/Hot Tub, Trail(s)
    • HOA fee: $1,176 monthly
    • HOA name: Outlook
    • HOA phone: 949-672-9010
    • Second HOA fee: $275 monthly
    • Second HOA name: Fivepoint
    • Second HOA phone: 949-833-2600
    Location
    • Region: Valencia

    Financial & listing details

    • Price per square foot: $284/sqft
    • Date on market: 4/29/2025
    • Cumulative days on market: 164 days
    • Listing terms: Cash,Cash to New Loan,Conventional,VA Loan
    • Road surface type: Paved

    Price history

    DateEventPrice
    11/26/2025Sold$554,990-9.8%$284/sqft
    Source: CRMLS #OC25094243 Report a problem
    10/13/2025Pending sale$614,990$314/sqft
    Source: CRMLS #OC25094243 Report a problem
    8/9/2025Price change$614,990-3.9%$314/sqft
    Source: CRMLS #OC25094243 Report a problem
    4/29/2025Listed for sale$639,990$327/sqft
    Source: CRMLS #OC25094243 Report a problem

    Public tax history

    Tax history is unavailable.

    Neighborhood: Valencia

    Nearby schools

    GreatSchools rating
    Schools provided by the listing agent
    • Elementary: Bridgeport
    • Middle: Rancho Pico
    • High: West

    Source: CRMLS. This data may not be complete. We recommend contacting the local school district to confirm school assignments for this home.

    Get a cash offer in 3 minutes
    Find out how much your home could sell for in as little as 3 minutes with a no-obligation cash offer.
    Estimated market value
    $553,800
    Get a cash offer in 3 minutes
    Find out how much your home could sell for in as little as 3 minutes with a no-obligation cash offer.
    Estimated market value
    $553,800