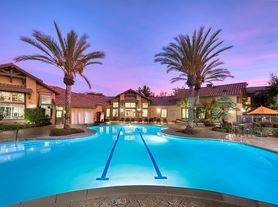
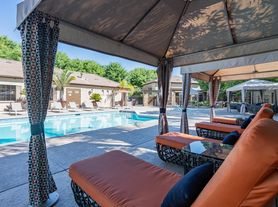
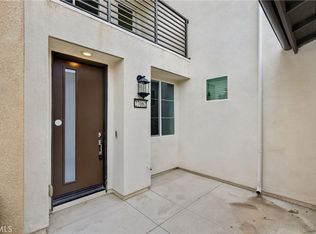
A refined Lennar Outlook Plan 4 residence in the coveted FivePoint Valencia community. This 3 bedroom, 2.5 bathroom home showcases a sophisticated open layout enhanced by designer upgrades and sweeping valley scenery. The main level features wide-plank vinyl flooring and an expansive living area flowing seamlessly into the gourmet kitchen, appointed with a quartz-topped island, stainless steel sink, custom white cabinetry, and premium GE stainless appliances. Recessed lighting, plantation shutters, and integrated fire safety add both elegance and peace of mind. A dedicated laundry room and stylish powder bath complete the lower level. Upstairs, the private quarters include two secondary bedrooms with customized closets, a beautifully finished hall bath with quartz counters and tile flooring, and a generous walk-in linen closet. The primary suite is a true sanctuary with a custom-organized walk-in closet, spa-inspired bath featuring a frameless tiled shower, quartz counters, and upgraded finishes, and a private balcony offering elevated views of the Santa Clarita Valley. Both a ground-level patio and upper balcony provide serene outdoor living spaces ideal for entertaining or unwinding. Additional luxuries include a two-car garage with EV charger, a fully paid solar system for reduced energy costs, and abundant natural light throughout. Residents of Five Point Valencia enjoy access to resort-style amenities including sparkling pools, a modern clubhouse, parks, playgrounds, miles of scenic trails, and the soon-to-be completed Vantage Park just steps away.
Tenant is responsible for all utilities.
Townhouse for rent
Townhouse
Available now
Cats, small dogs OK
Air conditioner, wall unit
Hookups laundry
Garage parking
Wall furnace
What's special
Upper balconyGourmet kitchenQuartz-topped islandSweeping valley sceneryCustom white cabinetrySophisticated open layoutGround-level patio
- 18 days |
- -- |
- -- |
Zillow last checked:
Listing updated:
Travel times

Let’s turn your rent into credit progress
Build credit history with every on-time payment and get credit for the payment you’re already making.
Facts & features
Interior
Bedrooms & bathrooms
- Bedrooms: 3
- Bathrooms: 3
- Full bathrooms: 2
- 1/2 bathrooms: 1
Heating
- Wall Furnace
Cooling
- Air Conditioner, Wall Unit
Appliances
- Included: Dishwasher, Microwave Oven, Oven, Refrigerator
- Laundry: Hookups
Features
- Walk In Closet
- Flooring: Carpet, Hardwood, Tile
Interior area
- Total interior livable area: 1,987 sqft
Property
Parking
- Parking features: Detached, Garage
- Has garage: Yes
- Details: Contact manager
Features
- Pool features: Pool
Details
- Additional structures: Garage(s)
- Parcel number: 2826196070
Construction
Type & style
- Home type: Townhouse
- Property subtype: Townhouse
Building
Management
- Pets allowed: Yes
Community & HOA
Community
- Features: Pool
Location
- Region: Valencia
Financial & listing details
- Lease term: 1 Year
Price history
| Date | Event | Price |
|---|---|---|
| 11/2/2026 | Listed for rent | $4,200+6.3%$2/sqft |
Source: Zillow Rentals Report a problem | ||
| 10/13/2025 | Listing removed | $3,950$2/sqft |
Source: Zillow Rentals Report a problem | ||
| 9/30/2025 | Listed for rent | $3,950$2/sqft |
Source: Zillow Rentals Report a problem | ||
| 9/30/2025 | Listing removed | $675,000-6.9%$340/sqft |
Source:  SDMLS #SR25071161 Report a problem | ||
| 6/29/2025 | Listed for sale | $724,999-0.3%$365/sqft |
Source: SDMLS #SR25071161 Report a problem | ||
| 9/17/2024 | Sold | $727,500$366/sqft |
Source: Public Record Report a problem | ||