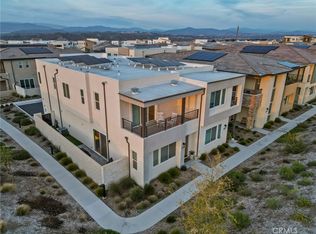
This 4-bedroom, 2.5-bath townhome is in a great location with easy freeway access—ideal if you commute. It comes with a 2-car garage plus nearby parking, and it’s ready for move-in. All four bedrooms are upstairs. Downstairs you’ll find high-end flooring throughout and a spacious kitchen that opens right into the family room, giving you plenty of room to cook, hang out, and entertain. The kitchen has GE Profile stainless appliances and a walk-in pantry. Custom Levolor window coverings are already in place. The primary suite is generous, with a dual-sink bathroom. There’s also a laundry room, tankless water heater, Moen smart water shutoff, Tesla charger, and room in the garage for extra storage. Leased solar panels help keep energy costs down. You’re just steps from the community pool and playground. The neighborhood amenities are excellent: three pools with cabanas, scenic trails, a skate park, community garden, and regular weekend gatherings with movies and activities for the kids. Top-rated Santa Clarita schools are a short drive away. Solid home, convenient location, and a full list of community extras. Come take a look.
For sale
Listed by: RE/MAX of Santa Clarita • Neal Weichel • Contact: 661-284-5080
Price cut: $24.9K (8/31)
$675,000
27262 Narrowleaf Willow Ln, Valencia, CA 91381
4beds
2,100sqft
Townhouse
Built in 2022
0.61 Acres Lot
$673,200 Zestimate®
$321/sqft
$572/mo HOA
What's special
- 41 days
- 672
- 35
Likely to sell faster than
Zillow last checked:
Listing updated:
Listed by:
Neal Weichel DRE #01107376 661-284-5080,
RE/MAX of Santa Clarita
Source: CRMLS,MLS#: SR26166488 Originating MLS: California Regional MLS
Originating MLS: California Regional MLSFacts & features
Interior
Bedrooms & bathrooms
- Bedrooms: 4
- Bathrooms: 3
- Full bathrooms: 2
- 1/2 bathrooms: 1
- Main level bathrooms: 1
Rooms
- Room types: Bedroom, Family Room, Kitchen, Laundry, Living Room, Primary Bathroom, Primary Bedroom, Other, Pantry, Dining Room
Primary bedroom
- Features: Primary Suite
Bedroom
- Features: All Bedrooms Up
Kitchen
- Features: Kitchen Island, Kitchen/Family Room Combo, Self-closing Cabinet Doors, Self-closing Drawers, Walk-In Pantry
Other
- Features: Walk-In Closet(s)
Pantry
- Features: Walk-In Pantry
Heating
- Central, Solar
Cooling
- Central Air
Appliances
- Included: ENERGY STAR Qualified Appliances, ENERGY STAR Qualified Water Heater, Water Heater
- Laundry: Laundry Room, Upper Level
Features
- Breakfast Bar, Balcony, Separate/Formal Dining Room, Open Floorplan, Pantry, Recessed Lighting, All Bedrooms Up, Primary Suite, Walk-In Pantry, Walk-In Closet(s)
- Has fireplace: No
- Fireplace features: None
- Common walls with other units/homes: 1 Common Wall
Interior area
- Total interior livable area: 2,100 sqft
Property
Parking
- Total spaces: 2
- Parking features: Garage
- Attached garage spaces: 2
Features
- Levels: Two
- Stories: 2
- Entry location: 1
- Patio & porch: Patio
- Pool features: Association
- Has spa: Yes
- Spa features: Association
- Has view: Yes
- View description: Hills, Neighborhood
Lot
- Size: 0.61 Acres
Details
- Parcel number: 2826174032
- Special conditions: Standard
Construction
Type & style
- Home type: Townhouse
- Property subtype: Townhouse
- Attached to another structure: Yes
Condition
- New construction: No
- Year built: 2022
Utilities & green energy
- Sewer: Public Sewer
- Water: Public
Green energy
- Energy efficient items: Appliances, Water Heater
Community & HOA
Community
- Features: Biking, Curbs, Hiking, Park, Street Lights, Sidewalks
- Subdivision: Jasmine (Jasm5p)
HOA
- Has HOA: Yes
- Amenities included: Clubhouse, Maintenance Grounds, Outdoor Cooking Area, Barbecue, Picnic Area, Playground, Pool, Spa/Hot Tub, Trail(s)
- HOA fee: $332 monthly
- HOA name: Jasmine HOA
- HOA phone: 800-232-7517
- Second HOA fee: $240 monthly
- Second HOA name: Fivepoints Master Hoa
- Second HOA phone: 661-294-5270
Location
- Region: Valencia
Financial & listing details
- Price per square foot: $321/sqft
- Tax assessed value: $798,834
- Date on market: 7/31/2026
- Cumulative days on market: 41 days
- Listing terms: Submit
Estimated market value
$673,200
$640,000 - $707,000
$4,605/mo
Price history
| Date | Event | Price |
|---|---|---|
| 8/31/2026 | Price change | $675,000-3.6%$321/sqft |
Source:  CRMLS #SR26166488 Report a problem CRMLS #SR26166488 Report a problem | ||
| 7/31/2026 | Listed for sale | $699,900$333/sqft |
Source: CRMLS #SR26166488 Report a problem | ||
Public tax history
| Year | Property taxes | Tax assessment |
|---|---|---|
| 2026 | -- | $798,834 +2% |
| 2025 | $12,601 +3.1% | $783,171 +2% |
| 2024 | $12,223 +120.2% | $767,815 +221.7% |
| 2023 | $5,550 +2% | $238,680 +2% |
| 2022 | $5,439 | $234,000 |
Find assessor info on the county website
Monthly payment
Est. payment
Payment breakdown
Explore the cost of this home by adjusting the details. Changes won't be saved.Climate risks
Neighborhood: Valencia
- $750,0003 bd3 ba2k sqft27266 Narrowleaf Willow Ln, Valencia, CA 91381Sold
- $703,1003 bd3 ba2k sqft27242 Narrowleaf Willow Ln, Valencia, CA 91381Off Market
- $684,5003 bd3 ba2k sqft27246 Narrowleaf Willow Ln, Valencia, CA 91381Off Market
- $685,7003 bd3 ba2k sqft27254 Narrowleaf Willow Ln, Valencia, CA 91381Off Market
Similar homes
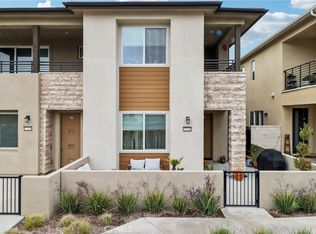
- $699,0003 bd3 ba2k sqft27230 Red Willow Ct, Valencia, CA 91381For Sale
 MLS ID #SR26078372, Marwan Farah, Rose District, Inc.. CRMLS
 - $675,0003 bd3 ba2k sqft27616 Symphony Pl, Valencia, CA 91381For Sale
 MLS ID #SR26054634, Craig Martin, Pinnacle Estate Properties, Inc.. CRMLS
 - $775,0004 bd3 ba2k sqft27105 Valley Oak Pl, Valencia, CA 91381For Sale
 MLS ID #SR26178919, Kathleen Uptgraft, RE/MAX of Santa Clarita. CRMLS
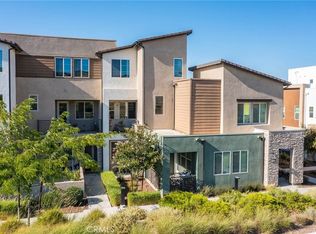
 - $699,9003 bd4 ba1.8k sqft27036 Painted Sky Way, Valencia, CA 91381For Sale
 MLS ID #SR26150975, Robin Aimaq, Keller Williams VIP Properties. CRMLS
Local buyer's agents are ready to help
