Skip main navigation
Sold for $750,000
  • Listed by: Keller Williams VIP Properties • Marwan Farah • Contact: 661-247-5849
    Bought with: NONMEMBER MRML
    $750,000

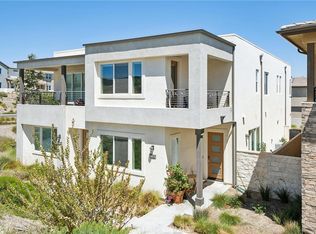
    27266 Narrowleaf Willow Ln, Valencia, CA 91381

    3beds
    2,028sqft
    Townhouse
    Built in 2022
    0.61 Acres Lot
    $715,700 Zestimate®
    $370/sqft
    $4,376 Estimated rent

    Home value

    $715,700

    $680,000 - $751,000

    $4,376/mo

    Zestimate® history
    Loading
    Loading...

    Owner options

    List your home for rent

    $4,376/mo

    Rent Zestimate®

    Find your next renter with Zillow Rental Manager. Plus, with online applications, you can quickly screen prospective tenants – for free.

    Learn more

    $4,376/mo

    Rent Zestimate®

    Refinance and save

    $5,037/mo

    Est. payment

    Refinancing to a lower rate could help reduce your monthly payments and save thousands over the life of the loan.

    See today's rates

    $5,037/mo

    Est. payment

    Explore your selling options

    Work with a Zillow partner agent

    Leverage their expertise and Zillow's premium Showcase listings to get your home seen by more buyers.

    Get started

    List with your own agent

    Get your home in front of millions of buyers by listing it on Zillow.

    Learn how to do it

    Sell it yourself

    Take full control of how buyers see your home on Zillow by listing For Sale by Owner (FSBO).

    List your home

    What's special

    Beautiful Turnkey Townhome built in 2022 by Lennar Homes (Jasmine) - Stunning End Unit is ready for new owner to move right in! Experience modern contemporary living in this corner unit home, with high ceilings, plenty of recessed lighting throughout, and an open floor plan that seamlessly blends style and functionality. This spacious 3-bedroom, 2.5-bathroom home provides privacy and extra natural light thanks to its location. Home is fresh and clean. Gorgeous kitchen with upgraded cabinetry, quartz countertops, stainless steel appliances large center island, complemented by a walk-in pantry. Downstairs powder room. As you come up the stairs you are greeted by a good sized-loft area suitable for a family room or other functional space. The upstairs has master suite has an enormous walk-in closet, spacious master bathroom with walk in tiled shower and dual sinks with quartz counter tops, and large covered patio. Additionally, the laundry room is located upstairs and includes plenty of cabinets and counter space. Two guest bedrooms and one guest bathroom with privacy area has both a bathtub and shower. Tankless water heater. Innovative smart home, with ring alarm system installed, and leased Solar through Sunnova. The vibrant community of Five Points, Valencia provides access to resort-style pools, parks, trails, play areas, open-air gathering spaces, bikeable streets and community gardens. Two car direct access garage with electric car charger. This complex is FHA Approved.

    Zillow last checked:

    Listing updated:

    Listed by:

    Marwan Farah DRE #02198507 661-247-5849,

    Keller Williams VIP Properties

    Bought with:

    General NONMEMBER, DRE #01452753

    NONMEMBER MRML

    Source: CRMLS,MLS#: SR24028436MLS LogoOriginating MLS: California Regional MLS

    Facts & features

    Interior

    Bedrooms & bathrooms
    • Bedrooms: 3
    • Bathrooms: 3
    • Full bathrooms: 2
    • 1/2 bathrooms: 1
    • Main level bathrooms: 1
    Rooms
    • Room types: Bedroom, Family Room, Kitchen, Laundry, Living Room, Primary Bedroom, Other, Pantry
    Primary bedroom
    • Features: Primary Suite
    Bedroom
    • Features: All Bedrooms Up
    Bathroom
    • Features: Dual Sinks, Walk-In Shower
    Kitchen
    • Features: Kitchen Island, Kitchen/Family Room Combo, Quartz Counters, Self-closing Drawers, Walk-In Pantry
    Other
    • Features: Walk-In Closet(s)
    Pantry
    • Features: Walk-In Pantry
    Heating
    • Central, Solar
    Cooling
    • Central Air
    Appliances
    • Included: Convection Oven, Dishwasher, Exhaust Fan, Gas Cooktop, Disposal, Microwave, Refrigerator, Self Cleaning Oven, Tankless Water Heater, Water To Refrigerator, Dryer, Washer
    • Laundry: Laundry Room, Upper Level
    Features
    • Breakfast Bar, Balcony, High Ceilings, Open Floorplan, Pantry, Quartz Counters, All Bedrooms Up, Primary Suite, Walk-In Pantry, Walk-In Closet(s)
    • Has fireplace: No
    • Fireplace features: None
    • Common walls with other units/homes: 1 Common Wall
    Interior area
    • Total interior livable area: 2,028 sqft

    Property

    Parking
    • Total spaces: 2
    • Parking features: Door-Single, Garage
    • Attached garage spaces: 2
    Features
    • Levels: Two
    • Stories: 2
    • Entry location: First Floor/1
    • Pool features: Community, Association
    • Has spa: Yes
    • Spa features: Association, Community
    • Has view: Yes
    • View description: Mountain(s)
    Lot
    • Size: 0.61 Acres
    Details
    • Parcel number: 2826174033
    • Zoning: LCA25*
    • Special conditions: Standard

    Construction

    Type & style
    • Home type: Townhouse
    • Property subtype: Townhouse
    • Attached to another structure: Yes
    Condition
    • Turnkey
    • New construction: No
    • Year built: 2022
    Details
    • Builder name: Lennar

    Utilities & green energy

    • Electric: Electricity - On Property, 220 Volts in Garage
    • Sewer: Public Sewer
    • Water: Public
    • Utilities for property: Cable Available, Electricity Connected, Natural Gas Connected, Phone Available, Sewer Connected, Water Connected
    Green energy
    • Energy efficient items: Appliances, Doors, HVAC, Thermostat, Water Heater, Windows
    • Energy generation: Solar
    • Water conservation: Low-Flow Fixtures

    Community & HOA

    Community
    • Features: Biking, Dog Park, Hiking, Park, Sidewalks, Pool
    • Security: Carbon Monoxide Detector(s), Fire Detection System, Fire Sprinkler System, Smoke Detector(s)
    • Subdivision: Jasmine (Jasm5p)
    HOA
    • Has HOA: Yes
    • Amenities included: Dog Park, Fire Pit, Insurance, Jogging Path, Meeting Room, Management, Maintenance Front Yard, Outdoor Cooking Area, Barbecue, Playground, Pool, Recreation Room, Spa/Hot Tub, Security, Trail(s)
    • HOA fee: $185 monthly
    • HOA name: First Service Residential
    • HOA phone: 661-532-7100
    • Second HOA fee: $332 monthly
    • Second HOA name: Seabreeze Mgt
    • Second HOA phone: 949-672-9010
    Location
    • Region: Valencia

    Financial & listing details

    • Price per square foot: $370/sqft
    • Tax assessed value: $765,000
    • Annual tax amount: $12,454
    • Date on market: 2/9/2024
    • Cumulative days on market: 67 days
    • Listing terms: Cash,Conventional,FHA,VA Loan
    • Inclusions: Washer/Dryer, Refrigerator, Dishwasher

    Price history

    DateEventPrice
    5/29/2024Sold$750,000-3.2%$370/sqft
    Source: CRMLS #SR24028436 Report a problem
    5/23/2024Pending sale$774,900$382/sqft
    Source: CRMLS #SR24028436 Report a problem
    5/8/2024Contingent$774,900$382/sqft
    Source: CRMLS #SR24028436 Report a problem
    4/17/2024Pending sale$774,900$382/sqft
    Source: CRMLS #SR24028436 Report a problem
    3/11/2024Price change$774,900-1.3%$382/sqft
    Source: CRMLS #SR24028436 Report a problem
    2/10/2024Listed for sale$784,900+5.5%$387/sqft
    Source: CRMLS #SR24028436 Report a problem
    1/5/2022Listing removed--
    Source: Lennar Homes Report a problem
    1/4/2022Price change$743,990+0.7%$367/sqft
    Source: Lennar Homes Report a problem
    11/18/2021Listed for sale$738,990$364/sqft
    Source: Lennar Homes Report a problem

    Public tax history

    YearProperty taxesTax assessment
    2025$12,454 -0.7%$765,000 -3.1%
    2024$12,545 +126.1%$789,143 +230.6%
    2023$5,550 +2.1%$238,680 +2%
    2022$5,438 $234,000
    Find assessor info on the county website

    Neighborhood: Valencia

    Nearby schools

    GreatSchools rating
    Schools provided by the listing agent
    • Elementary: Oak Hills
    • Middle: Rancho Pico
    • High: West Ranch

    Source: CRMLS. This data may not be complete. We recommend contacting the local school district to confirm school assignments for this home.

    Get a cash offer in 3 minutes
    Find out how much your home could sell for in as little as 3 minutes with a no-obligation cash offer.
    Estimated market value
    $715,700
    Get a cash offer in 3 minutes
    Find out how much your home could sell for in as little as 3 minutes with a no-obligation cash offer.
    Estimated market value
    $715,700