This stylish 2022 townhome combines modern design with everyday comfort. The open floor plan features high ceilings, abundant natural light, upgraded vinyl plank flooring, and a gourmet kitchen with quartz counters, stainless steel appliances, and a walk-in pantry. The dining area opens to a private, low-maintenance yard with pavestone and turf. Upstairs offers a versatile loft, a spacious primary suite with oversized walk-in closet, spa-like bath, and covered patio, plus two additional bedrooms with walk-in closets.
Additional features include a two-car garage with Tesla EV charger, tankless water heater, smart home technology, Ring security, and solar. Residents enjoy resort-style amenities in the Five Point community with pools, parks, gardens, trails, and more. Conveniently located near freeways, award-winning schools, shopping, dining, and attractions. FHA & VA approved.
For sale
Listed by: Rose District, Inc. • Marwan Farah • Contact: 661-247-5849
$750,000
27258 Narrowleaf Willow Ln, Valencia, CA 91381
3beds
2,010sqft
Townhouse
Built in 2022
0.61 Acres Lot
$743,300 Zestimate®
$373/sqft
$572/mo HOA
What's special
Versatile loftGourmet kitchenPrivate low-maintenance yardSpa-like bathAbundant natural lightSpacious primary suiteOversized walk-in closet
- 364 days
- 125
- 8
Zillow last checked:
Listing updated:
Listed by:
Marwan Farah DRE #02198507 661-247-5849,
Rose District, Inc.
Source: CRMLS,MLS#: SR25195427 Originating MLS: California Regional MLS
Originating MLS: California Regional MLSFacts & features
Interior
Bedrooms & bathrooms
- Bedrooms: 3
- Bathrooms: 3
- Full bathrooms: 2
- 1/2 bathrooms: 1
- Main level bathrooms: 1
Rooms
- Room types: Bedroom, Loft, Other, Pantry, Dining Room
Bedroom
- Features: All Bedrooms Up
Bathroom
- Features: Bathroom Exhaust Fan, Bathtub, Dual Sinks, Enclosed Toilet, Low Flow Plumbing Fixtures, Quartz Counters, Separate Shower, Tub Shower, Walk-In Shower
Kitchen
- Features: Kitchen Island, Quartz Counters, Self-closing Cabinet Doors, Self-closing Drawers, Walk-In Pantry
Other
- Features: Walk-In Closet(s)
Pantry
- Features: Walk-In Pantry
Heating
- ENERGY STAR Qualified Equipment, High Efficiency, Solar
Cooling
- Central Air, ENERGY STAR Qualified Equipment, High Efficiency
Appliances
- Included: Convection Oven, Dishwasher, ENERGY STAR Qualified Appliances, ENERGY STAR Qualified Water Heater, Gas Cooktop, Disposal, Microwave, Refrigerator, Self Cleaning Oven, Tankless Water Heater, Water To Refrigerator, Water Heater
- Laundry: Electric Dryer Hookup, Gas Dryer Hookup, Laundry Room, Upper Level
Features
- Breakfast Bar, Balcony, Separate/Formal Dining Room, Eat-in Kitchen, High Ceilings, Open Floorplan, Pantry, Quartz Counters, Recessed Lighting, All Bedrooms Up, Loft, Walk-In Pantry, Walk-In Closet(s)
- Flooring: Carpet, Tile, Vinyl, Wood
- Has fireplace: No
- Fireplace features: None
- Common walls with other units/homes: 1 Common Wall
Interior area
- Total interior livable area: 2,010 sqft
Property
Parking
- Total spaces: 2
- Parking features: Garage - Attached
- Attached garage spaces: 2
Features
- Levels: Two
- Stories: 2
- Entry location: First Level
- Patio & porch: Covered, Front Porch
- Pool features: Community, Association
- Has spa: Yes
- Spa features: Association, Community
Lot
- Size: 0.61 Acres
Details
- Parcel number: 2826174031
- Zoning: LCA25*
- Special conditions: Standard
Construction
Type & style
- Home type: Townhouse
- Property subtype: Townhouse
- Attached to another structure: Yes
Condition
- Turnkey
- New construction: No
- Year built: 2022
Utilities & green energy
- Sewer: Public Sewer
- Water: Public
- Utilities for property: Cable Connected, Electricity Connected, Natural Gas Connected, Sewer Connected, Water Connected
Green energy
- Energy efficient items: Doors, HVAC, Thermostat, Windows, Appliances, Water Heater
- Energy generation: Solar
- Water conservation: Low-Flow Fixtures
Community & HOA
Community
- Features: Biking, Hiking, Park, Storm Drain(s), Street Lights, Sidewalks, Pool
- Security: Prewired, Security System, Carbon Monoxide Detector(s), Fire Detection System, Fire Sprinkler System, Smoke Detector(s)
- Subdivision: Jasmine (Jasm5p)
HOA
- Has HOA: Yes
- Amenities included: Clubhouse, Jogging Path, Management, Maintenance Front Yard, Barbecue, Playground, Pool, Pets Allowed, Spa/Hot Tub, Security, Trail(s)
- HOA fee: $240 monthly
- HOA name: Master Five Point
- HOA phone: 661-705-6066
- Second HOA fee: $332 monthly
- Second HOA name: Cassia Jasmine
- Second HOA phone: 661-249-9402
Location
- Region: Valencia
Financial & listing details
- Price per square foot: $373/sqft
- Tax assessed value: $801,539
- Date on market: 9/4/2025
- Cumulative days on market: 364 days
- Listing terms: Cash,Conventional,Cal Vet Loan,FHA,VA Loan
- Inclusions: All Kitchen appliances
Estimated market value
$743,300
$706,000 - $780,000
$4,301/mo
Price history
| Date | Event | Price |
|---|---|---|
| 9/11/2025 | Listed for sale | $750,000+2.7%$373/sqft |
Source:  CRMLS #SR25195427 Report a problem CRMLS #SR25195427 Report a problem | ||
| 11/23/2024 | Listing removed | $4,300$2/sqft |
Source: CRMLS #SR24185639 Report a problem | ||
| 9/6/2024 | Listed for rent | $4,300$2/sqft |
Source: CRMLS #SR24185639 Report a problem | ||
| 1/14/2022 | Listing removed | -- |
Source:  Lennar Homes Report a problem Lennar Homes Report a problem | ||
| 1/4/2022 | Price change | $729,990+0.7%$363/sqft |
Source: Lennar Homes Report a problem | ||
| 11/18/2021 | Listed for sale | $724,990$361/sqft |
Source: Lennar Homes Report a problem | ||
Public tax history
| Year | Property taxes | Tax assessment |
|---|---|---|
| 2026 | -- | $801,539 +2% |
| 2025 | $12,700 +3% | $785,823 +2% |
| 2024 | $12,329 +1.8% | $770,416 +2% |
| 2023 | $12,109 +6.2% | $755,310 +222.8% |
| 2022 | $11,398 | $234,000 |
Find assessor info on the county website
Monthly payment
Est. payment
Payment breakdown
Explore the cost of this home by adjusting the details. Changes won't be saved.Climate risks
Neighborhood: Valencia
Nearby schools
Schools provided by the listing agent
- Elementary: Oak Hills
- Middle: Rancho Pico
- High: West Ranch
Source: CRMLS. This data may not be complete. We recommend contacting the local school district to confirm school assignments for this home.
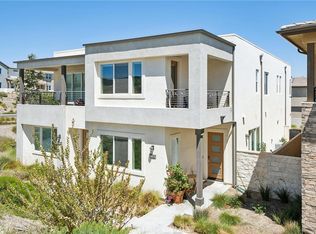
- $675,0004 bd3 ba2.1k sqft27262 Narrowleaf Willow Ln, Valencia, CA 91381For Sale
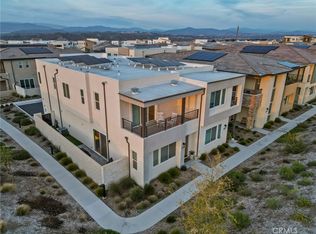
- $750,0003 bd3 ba2k sqft27266 Narrowleaf Willow Ln, Valencia, CA 91381Sold
- $703,1003 bd3 ba2k sqft27242 Narrowleaf Willow Ln, Valencia, CA 91381Off Market
- $684,5003 bd3 ba2k sqft27246 Narrowleaf Willow Ln, Valencia, CA 91381Off Market
Similar homes
- $775,0004 bd3 ba2k sqft27105 Valley Oak Pl, Valencia, CA 91381For Sale
 MLS ID #SR26178919, Kathleen Uptgraft, RE/MAX of Santa Clarita. CRMLS
 - $729,9993 bd4 ba1.9k sqft27579 Sanctuary Ct, Valencia, CA 91381For Sale
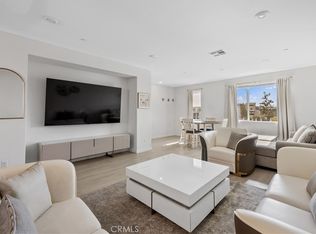 MLS ID #SR25220052, Tegnisha Ortega, Keller Williams Realty Calabasas. CRMLS
 - $699,0003 bd3 ba2k sqft27230 Red Willow Ct, Valencia, CA 91381For Sale
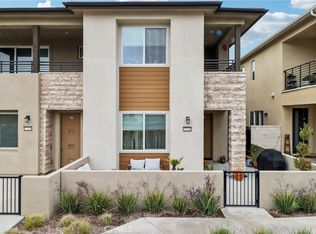 MLS ID #SR26078372, Marwan Farah, Rose District, Inc.. CRMLS
 - $675,0004 bd3 ba2.1k sqft27262 Narrowleaf Willow Ln, Valencia, CA 91381For SaleMLS ID #SR26166488, Neal Weichel, RE/MAX of Santa Clarita. CRMLS
Local buyer's agents are ready to help
