Welcome to this stunning 3-bedroom, 3-bath corner-unit townhome in the new FivePoint neighborhood. From the moment you walk inside, you’ll notice the feel of modern construction highlighted by soaring ceilings, contemporary finishes, and an abundance of windows that fill the home with natural light. The interior features a warm, natural design palette that pairs beautifully with picturesque views of Magic Mountain and the surrounding hillsides. The primary suite offers a peaceful retreat with panoramic neighborhood views, a spacious walk-in closet, and a large ensuite bathroom with a walk-in shower. Two additional bedrooms share a convenient Jack-and-Jill bathroom and both provide generous closet space. The versatile entry-level room can easily serve as a home office, gym, or game room.The open-concept living area showcases wide-plank wood flooring, tasteful paint selections, and multiple outdoor spaces perfect for relaxing or entertaining. At the heart of the home is a beautifully designed kitchen featuring granite countertops, white shaker cabinets, stainless steel appliances, and an eye-catching chevron subway tile backsplash. The spacious great room is framed by large windows that capture beautiful eastern-facing views and provide a bright, inviting atmosphere. Additional highlights include a tankless water heater, recessed lighting, solar, and a two-car attached garage. Residents enjoy access to fantastic HOA amenities including a pool, spa, recreation center, community garden, and neighborhood parks. Conveniently located near award-winning schools, shopping, dining, and easy freeway access, this home offers the perfect blend of comfort, style, and location.
For sale
Listed by: RE/MAX Gateway • Taylor Kellstrom • Contact: 661-714-8915
Price cut: $10K (7/14)
$658,000
27013 Hummingbird Ln, Santa Clarita, CA 91381
3beds
1,740sqft
Townhouse
Built in 2022
0.67 Acres Lot
$655,600 Zestimate®
$378/sqft
$543/mo HOA
What's special
Contemporary finishesTasteful paint selectionsBright inviting atmosphereWarm natural design paletteTwo-car attached garageSpacious walk-in closetWide-plank wood flooring
- 178 days
- 184
- 8
Zillow last checked:
Listing updated:
Listed by:
Taylor Kellstrom DRE #01934609 661-714-8915,
RE/MAX Gateway
Source: CRMLS,MLS#: SR26139514 Originating MLS: California Regional MLS
Originating MLS: California Regional MLSFacts & features
Interior
Bedrooms & bathrooms
- Bedrooms: 3
- Bathrooms: 3
- Full bathrooms: 3
Rooms
- Room types: Bedroom, Entry/Foyer, Kitchen, Living Room
Bedroom
- Features: All Bedrooms Up
Heating
- Central
Cooling
- Central Air
Appliances
- Laundry: Inside
Features
- All Bedrooms Up
- Has fireplace: No
- Fireplace features: None
- Common walls with other units/homes: 1 Common Wall,End Unit
Interior area
- Total interior livable area: 1,740 sqft
Property
Parking
- Total spaces: 2
- Parking features: Garage - Attached
- Attached garage spaces: 2
Features
- Levels: Three Or More
- Stories: 3
- Entry location: 1
- Pool features: Association
- Has view: Yes
- View description: Mountain(s), Neighborhood
Lot
- Size: 0.67 Acres
- Features: Level, Near Park
Details
- Parcel number: 2826177066
- Special conditions: Standard
Construction
Type & style
- Home type: Townhouse
- Property subtype: Townhouse
- Attached to another structure: Yes
Condition
- New construction: No
- Year built: 2022
Utilities & green energy
- Sewer: Public Sewer
- Water: Public
Community & HOA
Community
- Features: Storm Drain(s), Sidewalks, Park
- Subdivision: Lantana (Lant5p)
HOA
- Has HOA: Yes
- Amenities included: Clubhouse, Barbecue, Playground, Pool, Spa/Hot Tub
- HOA fee: $247 monthly
- HOA name: Five Points
- Second HOA fee: $296 monthly
- Second HOA phone: 949-672-9131
Location
- Region: Santa Clarita
Financial & listing details
- Price per square foot: $378/sqft
- Tax assessed value: $752,830
- Date on market: 6/30/2026
- Cumulative days on market: 179 days
- Listing terms: Submit
Estimated market value
$655,600
$623,000 - $688,000
$4,048/mo
Price history
| Date | Event | Price |
|---|---|---|
| 7/14/2026 | Price change | $658,000-1.5%$378/sqft |
Source:  CRMLS #SR26139514 Report a problem CRMLS #SR26139514 Report a problem | ||
| 6/30/2026 | Listed for sale | $668,000$384/sqft |
Source: CRMLS #SR26139514 Report a problem | ||
| 6/24/2026 | Listing removed | $668,000$384/sqft |
Source:  NextHome #SR26048322 Report a problem NextHome #SR26048322 Report a problem | ||
| 6/3/2026 | Price change | $668,000-0.3%$384/sqft |
Source: NextHome #SR26048322 Report a problem | ||
| 3/6/2026 | Listed for sale | $670,000-0.9%$385/sqft |
Source: NextHome #SR26048322 Report a problem | ||
| 2/14/2022 | Listing removed | -- |
Source:  Lennar Homes Report a problem Lennar Homes Report a problem | ||
| 2/9/2022 | Listed for sale | $675,990$389/sqft |
Source: Lennar Homes Report a problem | ||
Public tax history
| Year | Property taxes | Tax assessment |
|---|---|---|
| 2026 | -- | $752,830 +2% |
| 2025 | $11,811 +138.7% | $738,069 +345.1% |
| 2024 | $4,949 -0.8% | $165,813 +2% |
| 2023 | $4,987 | $162,562 |
Find assessor info on the county website
Monthly payment
Est. payment
Payment breakdown
Explore the cost of this home by adjusting the details. Changes won't be saved.Climate risks
Neighborhood: Valencia

Similar homes
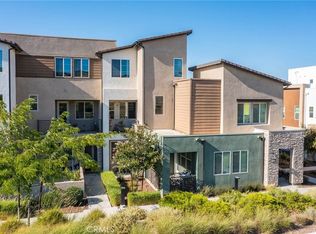
- $675,0003 bd3 ba2k sqft27616 Symphony Pl, Valencia, CA 91381For Sale
 MLS ID #SR26054634, Craig Martin, Pinnacle Estate Properties, Inc.. CRMLS
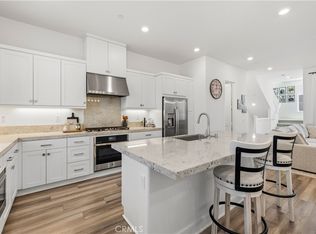
 - $699,9003 bd4 ba1.8k sqft27036 Painted Sky Way, Valencia, CA 91381For Sale
 MLS ID #SR26150975, Robin Aimaq, Keller Williams VIP Properties. CRMLS
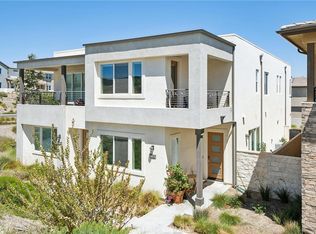
 - $664,9953 bd4 ba1.8k sqft27420 Horizon View Ln, Santa Clarita, CA 91381For Sale
 MLS ID #SR26180167, Kym De Lorenzo, RE/MAX Gateway. CRMLS
 - $675,0004 bd3 ba2.1k sqft27262 Narrowleaf Willow Ln, Valencia, CA 91381For Sale
 MLS ID #SR26166488, Neal Weichel, RE/MAX of Santa Clarita. CRMLS
Local buyer's agents are ready to help
