Welcome to this beautifully upgraded 4-bedroom, 3-bath home that perfectly blends comfort, style, and convenience. Featuring a highly desirable layout with a full bedroom and bathroom on the main level, this home is ideal for guests, multi-generational living, or a private home office. Step inside to find an abundance of natural light flowing throughout the home, highlighting the laminate flooring and modern finishes. The updated kitchen is the true centerpiece, boasting quartz countertops, upgraded cabinetry and hardware, a large center island, and a charming farmhouse sink—perfect for both everyday living and entertaining. Additional features include recessed lighting throughout and a convenient indoor laundry area. Step outside to enjoy your own private front patio—an inviting space to relax or host guests. Located in a sought-after community offering multiple pools, parks, and a clubhouse, this home also provides easy access to the 5 freeway, making commuting a breeze. This is the perfect combination of upgraded living and prime location—don’t miss the opportunity to make it yours!
For sale
Listed by: RE/MAX Gateway • Taylor Kellstrom • Contact: 661-714-8915
$727,900
27154 Valley Oak Pl, Valencia, CA 91381
4beds
2,054sqft
Townhouse
Built in 2023
0.89 Acres Lot
$724,900 Zestimate®
$354/sqft
$585/mo HOA
What's special
- 188 days
- 58
- 0
Zillow last checked:
Listing updated:
Listed by:
Taylor Kellstrom DRE #01934609 661-714-8915,
RE/MAX Gateway
Source: CRMLS,MLS#: SR26139510 Originating MLS: California Regional MLS
Originating MLS: California Regional MLSFacts & features
Interior
Bedrooms & bathrooms
- Bedrooms: 4
- Bathrooms: 3
- Full bathrooms: 3
- Main level bathrooms: 1
- Main level bedrooms: 1
Rooms
- Room types: Bedroom, Entry/Foyer, Family Room, Kitchen, Pantry
Bedroom
- Features: Bedroom on Main Level
Pantry
- Features: Walk-In Pantry
Heating
- Solar
Cooling
- Central Air
Appliances
- Laundry: Inside
Features
- Bedroom on Main Level, Walk-In Pantry
- Has fireplace: No
- Fireplace features: None
- Common walls with other units/homes: 2+ Common Walls
Interior area
- Total interior livable area: 2,054 sqft
Property
Parking
- Total spaces: 2
- Parking features: Garage - Attached
- Attached garage spaces: 2
Features
- Levels: Three Or More
- Stories: 3
- Entry location: 1
- Pool features: Association
- Has view: Yes
- View description: Mountain(s), Neighborhood
Lot
- Size: 0.89 Acres
- Features: Paved
Details
- Parcel number: 2826176055
- Special conditions: Standard
Construction
Type & style
- Home type: Townhouse
- Property subtype: Townhouse
- Attached to another structure: Yes
Condition
- New construction: No
- Year built: 2023
Utilities & green energy
- Sewer: Public Sewer
- Water: Public
Community & HOA
Community
- Features: Storm Drain(s), Street Lights, Sidewalks
- Subdivision: Crimson (Crim5p)
HOA
- Has HOA: Yes
- Amenities included: Dog Park, Barbecue, Playground, Pool, Spa/Hot Tub
- HOA fee: $247 monthly
- HOA name: Valencia Master
- Second HOA fee: $338 monthly
- Second HOA name: Crimson
Location
- Region: Valencia
Financial & listing details
- Price per square foot: $354/sqft
- Tax assessed value: $736,082
- Date on market: 6/26/2026
- Cumulative days on market: 188 days
- Listing terms: Submit
Estimated market value
$724,900
$689,000 - $761,000
$4,679/mo
Price history
| Date | Event | Price |
|---|---|---|
| 7/16/2026 | Price change | $727,900-1%$354/sqft |
Source:  CRMLS #SR26139510 Report a problem CRMLS #SR26139510 Report a problem | ||
| 6/26/2026 | Listed for sale | $735,000$358/sqft |
Source: CRMLS #SR26139510 Report a problem | ||
| 6/24/2026 | Listing removed | $735,000$358/sqft |
Source:  NextHome #SR26080417 Report a problem NextHome #SR26080417 Report a problem | ||
| 4/18/2026 | Listed for sale | $735,000$358/sqft |
Source: NextHome #SR26080417 Report a problem | ||
Public tax history
| Year | Property taxes | Tax assessment |
|---|---|---|
| 2026 | -- | $736,082 +2% |
| 2025 | $11,796 +157.7% | $721,650 +503.2% |
| 2024 | $4,578 | $119,646 |
Find assessor info on the county website
Monthly payment
Est. payment
Payment breakdown
Explore the cost of this home by adjusting the details. Changes won't be saved.Climate risks
Neighborhood: Valencia
Similar homes
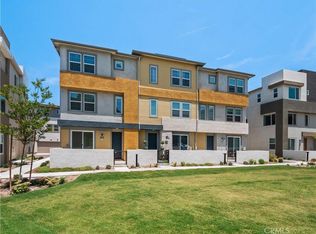
- $749,0004 bd3 ba2k sqft27105 Valley Oak Pl, Valencia, CA 91381For Sale
 MLS ID #SR26178919, Kathleen Uptgraft, RE/MAX of Santa Clarita. CRMLS
 - $695,2503 bd3 ba2k sqft27230 Red Willow Ct, Valencia, CA 91381For Sale
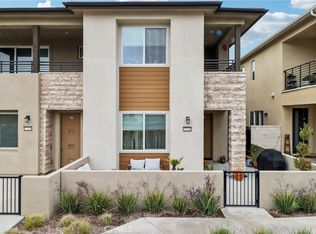 MLS ID #SR26078372, Marwan Farah, Rose District. CRMLS
 - $--4 bd3 ba2.2k sqft27544 Feathery Cassia Way, Valencia, CA 91381Auction
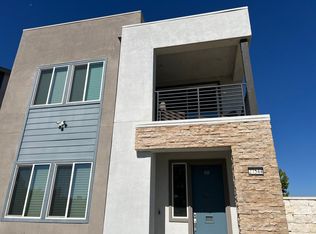 Auction.com 2
 - $699,0003 bd3 ba1.9k sqft27276 Red Willow Ct, Valencia, CA 91381For Sale
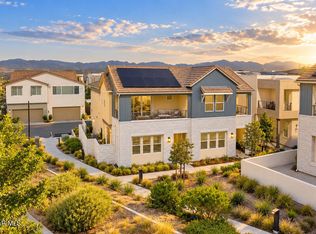 MLS ID #26007680, Rima Rafeh. GAVAR
