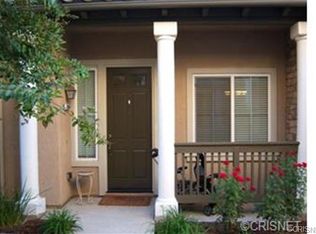
Gorgeous 4 bedroom and 3 full bath, Valencia West Creek townhome with LOFT and FULL DOWNSTAIRS BED AND BATH +2 car attached garage! This corner unit is one of the largest models in the community, this home is just a short distance from Rio Norte junior high school, shopping, dining, and some of Valencia’s finest amenities! The inviting front porch opens to the charming living room accented with shutters, recessed lighting, ceiling fans, neutral paint and a lovely fireplace! The open-concept kitchen features beautiful cabinetry, granite countertops and a breakfast bar that opens to the spacious dining area, making it ideal for everyday living and entertaining! The convenient DOWNSTAIRS BEDROOM AND FULL BATH provide flexibility for guests or multi-generational living options, along with the convenient indoor laundry room! Upstairs, complete with fresh neutral carpeting, the cozy loft offers the perfect space for a home office, gym or study area! 3 additional Generously sized upstairs bedrooms include the comfortable primary suite with excellent natural light, a spacious ensuite bathroom with dual sinks, ample storage and a huge walk in closet! The two additional upstairs bedrooms include mirrored wardrobe closet doors and share spacious hall bath with a shower tub combo! Enjoy the charming, private backyard with built in seating and sail shade patio cover — ideal for BBQs, relaxing, or outdoor dining! Located in one of Valencia’s premier neighborhoods, West Creek offers outstanding community amenities including a resort-style pool, spa, park, clubhouse, and scenic walking paths! All of this is just minutes from top-rated schools, shopping, dining, and streamlined freeway access! A rare opportunity to own one of the community’s larger floor plans in an unbeatable location! This is a home you will cherish for years to come!
For sale
Listed by: Prime Real Estate • Bri King • Contact: 661-433-4485
$675,000
23868 Toscana Dr, Valencia, CA 91354
4beds
1,960sqft
Townhouse
Built in 2007
16.78 Acres Lot
$672,600 Zestimate®
$344/sqft
$386/mo HOA
What's special
- 1 day
- 163
- 15
Zillow last checked:
Listing updated:
Listed by:
Bri King DRE #01357740 661-433-4485,
Prime Real Estate
Source: CRMLS,MLS#: SR26189807 Originating MLS: California Regional MLS
Originating MLS: California Regional MLSFacts & features
Interior
Bedrooms & bathrooms
- Bedrooms: 4
- Bathrooms: 3
- Full bathrooms: 3
- Main level bathrooms: 1
- Main level bedrooms: 1
Rooms
- Room types: Bedroom, Entry/Foyer, Kitchen, Laundry, Loft, Living Room, Primary Bathroom, Primary Bedroom, Other, Dining Room
Bedroom
- Features: Bedroom on Main Level
Bathroom
- Features: Bathroom Exhaust Fan, Bathtub, Closet, Dual Sinks, Enclosed Toilet, Full Bath on Main Level, Separate Shower, Tub Shower, Walk-In Shower
Kitchen
- Features: Granite Counters, Kitchen/Family Room Combo
Other
- Features: Walk-In Closet(s)
Heating
- Central, Natural Gas
Cooling
- Central Air, Electric
Appliances
- Included: Gas Oven, Gas Range, Microwave, Refrigerator, Water Heater
- Laundry: Inside, Laundry Room
Features
- Separate/Formal Dining Room, Granite Counters, High Ceilings, Recessed Lighting, Bedroom on Main Level, Loft, Walk-In Closet(s)
- Flooring: Carpet, Laminate, Tile
- Doors: Mirrored Closet Door(s), Sliding Doors
- Windows: Blinds, Double Pane Windows, Shutters
- Has fireplace: Yes
- Fireplace features: Gas, Living Room
- Common walls with other units/homes: 1 Common Wall,No One Above,No One Below
Interior area
- Total interior livable area: 1,960 sqft
Video & virtual tour
Property
Parking
- Total spaces: 2
- Parking features: Direct Access, Garage Faces Front, Garage, Guest
- Attached garage spaces: 2
Accessibility
- Accessibility features: None
Features
- Levels: Two
- Stories: 2
- Entry location: Front
- Patio & porch: Concrete, Front Porch, Patio
- Pool features: Community, Gunite, In Ground, Association
- Has spa: Yes
- Spa features: Association, Community, Gunite, Heated, In Ground
- Fencing: Block
- Has view: Yes
- View description: Neighborhood, Peek-A-Boo
Lot
- Size: 16.78 Acres
- Features: Back Yard, Greenbelt, Near Public Transit
Details
- Parcel number: 2810111038
- Special conditions: Standard
Construction
Type & style
- Home type: Townhouse
- Architectural style: Mediterranean
- Property subtype: Townhouse
- Attached to another structure: Yes
Materials
- Stucco
- Foundation: Slab
- Roof: Concrete,Spanish Tile
Condition
- Turnkey
- New construction: No
- Year built: 2007
Utilities & green energy
- Electric: Standard
- Sewer: Public Sewer
- Water: Public
- Utilities for property: Electricity Connected, Natural Gas Connected, Sewer Connected, Water Connected
Community & HOA
Community
- Features: Curbs, Park, Street Lights, Suburban, Sidewalks, Pool
- Security: Carbon Monoxide Detector(s), Smoke Detector(s)
- Subdivision: Artenati (Arte)
HOA
- Has HOA: Yes
- Amenities included: Clubhouse, Barbecue, Picnic Area, Playground, Pool, Spa/Hot Tub
- HOA fee: $386 monthly
- HOA name: PMP Management
- HOA phone: 661-295-4900
Location
- Region: Valencia
Financial & listing details
- Price per square foot: $344/sqft
- Tax assessed value: $571,141
- Date on market: 9/8/2026
- Listing terms: Cash,Conventional,FHA,VA Loan
- Inclusions: Washer/dryer, dishwasher, refrigerator, stove and Microwave.
- Road surface type: Paved
Estimated market value
$672,600
$639,000 - $706,000
$4,081/mo
Price history
| Date | Event | Price |
|---|---|---|
| 9/8/2026 | Listed for sale | $675,000-7.5%$344/sqft |
Source:  CRMLS #SR26189807 Report a problem CRMLS #SR26189807 Report a problem | ||
| 10/13/2025 | Listing removed | $729,999$372/sqft |
Source:  CLAW #25580275 Report a problem CLAW #25580275 Report a problem | ||
| 9/19/2025 | Price change | $729,999-1.4%$372/sqft |
Source: CLAW #25580275 Report a problem | ||
| 8/20/2025 | Listed for sale | $739,9990%$378/sqft |
Source: CLAW #25580275 Report a problem | ||
| 8/18/2025 | Listing removed | $740,000$378/sqft |
Source: CLAW #25555663 Report a problem | ||
| 6/22/2025 | Listed for sale | $740,000+44.5%$378/sqft |
Source: CLAW #25555663 Report a problem | ||
| 9/10/2019 | Sold | $512,000+0.4%$261/sqft |
Source:  CLAW #19484398 Report a problem CLAW #19484398 Report a problem | ||
| 8/7/2019 | Pending sale | $510,000$260/sqft |
Source: Big Block Realty, Inc. #19-484398 Report a problem | ||
| 7/30/2019 | Price change | $510,000-1%$260/sqft |
Source: Big Block Realty, Inc. #190037910 Report a problem | ||
| 7/10/2019 | Listed for sale | $515,000+21.2%$263/sqft |
Source: Big Block Realty, Inc. #190037910 Report a problem | ||
| 8/23/2013 | Listing removed | $425,000$217/sqft |
Source: Realty Executives Santa Clarita #SR13127497 Report a problem | ||
| 8/2/2013 | Price change | $425,000-2.3%$217/sqft |
Source: Realty Executives Santa Clarita #SR13127497 Report a problem | ||
| 7/21/2013 | Price change | $435,000+2.4%$222/sqft |
Source: Realty Executives Santa Clarita #SR13127497 Report a problem | ||
| 7/9/2013 | Pending sale | $425,000$217/sqft |
Source: Realty Executives Santa Clarita #SR13127497 Report a problem | ||
| 7/2/2013 | Listed for sale | $425,000+7.6%$217/sqft |
Source: Realty Executives Santa Clarita #SR13127497 Report a problem | ||
| 5/29/2009 | Sold | $395,000-13.9%$202/sqft |
Source: Public Record Report a problem | ||
| 7/27/2007 | Sold | $459,000$234/sqft |
Source: Public Record Report a problem | ||
Public tax history
| Year | Property taxes | Tax assessment |
|---|---|---|
| 2026 | -- | $571,141 +2% |
| 2025 | $10,971 +3.4% | $559,943 +2% |
| 2024 | $10,610 +2.4% | $548,964 +2% |
| 2023 | $10,362 +0.2% | $538,201 +2% |
| 2022 | $10,342 +1.3% | $527,649 +2% |
| 2021 | $10,212 -0.8% | $517,304 +1% |
| 2020 | $10,299 | $512,000 +12.3% |
| 2019 | $10,299 +9.2% | $455,981 +2% |
| 2018 | $9,434 | $447,041 +2% |
| 2017 | $9,434 +2.1% | $438,276 +2% |
| 2016 | $9,244 +2.6% | $429,683 +1.5% |
| 2015 | $9,012 +4.4% | $423,229 +2% |
| 2014 | $8,633 | $414,940 +31.7% |
| 2012 | -- | $315,000 -20.7% |
| 2011 | -- | $397,028 +0.8% |
| 2010 | -- | $394,062 +7.5% |
| 2009 | -- | $366,500 -26% |
| 2008 | -- | $495,000 |
Find assessor info on the county website
Monthly payment
Est. payment
Payment breakdown
Explore the cost of this home by adjusting the details. Changes won't be saved.Climate risks
Neighborhood: Valencia

Similar homes
- $699,9003 bd3 ba2k sqft28606 Pietro Dr, Valencia, CA 91354For Sale
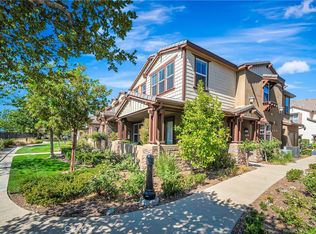 MLS ID #SR26164114, Christie Limpus, Berkshire Hathaway HomeServices Troth, Realtors. CRMLS
 - $609,9903 bd3 ba1.6k sqft28519 Herrera St, Valencia, CA 91354For Sale
 MLS ID #SR26113500, Sangkyu Lee, New Star Realty & Investment. CRMLS
 - $789,0004 bd3 ba2.1k sqft23822 Via Campana, Santa Clarita, CA 91354For Sale
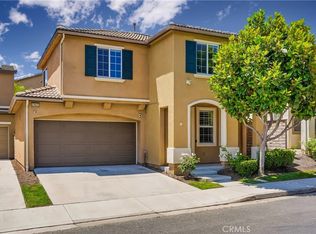 MLS ID #SR26149499, Rebecca Locke, Equity Union. CRMLS
 - $634,9993 bd3 ba1.8k sqft23109 Yvette Ln, Santa Clarita, CA 91355For Sale
 MLS ID #SR26190661, Tammey Mai, Brandolino Group. CRMLS
Local buyer's agents are ready to help
