Welcome to this stunning turnkey residence located in one of Santa Clarita's most sought-after master-planned communities! Thoughtfully upgraded and beautifully maintained, this exceptional home offers the perfect blend of modern luxury, comfort, and lifestyle. Step inside to discover a completely updated kitchen featuring elegant quartz countertops, stylish cabinetry, and contemporary finishes designed to impress. New luxury vinyl plank flooring flows seamlessly throughout the home, creating a warm and sophisticated atmosphere. Designed for both everyday living and entertaining, the spacious backyard serves as a private retreat, perfect for hosting gatherings, relaxing with family, or enjoying Southern California's year-round sunshine. Energy-efficient PAID OFF solar panels help reduce utility costs while adding long-term value. Situated within a top-rated school district, this home offers access to some of the area's most desirable educational opportunities. Residents enjoy the exclusive amenities of this elite neighborhood, including serene parks, resort-style pools, and a grand clubhouse that elevates everyday living.
For sale
Listed by: Luxury Collective • David Cid • Contact: 424-382-2070
Price cut: $50K (6/22)
$715,000
28215 Clementine Dr, Santa Clarita, CA 91350
4beds
2,106sqft
Single Family Residence
Built in 2006
4.35 Acres Lot
$712,100 Zestimate®
$340/sqft
$295/mo HOA
What's special
- 71 days |
- 1,415 |
- 96 |
Likely to sell faster than
Zillow last checked:
Listing updated:
Listed by:
David Cid DRE #02015043 424-382-2070,
Luxury Collective
Source: CRMLS,MLS#: SR26128790 Originating MLS: California Regional MLS
Originating MLS: California Regional MLSFacts & features
Interior
Bedrooms & bathrooms
- Bedrooms: 4
- Bathrooms: 3
- Full bathrooms: 3
- Main level bathrooms: 1
Rooms
- Room types: Bedroom, Kitchen, Laundry, Living Room, Primary Bathroom, Primary Bedroom, Other
Primary bedroom
- Features: Primary Suite
Bedroom
- Features: All Bedrooms Up
Bathroom
- Features: Bathtub, Dual Sinks, Walk-In Shower
Kitchen
- Features: Quartz Counters
Other
- Features: Walk-In Closet(s)
Heating
- Central
Cooling
- Central Air
Appliances
- Included: Dishwasher, Gas Cooktop, Gas Oven, Gas Range, Microwave, Refrigerator
- Laundry: Washer Hookup, Electric Dryer Hookup, Inside, Laundry Room
Features
- Crown Molding, Eat-in Kitchen, Recessed Lighting, All Bedrooms Up, Primary Suite, Walk-In Closet(s)
- Flooring: Tile, Vinyl
- Windows: Double Pane Windows
- Has fireplace: Yes
- Fireplace features: Electric, Living Room
- Common walls with other units/homes: No Common Walls
Interior area
- Total interior livable area: 2,106 sqft
Property
Parking
- Total spaces: 2
- Parking features: Door-Single, Garage Faces Front, Garage
- Attached garage spaces: 2
Features
- Levels: Two
- Stories: 2
- Entry location: 1
- Pool features: In Ground, Association
- Has spa: Yes
- Spa features: Association, In Ground
- Fencing: Brick
- Has view: Yes
- View description: Mountain(s), Neighborhood
Lot
- Size: 4.35 Acres
- Features: 0-1 Unit/Acre, Back Yard, Front Yard
Details
- Parcel number: 2812104042
- Special conditions: Standard
Construction
Type & style
- Home type: SingleFamily
- Architectural style: Traditional
- Property subtype: Single Family Residence
Condition
- New construction: No
- Year built: 2006
Utilities & green energy
- Sewer: Public Sewer
- Water: Public
- Utilities for property: Cable Available, Electricity Available, Natural Gas Available, Phone Available, Sewer Available, Water Available
Community & HOA
Community
- Features: Biking, Dog Park, Golf, Hiking, Park, Sidewalks
- Security: Smoke Detector(s)
- Subdivision: Citrus Groves (Cgrov)
HOA
- Has HOA: Yes
- Amenities included: Barbecue, Playground, Pool, Spa/Hot Tub
- HOA fee: $295 monthly
- HOA name: Citrus Grove At Plum Canyon Homeowners Association
- HOA phone: 661-295-4900
Location
- Region: Santa Clarita
Financial & listing details
- Price per square foot: $340/sqft
- Tax assessed value: $754,698
- Date on market: 6/15/2026
- Cumulative days on market: 71 days
- Listing terms: Submit
Estimated market value
$712,100
$676,000 - $748,000
$4,616/mo
Price history
| Date | Event | Price |
|---|---|---|
| 6/22/2026 | Price change | $715,000-6.5%$340/sqft |
Source:  CRMLS #SR26128790 Report a problem CRMLS #SR26128790 Report a problem | ||
| 6/15/2026 | Listed for sale | $765,000+3.4%$363/sqft |
Source: CRMLS #SR26128790 Report a problem | ||
| 10/4/2024 | Sold | $739,900$351/sqft |
Source:  GAVAR #24005650 Report a problem GAVAR #24005650 Report a problem | ||
| 9/5/2024 | Pending sale | $739,900$351/sqft |
Source: GAVAR #24005650 Report a problem | ||
| 7/31/2024 | Listed for sale | $739,900+15.6%$351/sqft |
Source: GAVAR #24005650 Report a problem | ||
| 9/14/2022 | Sold | $640,000-2.9%$304/sqft |
Source: Public Record Report a problem | ||
| 8/17/2022 | Pending sale | $659,000$313/sqft |
Source:  CLAW #22-141905 Report a problem CLAW #22-141905 Report a problem | ||
| 8/4/2022 | Price change | $659,000-1.3%$313/sqft |
Source: CLAW #22-141905 Report a problem | ||
| 7/8/2022 | Price change | $668,000-5.5%$317/sqft |
Source: CLAW #22-141905 Report a problem | ||
| 6/24/2022 | Price change | $707,000-2.9%$336/sqft |
Source: CLAW #22-141905 Report a problem | ||
| 6/10/2022 | Price change | $728,000-4.6%$346/sqft |
Source: CLAW #22-141905 Report a problem | ||
| 5/27/2022 | Price change | $763,000-2.1%$362/sqft |
Source: CLAW #22-141905 Report a problem | ||
| 5/12/2022 | Price change | $779,000-1.6%$370/sqft |
Source: CLAW #22-141905 Report a problem | ||
| 4/28/2022 | Price change | $792,000-3.5%$376/sqft |
Source: CLAW #22-141905 Report a problem | ||
| 4/14/2022 | Price change | $821,000-2.8%$390/sqft |
Source: CLAW #22-141905 Report a problem | ||
| 3/31/2022 | Listed for sale | $845,000+17%$401/sqft |
Source: CLAW #22-141905 Report a problem | ||
| 3/16/2022 | Sold | $722,500+96.3%$343/sqft |
Source: Public Record Report a problem | ||
| 3/24/2021 | Listing removed | -- |
Source: Owner Report a problem | ||
| 4/30/2018 | Listing removed | $2,850$1/sqft |
Source: Owner Report a problem | ||
| 4/26/2018 | Listed for rent | $2,850$1/sqft |
Source: Owner Report a problem | ||
| 8/11/2015 | Sold | $368,000-1.9%$175/sqft |
Source: Public Record Report a problem | ||
| 7/6/2015 | Pending sale | $375,000$178/sqft |
Source: Troop Real Estate Inc. #215008664_VCRDS Report a problem | ||
| 6/20/2015 | Price change | $375,000-1.1%$178/sqft |
Source: Troop Real Estate Inc. #215008664_VCRDS Report a problem | ||
| 6/12/2015 | Listed for sale | $379,000-1.6%$180/sqft |
Source: Troop Real Estate Inc. #215008664_VCRDS Report a problem | ||
| 12/4/2014 | Listing removed | $385,000$183/sqft |
Source: ZipRealty #SR14194981 Report a problem | ||
| 11/14/2014 | Price change | $385,000-3.5%$183/sqft |
Source: ZipRealty #SR14194981 Report a problem | ||
| 10/8/2014 | Price change | $399,000-6.1%$189/sqft |
Source: ZipRealty #SR14194981 Report a problem | ||
| 9/19/2014 | Listed for sale | $425,000+73.5%$202/sqft |
Source: ZipRealty #SR14194981 Report a problem | ||
| 2/22/2012 | Sold | $245,000-45.7%$116/sqft |
Source: Public Record Report a problem | ||
| 1/16/2007 | Sold | $451,500$214/sqft |
Source: Public Record Report a problem | ||
Public tax history
| Year | Property taxes | Tax assessment |
|---|---|---|
| 2026 | -- | $754,698 +2% |
| 2025 | $15,839 +9.6% | $739,900 +13.3% |
| 2024 | $14,450 +2.6% | $652,800 +2% |
| 2023 | $14,087 -6.4% | $640,000 +43.4% |
| 2022 | $15,055 +31.3% | $446,204 +2% |
| 2021 | $11,466 +1.4% | $437,456 +1% |
| 2020 | $11,307 | $432,972 +2% |
| 2019 | $11,307 +5.9% | $424,483 +2% |
| 2018 | $10,681 | $416,160 +2% |
| 2017 | $10,681 +1.9% | $408,000 +2% |
| 2016 | $10,479 +2.5% | $400,000 +56.2% |
| 2015 | $10,228 +25.4% | $256,049 +2% |
| 2014 | $8,153 | $251,034 -3.5% |
| 2012 | -- | $260,100 -21.9% |
| 2011 | -- | $333,000 |
| 2010 | -- | $333,000 -14.5% |
| 2009 | -- | $389,600 |
| 2008 | -- | $389,600 +87.6% |
| 2007 | -- | $207,660 |
Find assessor info on the county website
Monthly payment
Est. payment
Payment breakdown
Explore the cost of this home by adjusting the details. Changes won't be saved.Climate risks
Neighborhood: Saugus
Nearby schools
GreatSchools rating
- 9/10Skyblue Mesa Elementary SchoolGrades: K-6Distance: 0.7 mi
- 8/10Arroyo Seco Junior High SchoolGrades: 7-8Distance: 2.8 mi
- 10/10Saugus High SchoolGrades: 9-12Distance: 1.7 mi
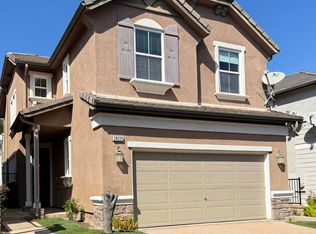
- $673,0003 bd3 ba1.9k sqft28225 Clementine Dr, Santa Clarita, CA 91350Sold
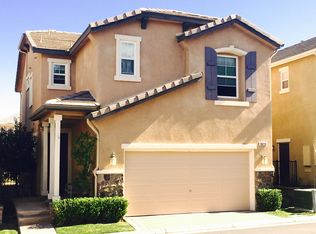
- $681,5003 bd3 ba1.7k sqft28220 Tangerine Ln, Santa Clarita, CA 91350Off Market
- $697,9004 bd3 ba2.1k sqft28234 Tangerine Ln, Saugus, CA 91350Off Market

- $717,2003 bd3 ba1.5k sqft28222 Tangerine Ln, Saugus, CA 91350Off Market
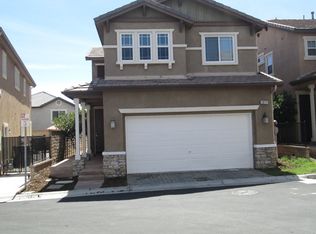
- $631,9002 bd2 ba2.1k sqft28208 Clementine Dr., Santa Clarita, CA 91350Off Market
- $654,4003 bd3 ba1.5k sqft28233 Clementine Dr, Santa Clarita, CA 91350Off Market
- $655,3003 bd3 ba1.7k sqft28211 Tangerine Ln, Santa Clarita, CA 91350Off Market
- $598,9003 bd3 ba1.7k sqft28230 Tangerine Ln, Santa Clarita, CA 91350Off Market
A local agent can set up tours, give advice and negotiate with sellers.
Similar homes
- $730,0003 bd3 ba1.8k sqft21730 Bene Dr, Santa Clarita, CA 91350For Sale
 MLS ID #SR26105074, Teresita Perez, Coldwell Banker Quality Properties. CRMLS
 - $585,0003 bd3 ba1.7k sqft19324 Opal Ln, Santa Clarita, CA 91350For Sale
 MLS ID #SR26137013, Vinh Pham, RE/MAX of Santa Clarita. CRMLS
 - $599,9993 bd3 ba1.7k sqft19354 Laroda Ln #165, Santa Clarita, CA 91350For Sale
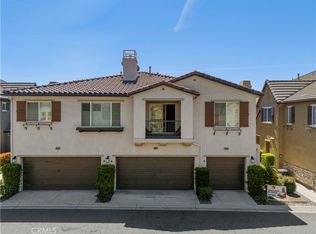 MLS ID #SR26075901, John Carlson, SoCal Real Estate Group. CRMLS
 - $550,0003 bd3 ba1.3k sqft28148 Bobwhite Cir Unit 64, Santa Clarita, CA 91350For Sale
 MLS ID #26005851, Joshua R Vigil. GAVAR
 - $730,0003 bd3 ba1.7k sqft19718 Kamm Ct, Santa Clarita, CA 91351For SaleMLS ID #26005952, Cahlil Canada. GAVAR
- $739,0004 bd3 ba1.9k sqft31344 Nichols Ln, Castaic, CA 91384For SaleMLS ID #GD26177475, Alla Hovhannisyan, SDA Realty. CRMLS
- $865,0004 bd3 ba2.1k sqft22035 Windham Way, Santa Clarita, CA 91350For SaleMLS ID #SR26168547, Erick Rojas, Pinnacle Estate Properties. CRMLS
- $875,0003 bd3 ba2.2k sqft18541 Olympian Ct, Santa Clarita, CA 91351For SaleMLS ID #GD26163187, Brett Hazard, Compass. CRMLS
- $899,9003 bd4 ba2.9k sqft20726 Celadon Ct, Santa Clarita, CA 91350For SaleMLS ID #SR26122665, Pamela Ingram, RE/MAX of Santa Clarita. CRMLS
- $919,0004 bd3 ba2.7k sqft20251 Dorothy St, Santa Clarita, CA 91350For SaleMLS ID #SR26089088, Sharon Penny, eXp Realty of California Inc. CRMLS
- $754,9903 bd3 ba1.8k sqft24526 Windsor Dr Unit A, Santa Clarita, CA 91355For SaleMLS ID #26002624, Farris E Tarazi. GAVAR
- $725,0003 bd3 ba1.6k sqft24444 Montevista Cir, Valencia, CA 91354For SaleMLS ID #SR26169851, Grace Kim, JohnHart Real Estate. CRMLS
- $749,9903 bd3 ba1.6k sqft24045 Whitewater Dr, Valencia, CA 91354For SaleMLS ID #SR26114232, Crystal Sheppard, Sheppard Properties. CRMLS
- $539,9002 bd2 ba1.1k sqft28127 Bobwhite Cir Unit 98, Santa Clarita, CA 91350For SaleMLS ID #SR26144084, Christie Locke, RE/MAX Gateway. CRMLS
- $629,9903 bd3 ba1.6k sqft28519 Herrera St, Valencia, CA 91354For SaleMLS ID #SR26113500, Sangkyu Lee, New Star Realty & Investment. CRMLS
- $959,9004 bd3 ba2.5k sqft21658 Canyon Heights Cir, Santa Clarita, CA 91390For SaleMLS ID #SR26175364, Steve Garcia, Estate Realty Group. CRMLS
- $899,9993 bd3 ba1.6k sqft30432 Sunrose Pl, Canyon Country, CA 91387For SaleMLS ID #SR26145510, Alexander Hollander, Century 21 Masters. CRMLS
- $759,0002 bd2 ba1.6k sqft23723 Maple Leaf Ct, Santa Clarita, CA 91354For SaleMLS ID #SR26110494, Marc Schwartz, Coldwell Banker Envision. CRMLS
- $615,0003 bd3 ba1.3k sqft24085 Avocado Ln, Valencia, CA 91354For SaleMLS ID #SR26161478, Mary Jane Spangenberg, Equity Union. CRMLS
- $790,0003 bd3 ba1.8k sqft14925 Narcissus Crest Ave, Santa Clarita, CA 91387For SaleMLS ID #SR26114245, Michelle Dubner, Equity Union. CRMLS
Local buyer's agents are ready to help
