***LIVE BEAUTIFULLY*** Welcome to an incredible opportunity to own a beautifully upgraded home in the highly desirable, gated Stratford Collection within Valencia Summit--one of the most sought-after communities in the Santa Clarita Valley! This spacious 1,850 sq ft townhome features an open and airy floorplan with soaring vaulted ceilings and an abundance of windows that fill the home with natural light. The inviting living room offers a cozy fireplace and flows seamlessly into a formal dining area with direct access to your private backyard patio--perfect for entertaining. The main level also includes a convenient half bath and an indoor laundry room. The kitchen has been thoughtfully upgraded with KitchenAid appliances, recessed lighting, and stunning hardwood flooring that now extends throughout the entire home, replacing all previous carpet. Plantation shutters, modern ceiling fans in every room, and enhanced recessed lighting throughout both levels add style and functionality. This desirable floorplan now offers 4 bedrooms, including a fully converted loft that has been transformed into an additional bedroom with two added closets. The expansive primary suite boasts high ceilings, a private balcony, and a luxurious ensuite bathroom featuring dual sinks, elegant tile flooring, and a breathtaking skylight. The secondary upstairs bathroom also includes dual sinks and upgraded finishes, while the downstairs bathroom has been updated with a new vanity. Additional upgrades include added shelving in the garage and pantry, a custom-built storage room underneath the stairs, Toto toilets with bidets in all bathrooms, and a recently upgraded A/C unit for enhanced comfort. Step outside to your own private oasis--a generously sized backyard with a soothing above-ground spa, patio space for grilling, and room to relax or entertain. Parking is a breeze with a 2-car attached garage, driveway space, and ample guest parking nearby. Residents of Stratford Collection enjoy resort-style amenities including multiple pools and spas, BBQ areas, a recreation room, basketball and tennis courts, and access to scenic biking, hiking, and walking trails. Conveniently located near shopping, dining, top-rated schools, and with easy freeway access, this home truly has it all. Don't miss this exceptional opportunity--this one won't last!
For sale
Price cut: $5K (7/28)
$754,990
24526 Windsor Dr Unit A, Santa Clarita, CA 91355
3beds
1,850sqft
Single Family Residence
Built in 1989
4.82 Acres Lot
$750,900 Zestimate®
$408/sqft
$-- HOA
What's special
Cozy fireplacePrivate balconyPrivate backyard patioBeautifully upgraded homeConvenient half bathPatio space for grillingOpen and airy floorplan
- 143 days |
- 3,706 |
- 193 |
Zillow last checked:
Listing updated:
Listed by:
Farris E Tarazi DRE #01836023 916-848-7554,
Real Brokerage Technologies
Source: GAVAR,MLS#: 26002624
Facts & features
Interior
Bedrooms & bathrooms
- Bedrooms: 3
- Bathrooms: 3
- Full bathrooms: 2
- 1/2 bathrooms: 1
Cooling
- Has cooling: Yes
Appliances
- Included: Disposal, Double Oven, Gas Range, Washer
- Laundry: Laundry Room, In Unit
Features
- Flooring: Hardwood
- Has fireplace: Yes
- Fireplace features: Family Room
Interior area
- Total structure area: 1,850
- Total interior livable area: 1,850 sqft
Property
Parking
- Total spaces: 2
- Parking features: Garage - Attached
- Attached garage spaces: 2
Features
- Stories: 2
- Patio & porch: Deck
- Has private pool: Yes
- Pool features: Community, Association
- Spa features: Above Ground, Community, Association
Lot
- Size: 4.82 Acres
Details
- Parcel number: 2861053104
- Zoning: SCUR2
Construction
Type & style
- Home type: SingleFamily
- Architectural style: Mediterranean,Traditional
- Property subtype: Single Family Residence
Materials
- Stucco, Wood Siding
- Foundation: Slab
- Roof: Tile
Condition
- Year built: 1989
Utilities & green energy
- Water: Public
- Utilities for property: Cable Available, Internet, Sewer Connected
Community & HOA
HOA
- Has HOA: Yes
- Services included: Spa, Recreation Building, Tennis, Pool
Location
- Region: Santa Clarita
Financial & listing details
- Price per square foot: $408/sqft
- Tax assessed value: $738,216
- Date on market: 4/1/2026
- Listing agreement: Exclusive Right To Sell
- Listing terms: VA Loan,Cash,Conventional,FHA
- Road surface type: Paved
Estimated market value
$750,900
$713,000 - $788,000
$3,977/mo
Price history
| Date | Event | Price |
|---|---|---|
| 7/28/2026 | Price change | $754,990-0.7%$408/sqft |
Source:  GAVAR #26002624 Report a problem GAVAR #26002624 Report a problem | ||
| 4/27/2026 | Price change | $759,990-1.3%$411/sqft |
Source: GAVAR #26002624 Report a problem | ||
| 4/1/2026 | Listed for sale | $769,990+12.9%$416/sqft |
Source: GAVAR #26002624 Report a problem | ||
| 7/14/2021 | Sold | $682,000+42.1%$369/sqft |
Source: Public Record Report a problem | ||
| 6/25/2014 | Sold | $480,000+0%$259/sqft |
Source: Public Record Report a problem | ||
| 4/30/2014 | Pending sale | $479,900$259/sqft |
Source: Realty Executives #SR14045961 Report a problem | ||
| 3/7/2014 | Listed for sale | $479,900$259/sqft |
Source: Realty Executives Santa Clarita #SR14045961 Report a problem | ||
Public tax history
| Year | Property taxes | Tax assessment |
|---|---|---|
| 2026 | -- | $738,216 +2% |
| 2025 | $10,469 +3% | $723,742 +2% |
| 2024 | $10,162 +2.5% | $709,552 +2% |
| 2023 | $9,910 +1.8% | $695,640 +2% |
| 2022 | $9,739 +1.7% | $682,000 +25.5% |
| 2021 | $9,573 +20.5% | $543,483 +1% |
| 2020 | $7,945 | $537,911 +2% |
| 2019 | $7,945 +4.6% | $527,364 +2% |
| 2018 | $7,593 | $517,025 +2% |
| 2017 | $7,593 +2.3% | $506,889 +2% |
| 2016 | $7,422 +3.6% | $496,951 +1.5% |
| 2015 | $7,164 +11.3% | $489,487 +9.8% |
| 2014 | $6,434 | $445,723 +2.5% |
| 2012 | -- | $435,010 +2% |
| 2011 | -- | $426,482 +0.8% |
| 2010 | -- | $423,296 -0.2% |
| 2009 | -- | $424,303 +2% |
| 2008 | -- | $415,985 +2% |
| 2007 | -- | $407,830 +2% |
| 2006 | -- | $399,834 |
| 2005 | -- | $399,834 +4% |
| 2004 | -- | $384,309 +7.1% |
| 2003 | -- | $358,900 +26.8% |
| 2002 | -- | $283,000 |
| 2000 | -- | $283,000 |
Find assessor info on the county website
Monthly payment
Est. payment
Payment breakdown
Explore the cost of this home by adjusting the details. Changes won't be saved.Climate risks
Neighborhood: Valencia
Nearby schools
GreatSchools rating
- 10/10Meadows Elementary SchoolGrades: K-6Distance: 0.9 mi
- 6/10Placerita Junior High SchoolGrades: 7-8Distance: 1.6 mi
- 10/10Academy Of The CanyonsGrades: 9-12Distance: 0.3 mi
- $675,0002 bd3 ba1.5k sqft24526 Windsor Dr UNIT B, Santa Clarita, CA 91355Sold
- $646,7002 bd3 ba2k sqft24526 Windsor Dr UNIT C, Santa Clarita, CA 91355Off Market

- $767,8003 bd3 ba1.8k sqft24526 Windsor Dr UNIT A, Valencia, CA 91355Off Market

- $785,0003 bd2 ba1.9k sqft24524 Windsor Dr UNIT A, Santa Clarita, CA 91355Sold
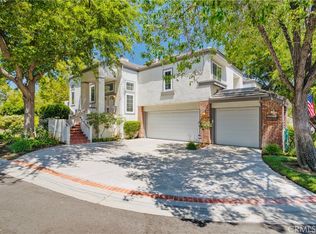
- $693,2003 bd2 ba1.9k sqft24524 Windsor Dr UNIT B, Santa Clarita, CA 91355Off Market
- $740,4003 bd3 ba1.8k sqft24518 Windsor Dr UNIT B, Santa Clarita, CA 91355Off Market
- $840,8003 bd2 ba1.8k sqft24518 Windsor Dr UNIT A, Santa Clarita, CA 91355Off Market
- $730,8003 bd3 ba2k sqft24516 Windsor Dr UNIT B, Santa Clarita, CA 91355Off Market
A local agent can set up tours, give advice and negotiate with sellers.
Similar homes
- $720,0002 bd3 ba1.5k sqftNot Listed, Santa Clarita, CA 91355For Sale
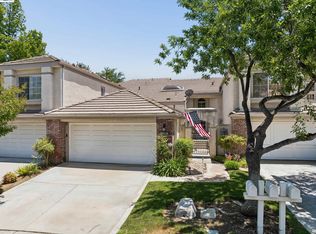 MLS ID #41139341, Bret Fouche. Bay East AOR
 - $699,9003 bd3 ba2k sqft28606 N Pietro Dr, Valencia, CA 91354For Sale
 MLS ID #26005827, Christie M Limpus. GAVAR
 - $629,0002 bd2 ba1.3k sqft28046 Serra Ln, Valencia, CA 91355For Sale
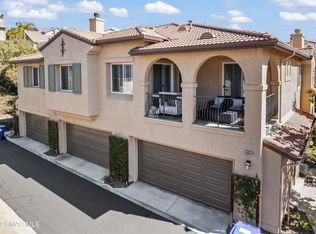 MLS ID #226000971, Daniel Murphy, RE/MAX ONE. CSMAOR
 - $730,0004 bd3 ba2.1k sqft28942 Rue Daniel, Santa Clarita, CA 91387For Sale
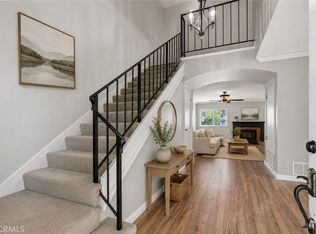 MLS ID #SR26181452, Chadney Keenan, Coldwell Banker Realty. CRMLS
 - $745,0003 bd2 ba1.6k sqft33201 Barber Rd, Agua Dulce, CA 91390For SaleMLS ID #26005188, Kimberly Nieto. GAVAR
- $525,0003 bd3 ba1.1k sqft18742 Vista Del Canon Unit A, Santa Clarita, CA 91321For SaleMLS ID #226002486, Tiffany Jennings, Keller Williams Exclusive Properties. CSMAOR
- $849,5004 bd2 ba1.6k sqft22945 Magnolia Glen Dr, Santa Clarita, CA 91354For SaleMLS ID #PTP2601352, Todd King, Cabrillo Mortgage & Realty Svc. CRMLS
- $789,9003 bd4 ba2k sqft425 Stratus Ln Unit 5, Simi Valley, CA 93065For SaleMLS ID #226004009, Devin Dyer, Cornerstone Properties. CSMAOR
- $599,0002 bd3 ba1k sqft23605 Muir Trl Unit 78, Valencia, CA 91354For SaleMLS ID #226003664, James Kim, Keller Williams Exclusive Properties. CSMAOR
- $630,0003 bd3 ba1.4k sqft28744 Jardineras Dr, Santa Clarita, CA 91354For SaleMLS ID #SR26053504, Amy Heath, Berkshire Hathaway HomeServices Troth, Realtors. CRMLS
- $629,0003 bd3 ba1.3k sqft27285 Blue Spruce Pl, Valencia, CA 91354For SaleMLS ID #P1-25359, Soo Yon Kim, Rite Properties. CRMLS
- $599,0003 bd3 ba1.2k sqft13145 Bromont Ave Unit 44, Sylmar, CA 91342For SaleMLS ID #26871245, Robert Maynard DRE # 01988282, Compass. CLAW
- $759,0003 bd2 ba1.1k sqft6395 Keystone St, Simi Valley, CA 93063For SaleMLS ID #226003512, Bradley Gandel, Pinnacle Estate Properties, Inc.. CSMAOR
- $699,0002 bd3 ba1.6k sqft5200 White Oak Ave Unit 30, Encino, CA 91316For SaleMLS ID #226002077, Sharon F Berman, Coldwell Banker Realty. CSMAOR
- $865,0004 bd3 ba1.7k sqft19602 Eagle Ridge Ln, Porter Ranch, CA 91326For SaleMLS ID #226003530, Sue Randolph, Rodeo Realty. CSMAOR
- $585,0002 bd3 ba1.4k sqft21209 Lassen St Unit 4, Chatsworth, CA 91311For SaleMLS ID #P1-27199, Kenny Kim, Coldwell Banker Realty. CRMLS
- $819,0003 bd3 ba1.2k sqft3521 Skagway St, Simi Valley, CA 93063For SaleMLS ID #226003527, Breanne Steen, Pinnacle Estate Properties, Inc.. CSMAOR
- $699,0002 bd3 ba1.5k sqft6263 1/2 Randi Ave, Los Angeles, CA 91367For SaleMLS ID #26658687, Andrew Burk DRE # 01255404, Coldwell Banker Realty. CLAW
- $830,0003 bd2 ba1.1k sqft6271 Marsha Ave, Simi Valley, CA 93063For SaleMLS ID #226003805, Kelli B Dunkin, Engel & Voelkers, Westlake Village. CSMAOR
- $799,0004 bd3 ba1.8k sqft2265 Shreve Ave, Simi Valley, CA 93063For SaleMLS ID #226002737, Andrea Diossa, RE/MAX ONE. CSMAOR
Local buyer's agents are ready to help
