Porter Ranch Estates offers an exceptional lifestyle within a beautifully developed community, epitomizing the sophisticated Southern California living experience.,
Cherished by its original owners, the home has been lovingly maintained and presents a terrific floor plan designed for comfortable living. Ideally situated in a quiet cul-de-sac, the home provides pleasant views and a serene environment. While records indicate four bedrooms, the downstairs bedroom is presently configured as a private den, complemented by an adjacent 3/4 bath. This versatile space is perfectly suited for accommodating overnight guests or serving as a dedicated home office.
The kitchen is a culinary delight, featuring upgraded stainless steel appliances, elegant granite countertops, and a cheerful breakfast nook. The living and dining room combination offers views of the lush, private backyard, an inviting oasis for relaxation and outdoor enjoyment. Upstairs, the home boasts three additional bedrooms, including a generously sized primary suite complete with a custom, spa-like shower. This home, while retaining some original features, showcases a remarkable level of care and pride of ownership, reflecting its enduring quality and appeal.
Residents of Porter Ranch Estates enjoy a wealth of amenities starting out with a 24 hour guarded gate, swimming pools, spas, multiple tennis courts, and play area. Be prepared to fall in love with your new home!
Please note that the tract is in a PUD and listed as a SFH, however most of these homes are adjoined by one wall with a neighboring home including this one.
For sale
Price cut: $20K (9/25)
$845,000
19602 Eagle Ridge Ln, Porter Ranch, CA 91326
4beds
1,746sqft
Single Family Residence
Built in 1987
3,920 Square Feet Lot
$832,200 Zestimate®
$484/sqft
$585/mo HOA
What's special
Generously sized primary suiteQuiet cul-de-sacPleasant viewsElegant granite countertopsCheerful breakfast nookUpgraded stainless steel appliancesCustom spa-like shower
- 65 days
- 3,005
- 147
Zillow last checked:
Listing updated:
Listed by:
Sue Randolph DRE #01337202 805-402-9247,
Rodeo Realty
Source: CSMAOR,MLS#: 226003530
Facts & features
Interior
Bedrooms & bathrooms
- Bedrooms: 4
- Bathrooms: 3
- Full bathrooms: 3
Heating
- Forced Air, Natural Gas
Cooling
- Central Air
Appliances
- Included: Dishwasher, Gas Dryer Hookup, Portable Dishwasher
- Laundry: Laundry Room
Features
- Granite Counters
- Flooring: Carpet, Vinyl Tile
- Has fireplace: Yes
- Fireplace features: Other, Living Room, Gas Starter
Interior area
- Total structure area: 1,746
- Total interior livable area: 1,746 sqft
Property
Parking
- Total spaces: 2
- Parking features: Garage
- Garage spaces: 2
Features
- Levels: Two
- Stories: 2
- Entry location: Ground Level w/Steps
- Has private pool: Yes
- Pool features: Association
- Has spa: Yes
- Spa features: Association Spa, In Ground
- Fencing: Wrought Iron,Full
- Has view: Yes
- View description: Mountain(s)
Lot
- Size: 3,920 Square Feet
- Features: Cul-De-Sac
Details
- Parcel number: 2701011061
- Special conditions: Standard
Construction
Type & style
- Home type: SingleFamily
- Architectural style: Mediterranean
- Property subtype: Single Family Residence
Materials
- Foundation: Concrete Slab
Condition
- Year built: 1987
Utilities & green energy
- Water: District/Public
Community & HOA
Community
- Features: Sport Court Private, Tennis Court Private
- Security: Carbon Monoxide Detector(s), Smoke Detector(s), Gated with Guard
- Subdivision: Not Applicable
HOA
- Has HOA: Yes
- Amenities included: Controlled Access, Gated, Picnic Area, Playground, Security, Tennis Court(s)
- Services included: Building & Grounds
- HOA fee: $585 monthly
- HOA name: Northridge Country Community
- HOA phone: 805-522-0292
Location
- Region: Porter Ranch
Financial & listing details
- Price per square foot: $484/sqft
- Tax assessed value: $339,283
- Date on market: 8/6/2026
- Cumulative days on market: 52 days
- Listing terms: Conventional
Estimated market value
$832,200
$791,000 - $874,000
$4,689/mo
Price history
| Date | Event | Price |
|---|---|---|
| 9/25/2026 | Price change | $845,000-2.3%$484/sqft |
Source:  CSMAOR #226003530 Report a problem CSMAOR #226003530 Report a problem | ||
| 8/10/2026 | Price change | $865,000-3.4%$495/sqft |
Source: CSMAOR #226003530 Report a problem | ||
| 8/6/2026 | Listed for sale | $895,000+417.3%$513/sqft |
Source: CSMAOR #226003530 Report a problem | ||
| 7/11/2024 | Listing removed | -- |
Source: Zillow Rentals Report a problem | ||
| 6/27/2024 | Listed for rent | $5,000$3/sqft |
Source: Zillow Rentals Report a problem | ||
| 10/20/1987 | Sold | $173,000$99/sqft |
Source: Agent Provided Report a problem | ||
Public tax history
| Year | Property taxes | Tax assessment |
|---|---|---|
| 2026 | -- | $339,283 +2% |
| 2025 | $4,220 +1.4% | $332,632 +2% |
| 2024 | $4,161 +1.9% | $326,110 +2% |
| 2023 | $4,083 +4.8% | $319,717 +2% |
| 2022 | $3,895 +1.4% | $313,449 +2% |
| 2021 | $3,840 -0.9% | $307,304 +1% |
| 2020 | $3,876 | $304,154 +2% |
| 2019 | $3,876 +5.6% | $298,191 +2% |
| 2018 | $3,669 | $292,345 +2% |
| 2017 | $3,669 +2.3% | $286,614 +2% |
| 2016 | $3,588 +2.8% | $280,996 +1.5% |
| 2015 | $3,491 +0.9% | $276,776 +2% |
| 2014 | $3,460 | $271,355 +2.5% |
| 2012 | -- | $264,834 +2% |
| 2011 | -- | $259,642 +0.8% |
| 2010 | -- | $257,702 -0.2% |
| 2009 | -- | $258,316 +2% |
| 2008 | -- | $253,252 +2% |
| 2007 | -- | $248,287 +2% |
| 2006 | -- | $243,420 |
| 2005 | -- | $243,420 +4% |
| 2004 | -- | $233,970 +1.9% |
| 2003 | -- | $229,683 +2% |
| 2002 | -- | $225,181 +4% |
| 2000 | -- | $216,439 |
Find assessor info on the county website
Monthly payment
Est. payment
Payment breakdown
Explore the cost of this home by adjusting the details. Changes won't be saved.Climate risks
Neighborhood: Porter Ranch
- $907,2004 bd3 ba1.7k sqft19600 Eagle Ridge Ln, Porter Ranch, CA 91326Off Market
- $1,062,6003 bd3 ba1.9k sqft19606 Eagle Ridge Ln, Porter Ranch, CA 91326Off Market
- $800,0003 bd3 ba1.6k sqft19564 Eagle Ridge Ln, Porter Ranch, CA 91326Sold
- $903,7004 bd3 ba1.9k sqft19610 Eagle Ridge Ln, Porter Ranch, CA 91326Off Market

Similar homes
- $835,0003 bd2 ba1.2k sqft17062 San Fernando Mission Blvd, Granada Hills, CA 91344For Sale
 MLS ID #SR26204545, Ricardo Ascencio, AAA Realty, Inc. CRMLS
 - $849,0003 bd2 ba1.4k sqft8353 Lurline Ave, Winnetka, CA 91306For Sale
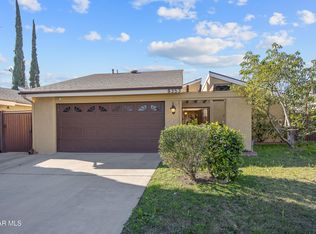 MLS ID #226004396, Jeffrey A Diamond, Berkshire Hathaway HomeServices California Properties. CSMAOR
 - $849,9504 bd2 ba1.5k sqft3752 Diamond Ct, Simi Valley, CA 93063For Sale
 MLS ID #226003780, Jeffrey A Diamond, Berkshire Hathaway HomeServices California Properties. CSMAOR
 - $899,0004 bd3 ba1.6k sqft3360 Dalhart Ave, Simi Valley, CA 93063For Sale
 MLS ID #226003598, Deborah Gates, eXp Realty of Greater Los Angeles Inc.. CSMAOR
