Welcome to the highly sought-after Stratford Collection in Valencia Summit. This beautifully updated townhome offers one of the community’s most desirable floor plans, featuring two spacious primary suites, each with its own private, remodeled bathroom perfect for guests, roommates, or multi-generational living. The remodeled kitchen, updated flooring, and tasteful upgrades throughout create a warm, move-in-ready home that blends comfort and style. Vaulted ceilings and abundant natural light make the living spaces feel open and inviting, while the private outdoor patio provides the perfect place to relax or entertain. Residents enjoy access to Valencia Summit’s exceptional amenities, including pools, spas, tennis courts, pickleball courts, clubhouse facilities, scenic paseo trails, and beautifully maintained greenbelts. Conveniently located near shopping, restaurants, parks, award-winning schools, and freeway access, this home offers the ideal combination of lifestyle and location. Rarely does a dual-primary suite home in the Stratford Collection become available. Don’t miss your opportunity to own in one of Valencia’s most desirable communities.
For sale
Price cut: $20K (7/24)
$729,000
24448 Hampton Dr Unit B, Santa Clarita, CA 91355
2beds
1,581sqft
:
Get pre-qualified$5,405/mo
Residential, Townhouse
Built in 1988
10.63 Acres Lot
$718,900 Zestimate®
$461/sqft
$465/mo HOA
What's special
- 42 days |
- 450 |
- 7 |
Zillow last checked:
Listing updated:
Listed by:
Bret Fouche DRE #01909434 925-998-8544,
Keller Williams Tri-valley
Source: Bay East AOR,MLS#: 41139341
Facts & features
Interior
Bedrooms & bathrooms
- Bedrooms: 2
- Bathrooms: 3
- Full bathrooms: 2
- Partial bathrooms: 1
Rooms
- Room types: 0.5 Bath, Main Entry, 1 Bedroom, 1 Bath, Primary Bedrm Suite - 1, Dining Room, Family Room, Dining Area, Eat-In Kitchen, Baths Other, Kitchen, Laundry
Bathroom
- Features: Stall Shower, Tile, Updated Baths, Closet, Multiple Shower Heads, Stone, Outside Access
Kitchen
- Features: Stone Counters, Dishwasher, Eat-in Kitchen, Disposal, Gas Range/Cooktop, Microwave, Oven Built-in, Pantry, Refrigerator, Skylight(s), Updated Kitchen
Heating
- Forced Air
Cooling
- Ceiling Fan(s), Central Air
Appliances
- Included: Dishwasher, Gas Range, Microwave, Oven, Refrigerator, Dryer, Washer
- Laundry: Laundry Room, Common Area
Features
- Pantry, Updated Kitchen
- Flooring: Carpet, Engineered Wood
- Doors: Mirrored Closet Door(s)
- Windows: Skylight(s)
- Number of fireplaces: 1
- Fireplace features: None
Interior area
- Total structure area: 1,581
- Total interior livable area: 1,581 sqft
Video & virtual tour
Property
Parking
- Total spaces: 2
- Parking features: Attached, Garage Door Opener
- Garage spaces: 2
Features
- Levels: Tri-Level
- Patio & porch: Patio, Front Porch
- Pool features: In Ground, Fenced, Community
- Has spa: Yes
- Spa features: Heated
- Fencing: Fenced
- Has view: Yes
- View description: Hills
Lot
- Size: 10.63 Acres
- Features: Level, Back Yard
Details
- Parcel number: 2861053069
- Special conditions: Standard
Construction
Type & style
- Home type: Townhouse
- Architectural style: None
- Property subtype: Residential, Townhouse
Materials
- Stucco
- Foundation: Slab
- Roof: Tile
Condition
- Existing
- New construction: No
- Year built: 1988
Utilities & green energy
- Electric: No Solar, 220 Volts in Laundry
- Sewer: Public Sewer
- Water: Public
- Utilities for property: Cable Available, Natural Gas Connected
Community & HOA
Community
- Security: Double Strapped Water Heater, Smoke Detector(s)
- Subdivision: The Stratford Collection
HOA
- Has HOA: Yes
- Amenities included: Clubhouse, Pool, Spa/Hot Tub, Tennis Court(s), BBQ Area, Exercise Court, Picnic Area
- Services included: Common Area Maint, Maintenance Grounds
- HOA fee: $465 monthly
- HOA name: NOT LISTED
- HOA phone: 661-295-5966
Location
- Region: Santa Clarita
Financial & listing details
- Price per square foot: $461/sqft
- Tax assessed value: $660,281
- Annual tax amount: $9,593
- Price range: $729K - $729K
- Date on market: 6/23/2026
- Listing agreement: Excl Right
- Listing terms: Cash,Conventional,FHA,VA Loan
- Electric utility on property: Yes
Estimated market value
$718,900
$683,000 - $755,000
$3,436/mo
Price history
| Date | Event | Price |
|---|---|---|
| 7/24/2026 | Price change | $729,000-2.7%$461/sqft |
Source:  Bay East AOR #41139341 Report a problem Bay East AOR #41139341 Report a problem | ||
| 7/1/2026 | Price change | $749,000-2.6%$474/sqft |
Source: Bay East AOR #41139341 Report a problem | ||
| 6/24/2026 | Listed for sale | $769,000+26.1%$486/sqft |
Source: Bay East AOR #41139341 Report a problem | ||
| 4/28/2021 | Sold | $610,000+1.7%$386/sqft |
Source: Public Record Report a problem | ||
| 3/29/2021 | Pending sale | $600,000$380/sqft |
Source:  RE/MAX International #SR21056110 Report a problem RE/MAX International #SR21056110 Report a problem | ||
| 3/24/2021 | Listed for sale | $600,000+169.7%$380/sqft |
Source: RE/MAX International #SR21056110 Report a problem | ||
| 2/19/1999 | Sold | $222,500+25.7%$141/sqft |
Source: Public Record Report a problem | ||
| 8/18/1995 | Sold | $177,000$112/sqft |
Source: Public Record Report a problem | ||
Public tax history
| Year | Property taxes | Tax assessment |
|---|---|---|
| 2025 | $9,593 +3% | $660,281 +2% |
| 2024 | $9,316 +1.7% | $647,335 +2% |
| 2023 | $9,163 +1.8% | $634,643 +2% |
| 2022 | $9,003 +2.1% | $622,200 +93.1% |
| 2021 | $8,819 +66.5% | $322,234 +1% |
| 2020 | $5,295 | $318,931 +2% |
| 2019 | $5,295 +5.1% | $312,678 +2% |
| 2018 | $5,038 | $306,548 +2% |
| 2017 | $5,038 +2.4% | $300,538 +2% |
| 2016 | $4,918 +3.7% | $294,646 +1.5% |
| 2015 | $4,745 +3.4% | $290,221 +2% |
| 2014 | $4,589 | $284,537 +2.5% |
| 2012 | -- | $277,699 +2% |
| 2011 | -- | $272,255 +0.8% |
| 2010 | -- | $270,221 -0.2% |
| 2009 | -- | $270,864 +2% |
| 2008 | -- | $265,554 +2% |
| 2007 | -- | $260,348 +2% |
| 2006 | -- | $255,244 |
| 2005 | -- | $255,244 +4% |
| 2004 | -- | $245,334 +1.9% |
| 2003 | -- | $240,839 +2% |
| 2002 | -- | $236,117 +4% |
| 2000 | -- | $226,950 |
Find assessor info on the county website
Monthly payment
Est. payment
Payment breakdown
Explore the cost of this home by adjusting the details. Changes won't be saved.Climate risks
Neighborhood: Valencia
Nearby schools
GreatSchools rating
- 10/10Meadows Elementary SchoolGrades: K-6Distance: 0.9 mi
- 6/10Placerita Junior High SchoolGrades: 7-8Distance: 1.7 mi
- 10/10Academy Of The CanyonsGrades: 9-12Distance: 0.3 mi
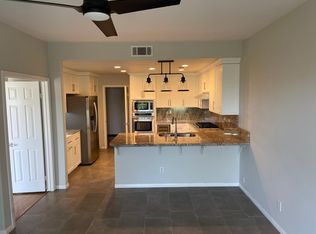
- $775,9002 bd3 ba2k sqft24448 Hampton Dr UNIT A, Santa Clarita, CA 91355Off Market
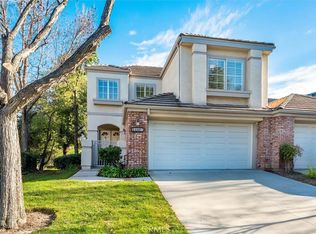
- $795,0003 bd3 ba1.8k sqft24448 Hampton Dr UNIT C, Santa Clarita, CA 91355Sold
- $918,9003 bd4 ba1.5k sqft24610 Saint Denis Ct, Santa Clarita, CA 91355Off Market
- $1,064,2004 bd3 ba2.3k sqft24630 Saint Denis Ct, Santa Clarita, CA 91355Off Market
- $967,3003 bd3 ba2k sqft24632 Saint Denis Ct, Santa Clarita, CA 91355Off Market
- $1,350,0005 bd4 ba2.8k sqft24624 Saint Denis Ct, Santa Clarita, CA 91355Sold
- $1,382,4005 bd3 ba2.8k sqft24634 Saint Denis Ct, Santa Clarita, CA 91355Off Market
- $742,2003 bd3 ba1.8k sqft24436 Hampton Dr UNIT A, Santa Clarita, CA 91355Off Market
A local agent can set up tours, give advice and negotiate with sellers.
Similar homes
- $749,9902 bd3 ba1.8k sqft24412 Hampton Dr Unit A, Santa Clarita, CA 91355For Sale
 MLS ID #P1-28190, Janette Emamian, COMPASS. CRMLS
 - $754,9903 bd3 ba1.8k sqft24526 Windsor Dr Unit A, Santa Clarita, CA 91355For Sale
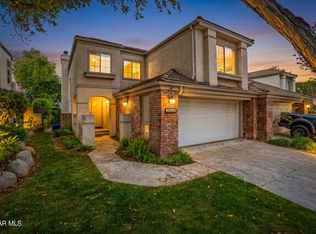 MLS ID #26002624, Farris E Tarazi. GAVAR
 - $629,0002 bd2 ba1.3k sqft28046 Serra Ln, Valencia, CA 91355For Sale
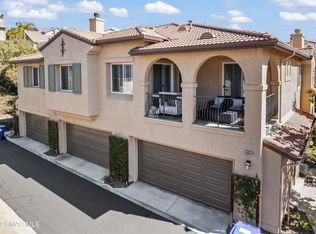 MLS ID #226000971, Daniel Murphy, RE/MAX ONE. CSMAOR
 - $599,0002 bd3 ba1k sqft23605 Muir Trl Unit 78, Valencia, CA 91354For Sale
 MLS ID #226003664, James Kim, Keller Williams Exclusive Properties. CSMAOR
 - $699,9003 bd3 ba2k sqft28606 N Pietro Dr, Valencia, CA 91354For SaleMLS ID #26005827, Christie M Limpus. GAVAR
- $599,9993 bd3 ba1.1k sqft28435 Seco Canyon Rd Unit 153, Santa Clarita, CA 91390For SaleMLS ID #226002066, Tracey N Ackourey, Coldwell Banker Realty. CSMAOR
- $630,0003 bd3 ba1.4k sqft28744 Jardineras Dr, Santa Clarita, CA 91354For SaleMLS ID #SR26053504, Amy Heath, Berkshire Hathaway HomeServices Troth, Realtors. CRMLS
- $699,0002 bd3 ba1.6k sqft5200 White Oak Ave Unit 30, Encino, CA 91316For SaleMLS ID #226002077, Sharon F Berman, Coldwell Banker Realty. CSMAOR
- $849,5003 bd3 ba2.1k sqft20950 Oxnard St APT 10, Woodland Hills, CA 91367For SaleMLS ID #26865347, Jordan Bridges DRE # 02088172, Compass. CLAW
- $680,0002 bd3 ba1.4k sqft22337 Mission Cir, Chatsworth, CA 91311For SaleMLS ID #P1-27075, Larry Carver, Coldwell Banker Realty. CRMLS
- $699,0002 bd3 ba1.5k sqft6263 1/2 Randi Ave, Los Angeles, CA 91367For SaleMLS ID #26658687, Andrew Burk DRE # 01255404, Coldwell Banker Realty. CLAW
- $739,8883 bd3 ba1.8k sqft26944 Trestles Dr, Santa Clarita, CA 91351For SaleMLS ID #ML82051646, Justin Fernandes. MLSListings Inc
- $585,0002 bd3 ba1.4k sqft21209 Lassen St Unit 4, Chatsworth, CA 91311For SaleMLS ID #P1-27199, Kenny Kim, Coldwell Banker Realty. CRMLS
- $565,0002 bd2 ba959 sqft7050 Shoup Ave Unit 178, Canoga Park, CA 91303For SaleMLS ID #226003287, David Samuels, Keller Williams Westlake Village. CSMAOR
- $740,0004 bd3 ba1.6k sqft27826 Lassen St, Castaic, CA 91384For SaleMLS ID #226002579, Frank Enderle, Keller Williams Westlake Village. CSMAOR
- $629,0003 bd2 ba1.4k sqft26976 Prospector Rd #205, Valencia, CA 91381For SaleMLS ID #26003141, Mary Hicks. GAVAR
- $699,0003 bd3 ba1.7k sqft1928 Stow St, Simi Valley, CA 93063For SaleMLS ID #226002186, Megan MacArthur, RE/MAX ONE. CSMAOR
- $375,0002 bd2 ba910 sqft26922 Flo Ln Unit 431, Santa Clarita, CA 91351For SaleJohnHart Real Estate
- $724,9003 bd3 ba1.8k sqft600 Kingswood Ln Unit G, Simi Valley, CA 93065For SaleMLS ID #226003340, Bryan K Fleming, RE/MAX ONE. CSMAOR
- $724,9003 bd2 ba1.2k sqft2921 Royal Ave, Simi Valley, CA 93065For SaleMLS ID #226003620, Janet M Brekke, Pinnacle Estate Properties, Inc.. CSMAOR
Local buyer's agents are ready to help
