Spectacular Upgraded Townhome with Amazing Views located in the gated Stratford Collection in the Prestigious Valencia Summit! As you enter this Immaculate Home you are in awe with the Architectural Design, High Ceilings & Designer Style Windows with the Mesmerizing Mountain Views. This Gorgeous Home Boasts 3 Large Bedrooms (One used as Office), 3 Upgraded Bathrooms, Exquisite Upgraded Flooring & Baseboards, Large Living Room with Romantic Fireplace with separate Sitting Area, Approx.. 1,900 Sq. Ft. Upgraded Gourmet Kitchen with Granite Counters, Subway Tile Backsplash, Breakfast Bar with Sitting Area, Pendant Lighting, Stainless Steel Double Oven & Appliances, Large Walk-in Pantry, Nook Area with Sliding Door leading to the Large Entertainer’s Backyard with Stone Pavers. Perfect for Entertaining & Family Gatherings. As you meander upstairs you will notice the hallway leading to the Large Bedrooms. Large Primary Bedroom has 3 Mirrored Closet Doors with Custom Built-ins. Gorgeous Window treatments adorn the Sliding Door leading to the Balcony with Magnificent Views! Relax and enjoy the View. Large Upgraded Primary Bathroom with Dual Sinks & Separate Tub and Walk-in Shower. Feels like you are at a Spa! Large Secondary Bedrooms with Mirrored Closets and one with Custom Built-ins. Additional Highlights include Upgraded Flooring & Baseboards, Plantation Shutters, Barndoor, Upgraded Bathrooms, Large Walk-in Pantry, Laundry Room with New Cabinets, Ceiling Fans, Upgraded Doorknobs & Professionally Painted. Large Private Serene Backyard with Stone Pavers with Stunning Views! Feels like you are at a Mountain Resort! Summit Amenities include Community Pools (One Olympic Sized), Clubhouse, BBQs & Tennis Courts. No Mello Roos. Close to Award Winning Schools, Shopping, Restaurants and Easy Freeway Access.
Sold for $795,000
Listed by: Equity Union • Brenda Ross • Contact: 661-803-5878
Bought with: Equity Union
$795,000
24448 Hampton Dr Unit C, Santa Clarita, CA 91355
3beds
1,850sqft
Townhouse
Built in 1988
10.64 Acres Lot
$787,800 Zestimate®
$430/sqft
$3,881 Estimated rent
Home value
$787,800
$717,000 - $867,000
$3,881/mo
Zestimate® history
Owner options
List your home for rent
$3,881/mo
Rent Zestimate®
Find your next renter with Zillow Rental Manager. Plus, with online applications, you can quickly screen prospective tenants – for free.
$3,881/mo
Rent Zestimate®
Refinance and save
$5,500/mo
Est. payment
Refinancing to a lower rate could help reduce your monthly payments and save thousands over the life of the loan.
$5,500/mo
Est. payment
Explore your selling options
Work with a Zillow partner agent
Leverage their expertise and Zillow's premium Showcase listings to get your home seen by more buyers.
Get startedList with your own agent
Get your home in front of millions of buyers by listing it on Zillow.
Learn how to do itSell it yourself
Take full control of how buyers see your home on Zillow by listing For Sale by Owner (FSBO).
List your homeWhat's special
Romantic fireplaceSeparate sitting areaBalcony with magnificent viewsDesigner style windowsProfessionally paintedSubway tile backsplashPendant lighting
Zillow last checked:
Listing updated:
Listed by:
Brenda Ross DRE #00952276 661-803-5878,
Equity Union
Bought with:
Brenda Ross, DRE #00952276
Equity Union
Source: CRMLS,MLS#: SR26011014 Originating MLS: California Regional MLS
Originating MLS: California Regional MLSFacts & features
Interior
Bedrooms & bathrooms
- Bedrooms: 3
- Bathrooms: 3
- Full bathrooms: 3
- Main level bathrooms: 1
Rooms
- Room types: Bedroom, Entry/Foyer, Kitchen, Laundry, Living Room, Primary Bathroom, Primary Bedroom, Other, Pantry
Bedroom
- Features: All Bedrooms Up
Bathroom
- Features: Bathtub, Dual Sinks, Separate Shower, Tub Shower, Upgraded, Walk-In Shower
Kitchen
- Features: Granite Counters, Kitchen Island, Walk-In Pantry
Pantry
- Features: Walk-In Pantry
Heating
- Central
Cooling
- Central Air, Dual
Appliances
- Included: Double Oven, Dishwasher, Gas Range, Microwave
- Laundry: Inside, Laundry Room, See Remarks
Features
- Breakfast Bar, Balcony, Breakfast Area, Ceiling Fan(s), Granite Counters, High Ceilings, Multiple Staircases, Open Floorplan, Recessed Lighting, See Remarks, All Bedrooms Up, Walk-In Pantry
- Flooring: See Remarks
- Doors: Mirrored Closet Door(s), Sliding Doors
- Windows: Plantation Shutters
- Has fireplace: Yes
- Fireplace features: Great Room
- Common walls with other units/homes: 1 Common Wall
Interior area
- Total interior livable area: 1,850 sqft
Property
Parking
- Total spaces: 2
- Parking features: Direct Access, Driveway, Garage
- Attached garage spaces: 2
Features
- Levels: Two
- Stories: 2
- Entry location: Level 1
- Patio & porch: Concrete, Front Porch, Stone, See Remarks
- Pool features: Community, Gunite, Heated, Association
- Has spa: Yes
- Spa features: Association, Community, Gunite, Heated
- Fencing: Block,Wrought Iron
- Has view: Yes
- View description: Mountain(s), Trees/Woods
Lot
- Size: 10.64 Acres
- Features: Back Yard, Sprinklers In Rear, Sprinklers In Front, Landscaped
Details
- Parcel number: 2861053068
- Special conditions: Standard
Construction
Type & style
- Home type: Townhouse
- Architectural style: Traditional
- Property subtype: Townhouse
- Attached to another structure: Yes
Materials
- Roof: Tile
Condition
- Updated/Remodeled,Turnkey
- New construction: No
- Year built: 1988
Utilities & green energy
- Sewer: Sewer Tap Paid
- Water: Public
- Utilities for property: Cable Connected, Electricity Connected, Natural Gas Connected
Community & HOA
Community
- Features: Curbs, Street Lights, Gated, Pool
- Security: Carbon Monoxide Detector(s), Gated Community, Smoke Detector(s)
- Subdivision: Stratford Collection (Stfd)
HOA
- Has HOA: Yes
- Amenities included: Clubhouse, Outdoor Cooking Area, Barbecue, Pool, Spa/Hot Tub, Tennis Court(s)
- HOA fee: $465 monthly
- HOA name: The Stratford Collection
- HOA phone: 661-295-5966
- Second HOA fee: $95 monthly
Location
- Region: Santa Clarita
Financial & listing details
- Price per square foot: $430/sqft
- Tax assessed value: $714,402
- Annual tax amount: $10,273
- Date on market: 1/28/2026
- Cumulative days on market: 14 days
- Listing terms: Cash,Cash to Existing Loan,Cash to New Loan
Price history
| Date | Event | Price |
|---|---|---|
| 3/18/2026 | Sold | $795,000-0.5%$430/sqft |
Source:  CRMLS #SR26011014 Report a problem CRMLS #SR26011014 Report a problem | ||
| 2/13/2026 | Contingent | $799,000$432/sqft |
Source: CRMLS #SR26011014 Report a problem | ||
| 1/28/2026 | Listed for sale | $799,000+21.1%$432/sqft |
Source: CRMLS #SR26011014 Report a problem | ||
| 5/6/2021 | Sold | $660,000+1.5%$357/sqft |
Source: Public Record Report a problem | ||
| 4/6/2021 | Pending sale | $650,000$351/sqft |
Source:  RE/MAX International #SR21064364 Report a problem RE/MAX International #SR21064364 Report a problem | ||
| 4/4/2021 | Listing removed | -- |
Source: RE/MAX International Report a problem | ||
| 3/31/2021 | Listed for sale | $650,000+38.3%$351/sqft |
Source: RE/MAX International #SR21064364 Report a problem | ||
| 4/9/2014 | Sold | $470,000-1.9%$254/sqft |
Source: Public Record Report a problem | ||
| 2/25/2014 | Pending sale | $479,000$259/sqft |
Source: Realty Executives Santa Clarita #SR14033993 Report a problem | ||
| 2/19/2014 | Listed for sale | $479,000-2%$259/sqft |
Source: Realty Executives Santa Clarita #SR14033993 Report a problem | ||
| 2/1/2014 | Listed for rent | $2,500$1/sqft |
Source: REALTY EXECUTIVES #SR14020255 Report a problem | ||
| 7/4/2013 | Listing removed | $489,000$264/sqft |
Source: Realty Executives Santa Clarita #SR13088522 Report a problem | ||
| 6/20/2013 | Price change | $489,000+2.1%$264/sqft |
Source: Realty Executives Santa Clarita #SR13088522 Report a problem | ||
| 6/3/2013 | Pending sale | $479,000$259/sqft |
Source: Realty Executives Santa Clarita #SR13088522 Report a problem | ||
| 5/24/2013 | Price change | $479,000-2%$259/sqft |
Source: Realty Executives Santa Clarita #SR13088522 Report a problem | ||
| 5/14/2013 | Listed for sale | $489,000+11.1%$264/sqft |
Source: Realty Executives Santa Clarita #SR13088522 Report a problem | ||
| 5/14/2013 | Listing removed | $2,500$1/sqft |
Source: SCV Leasing, Inc Report a problem | ||
| 5/4/2013 | Listed for rent | $2,500$1/sqft |
Source: SCV Leasing, Inc Report a problem | ||
| 4/9/2013 | Sold | $440,000+0%$238/sqft |
Source: Public Record Report a problem | ||
| 2/18/2013 | Pending sale | $439,900$238/sqft |
Source: Keller Williams VIP Properties #SR13001109 Report a problem | ||
| 2/7/2013 | Price change | $439,900-9.1%$238/sqft |
Source: Keller Williams VIP Properties #SR13001109 Report a problem | ||
| 1/4/2013 | Listed for sale | $483,900+1.3%$262/sqft |
Source: VIP Enterprises, Inc DBA Keller Williams VIP Properties #SR13001109 Report a problem | ||
| 12/26/2012 | Sold | $477,493+32.3%$258/sqft |
Source: Public Record Report a problem | ||
| 7/31/2012 | Listed for sale | $361,000+0.3%$195/sqft |
Source: Re/Max of Santa Clarita #F12095188 Report a problem | ||
| 5/5/2012 | Listing removed | $359,900$195/sqft |
Source: Intero Real Estate Services #F12007404 Report a problem | ||
| 3/23/2012 | Price change | $359,900-5%$195/sqft |
Source: Intero Real Estate Services #F12007404 Report a problem | ||
| 2/23/2012 | Listed for sale | $379,000-25.7%$205/sqft |
Source: Intero Real Estate Services #F12007404 Report a problem | ||
| 11/16/2004 | Sold | $510,000+74.1%$276/sqft |
Source: Public Record Report a problem | ||
| 7/30/1999 | Sold | $293,000$158/sqft |
Source: Public Record Report a problem | ||
Public tax history
| Year | Property taxes | Tax assessment |
|---|---|---|
| 2025 | $10,273 +3.1% | $714,402 +2% |
| 2024 | $9,968 +2.6% | $700,395 +2% |
| 2023 | $9,719 +1.8% | $686,663 +2% |
| 2022 | $9,548 +2.1% | $673,200 +26.5% |
| 2021 | $9,355 +21.1% | $532,270 +1% |
| 2020 | $7,727 | $526,813 +2% |
| 2019 | $7,727 +4.7% | $516,484 +2% |
| 2018 | $7,380 | $506,358 +2% |
| 2017 | $7,380 +2.3% | $496,431 +2% |
| 2016 | $7,212 +3.6% | $486,698 +1.5% |
| 2015 | $6,958 +7.5% | $479,389 +8.5% |
| 2014 | $6,471 | $441,897 +14.2% |
| 2012 | -- | $387,000 -7% |
| 2011 | -- | $416,300 |
| 2010 | -- | $416,300 |
| 2009 | -- | $416,300 -23.1% |
| 2008 | -- | $541,214 +2% |
| 2007 | -- | $530,603 +2% |
| 2006 | -- | $520,200 |
| 2005 | -- | $520,200 +64.5% |
| 2004 | -- | $316,196 +1.9% |
| 2003 | -- | $310,402 +2% |
| 2002 | -- | $304,316 +4% |
| 2000 | -- | $292,500 |
Find assessor info on the county website
Neighborhood: Valencia
Nearby homes
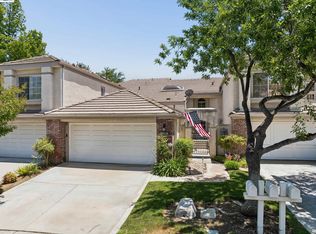
- $729,0002 bd3 ba1.5k sqft24448 Hampton Dr UNIT B, Santa Clarita, CA 91355For Sale
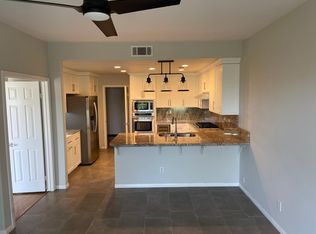
- $767,7002 bd3 ba2k sqft24448 Hampton Dr UNIT A, Santa Clarita, CA 91355Off Market
- $738,3003 bd3 ba1.8k sqft24436 Hampton Dr UNIT A, Santa Clarita, CA 91355Off Market
- $621,1002 bd2 ba1.5k sqft24436 Hampton Dr UNIT B, Santa Clarita, CA 91355Off Market
- $909,5003 bd4 ba1.5k sqft24610 Saint Denis Ct, Santa Clarita, CA 91355Off Market
- $1,052,2004 bd3 ba2.3k sqft24630 Saint Denis Ct, Santa Clarita, CA 91355Off Market
- $984,9004 bd4 ba2.1k sqft24603 Saint Denis Ct, Santa Clarita, CA 91355Off Market
- $802,2003 bd3 ba1.8k sqft24428 Hampton Dr UNIT C, Santa Clarita, CA 91355Off Market
Nearby schools
GreatSchools rating
- 10/10Meadows Elementary SchoolGrades: K-6Distance: 0.9 mi
- 6/10Placerita Junior High SchoolGrades: 7-8Distance: 1.7 mi
- 10/10Academy Of The CanyonsGrades: 9-12Distance: 0.3 mi
Get a cash offer in 3 minutes
Find out how much your home could sell for in as little as 3 minutes with a no-obligation cash offer.
Estimated market value
$787,800
Get a cash offer in 3 minutes
Find out how much your home could sell for in as little as 3 minutes with a no-obligation cash offer.
Estimated market value
$787,800
- California
- Los Angeles County
- Santa Clarita
- 91355
- Valencia
- 24448 Hampton Dr Unit C
Nearby cities
Nearby neighborhoods
Nearby zip codes
Other Santa Clarita Topics
