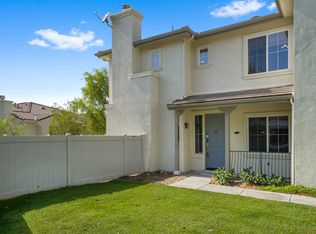
Assumable loan at 3.25%. Beautifully upgraded two-bedroom condo with attached two-car garage, ideally positioned at the end of the complex for added privacy.
This home has been thoughtfully renovated throughout. Brand-new luxury vinyl plank flooring and fresh interior paint create a clean, modern feel from the moment you enter. The open-concept great room features a spacious living area with fireplace, flowing effortlessly into the dining space with direct access to a large outdoor patio -- ideal for entertaining or relaxing outdoors.
The remodeled kitchen is a standout, featuring quartz countertops, a new sink and faucet, updated appliances (2022), new dishwasher and garbage disposal, freshly painted cabinetry, recessed lighting, abundant storage, and a separate pantry. A breakfast bar provides additional seating and casual dining space.
The primary suite offers a comfortable sitting area, a custom-designed closet system, and a beautifully remodeled en-suite bath with Italian tile, a herringbone-pattern floor, and a stunning upgraded shower. The secondary bedroom is generously sized with ample closet space and access to an oversized balcony. The second bathroom also features newly remodeled shower tile.
Additional upgrades include: • AC unit replaced in 2024 with recent annual HVAC maintenance completed • Washer and dryer replaced in 2022 • New stairway trim and finishing details • Plantation shutters throughout • New ceiling fans • Resideo smart thermostat system
The attached two-car garage offers direct access, a ceiling-mounted storage system, and a brand-new garage door (2025).
Enjoy all the amenities of the desirable Alta Vista community, including a swimming pool, park, and picnic areas -- all conveniently located near freeway access, award-winning schools, shopping, and dining.
For sale
Price cut: $10K (7/30)
$629,000
28046 Serra Ln, Valencia, CA 91355
2beds
1,315sqft
Townhouse
Built in 2004
4.82 Acres Lot
$617,600 Zestimate®
$478/sqft
$539/mo HOA
What's special
Attached two-car garageNew sink and faucetOpen-concept great roomStunning upgraded showerFresh interior paintHerringbone-pattern floorSeparate pantry
- 230 days
- 196
- 4
Zillow last checked:
Listing updated:
Listed by:
Daniel Murphy DRE #01434262,
RE/MAX ONE
Source: CSMAOR,MLS#: 226000971
Facts & features
Interior
Bedrooms & bathrooms
- Bedrooms: 2
- Bathrooms: 2
- Full bathrooms: 2
Features
- Flooring: Other
- Has fireplace: Yes
- Fireplace features: Other, Family Room, Gas, Gas Starter
Interior area
- Total structure area: 1,315
- Total interior livable area: 1,315 sqft
Property
Parking
- Total spaces: 2
- Parking features: Garage
- Garage spaces: 2
Features
- Levels: Two
- Stories: 2
- Entry location: Ground Level w/Steps
- Has private pool: Yes
- Pool features: Community, Fenced, Gunite
- Has spa: Yes
- Spa features: Association Spa, Community, Gunite, In Ground
- Has view: Yes
Lot
- Size: 4.82 Acres
- Features: Corner Lot
Details
- Parcel number: 2810069048
- Special conditions: Standard
Construction
Type & style
- Home type: Townhouse
- Property subtype: Townhouse
Condition
- Year built: 2004
Community & HOA
Community
- Features: Community Mailbox
- Subdivision: Galleria-Alta Vista
HOA
- Has HOA: Yes
- Amenities included: Landscaping
- Services included: Clubhouse
- HOA fee: $437 monthly
- HOA name: Valencia Galleria HOA
- HOA phone: 661-964-1540
- Second HOA fee: $102 monthly
Location
- Region: Valencia
Financial & listing details
- Price per square foot: $478/sqft
- Tax assessed value: $671,105
- Date on market: 3/3/2026
- Cumulative days on market: 231 days
- Listing terms: Conventional,Cash
Estimated market value
$617,600
$587,000 - $648,000
$3,334/mo
Price history
| Date | Event | Price |
|---|---|---|
| 7/30/2026 | Price change | $629,000-1.6%$478/sqft |
Source:  CSMAOR #226000971 Report a problem CSMAOR #226000971 Report a problem | ||
| 6/15/2026 | Price change | $639,000-1.5%$486/sqft |
Source: CSMAOR #226000971 Report a problem | ||
| 5/21/2026 | Price change | $649,000-3%$494/sqft |
Source: CSMAOR #226000971 Report a problem | ||
| 4/9/2026 | Price change | $669,000-1.5%$509/sqft |
Source: CSMAOR #226000971 Report a problem | ||
| 3/3/2026 | Listed for sale | $679,000+9.5%$516/sqft |
Source: CSMAOR #226000971 Report a problem | ||
| 2/28/2022 | Sold | $620,000+5.1%$471/sqft |
Source: Public Record Report a problem | ||
| 2/10/2022 | Contingent | $589,950$449/sqft |
Source:  CRMLS #SR22009099 Report a problem CRMLS #SR22009099 Report a problem | ||
| 1/28/2022 | Listed for sale | $589,950+39.1%$449/sqft |
Source: CRMLS #SR22009099 Report a problem | ||
| 8/3/2018 | Listing removed | $1,985$2/sqft |
Source: Realty Executives #SR16032208 Report a problem | ||
| 8/2/2018 | Listed for rent | $1,985$2/sqft |
Source: Realty Executives #SR16032208 Report a problem | ||
| 12/5/2017 | Sold | $424,000+31.9%$322/sqft |
Source: Public Record Report a problem | ||
| 7/29/2004 | Sold | $321,500$244/sqft |
Source: Public Record Report a problem | ||
Public tax history
| Year | Property taxes | Tax assessment |
|---|---|---|
| 2026 | -- | $671,105 +2% |
| 2025 | $9,591 +3.5% | $657,947 +2% |
| 2024 | $9,268 +2.8% | $645,047 +2% |
| 2023 | $9,019 -0.1% | $632,400 +39.1% |
| 2022 | $9,024 +31.6% | $454,611 +2% |
| 2021 | $6,856 +1.2% | $445,698 +1% |
| 2020 | $6,775 | $441,129 +2% |
| 2019 | $6,775 +4.5% | $432,480 +2% |
| 2018 | $6,484 | $424,000 +54.9% |
| 2017 | $6,484 +42% | $273,746 +2% |
| 2016 | $4,566 +3.7% | $268,379 +1.5% |
| 2015 | $4,403 +6% | $264,348 +2% |
| 2014 | $4,155 | $259,171 +5.8% |
| 2012 | -- | $245,000 -17.2% |
| 2011 | -- | $296,000 |
| 2010 | -- | $296,000 -5.8% |
| 2009 | -- | $314,300 -7.7% |
| 2008 | -- | $340,646 +2% |
| 2007 | -- | $333,968 +2% |
| 2006 | -- | $327,420 |
| 2005 | -- | $327,420 +3138.3% |
| 2004 | -- | $10,111 |
Find assessor info on the county website
Monthly payment
Est. payment
Payment breakdown
Explore the cost of this home by adjusting the details. Changes won't be saved.Climate risks
Neighborhood: Valencia
Similar homes
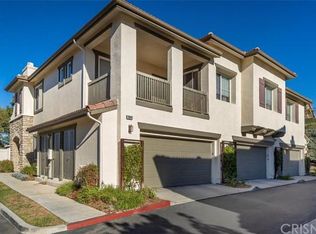
- $720,0002 bd3 ba1.5k sqftNot Listed, Santa Clarita, CA 91355For Sale
 MLS ID #41139341, Bret Fouche. Bay East AOR
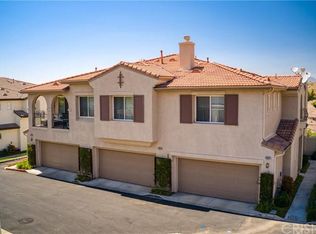
 - $599,0002 bd3 ba1k sqft23605 Muir Trl Unit 78, Valencia, CA 91354For Sale
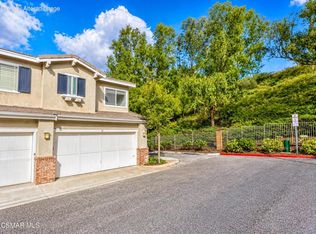 MLS ID #226003664, James Kim, Keller Williams Exclusive Properties. CSMAOR
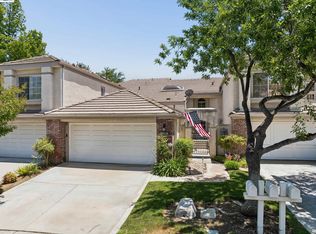
 - $699,9993 bd3 ba1.8k sqft27470 Poppy Ct, Santa Clarita, CA 91350For Sale
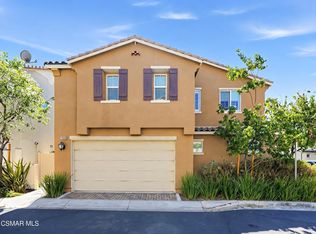 MLS ID #226004901, David Samuels, Keller Williams Westlake Village. CSMAOR
 - $550,0002 bd3 ba1.2k sqft18550 Hatteras St Unit 100, Tarzana, CA 91356For Sale
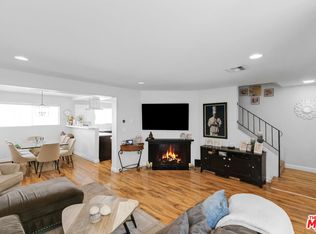 MLS ID #26860293, Shelhee Gal-Kossover DRE # 01721758, Uniquely Real Estate. CLAW
