Gorgeous Valencia Summit Stratford Townhome with Scenic Views!Welcome to this beautifully maintained Stratford townhome in the highly sought-after gated Valencia Summit community. A dramatic two-story entry leads down to a light-filled living room featuring a cozy gas fireplace, spacious dining area, and sliding doors that open to a private covered patio overlooking picturesque tree-lined hills.The inviting kitchen and family room offer an ideal layout for everyday living and effortless entertaining, with direct access to the backyard for seamless indoor-outdoor barbecues and gatherings. The spacious kitchen is equipped with stainless steel appliances, abundant counter space, a convenient desk area, and generous storage.Completing the main level are a walk-in pantry, powder room, laundry room, and an attached two-car garage with direct access.Upstairs, you'll find a versatile loft--perfect for a home office, media room, or hobby space--along with a secondary bedroom, full bathroom, and an expansive primary suite. Enjoy your morning coffee or evening sunsets from the private balcony while taking in the tranquil hillside views. The primary suite also features abundant closet space and a spacious en-suite bath with a separate shower and relaxing sunken soaking tub.Residents of Valencia Summit enjoy a peaceful gated setting with resort-style amenities, including multiple pools, tennis courts, miles of scenic walking and hiking trails, and expansive open space. Best of all, no Mello-Roos tax.This exceptional home combines comfort, privacy, and an outstanding location with the lifestyle you've been waiting for.
For sale
Listed by: COMPASS • Janette Emamian • Contact: jan.emamian@compass.com
$749,990
24412 Hampton Dr Unit A, Santa Clarita, CA 91355
2beds
1,850sqft
:
Get pre-qualified$5,570/mo
Townhouse
Built in 1989
10.63 Acres Lot
$743,900 Zestimate®
$405/sqft
$535/mo HOA
What's special
- 13 days |
- 559 |
- 47 |
Likely to sell faster than
Zillow last checked:
Listing updated:
Listed by:
Janette Emamian DRE #01010028 jan.emamian@compass.com,
COMPASS
Source: CRMLS,MLS#: P1-28190 Originating MLS: California Regional MLS (Ventura & Pasadena-Foothills AORs)
Originating MLS: California Regional MLS (Ventura & Pasadena-Foothills AORs)Facts & features
Interior
Bedrooms & bathrooms
- Bedrooms: 2
- Bathrooms: 3
- Full bathrooms: 2
- 1/2 bathrooms: 1
Rooms
- Room types: Bedroom, Entry/Foyer, Kitchen, Laundry, Living Room, Primary Bedroom
Primary bedroom
- Features: Primary Suite
Bedroom
- Features: All Bedrooms Up
Heating
- Central
Cooling
- Central Air
Appliances
- Included: Dishwasher, Free-Standing Range, Freezer, Gas Water Heater, Microwave, Refrigerator, Range Hood, Dryer, Washer
- Laundry: Inside, Laundry Room
Features
- Balcony, Ceiling Fan(s), Cathedral Ceiling(s), Pantry, Recessed Lighting, All Bedrooms Up, Primary Suite
- Has fireplace: Yes
- Fireplace features: Living Room
- Common walls with other units/homes: 1 Common Wall
Interior area
- Total interior livable area: 1,850 sqft
Property
Parking
- Total spaces: 4
- Parking features: Direct Access, Driveway, Garage Faces Front, Garage, Garage Door Opener, Guest, Side By Side
- Attached garage spaces: 2
Features
- Levels: Two
- Stories: 2
- Patio & porch: Rear Porch, Concrete, Covered
- Has private pool: Yes
- Pool features: Community, Association
- Has spa: Yes
- Spa features: Community
- Fencing: Wrought Iron
- Has view: Yes
- View description: Canyon, Hills, Mountain(s), Trees/Woods
Lot
- Size: 10.63 Acres
Details
- Parcel number: 2861053044
- Special conditions: Standard,Trust
Construction
Type & style
- Home type: Townhouse
- Property subtype: Townhouse
- Attached to another structure: Yes
Condition
- Year built: 1989
Utilities & green energy
- Sewer: Public Sewer
- Water: Public
Community & HOA
Community
- Features: Biking, Curbs, Gutter(s), Hiking, Street Lights, Suburban, Sidewalks, Gated, Pool
- Security: Carbon Monoxide Detector(s), Gated Community, Key Card Entry, Smoke Detector(s)
- Subdivision: Stratford Collection
HOA
- Has HOA: Yes
- Amenities included: Controlled Access, Barbecue, Pool, Spa/Hot Tub, Trail(s)
- HOA fee: $535 monthly
- HOA name: Stratford
- HOA phone: 661-111-1111
Location
- Region: Santa Clarita
Financial & listing details
- Price per square foot: $405/sqft
- Tax assessed value: $539,025
- Annual tax amount: $8,124
- Date on market: 7/25/2026
- Cumulative days on market: 14 days
- Listing terms: Cash,Cash to New Loan,Conventional,Submit
Estimated market value
$743,900
$707,000 - $781,000
$4,000/mo
Price history
| Date | Event | Price |
|---|---|---|
| 7/25/2026 | Listed for sale | $749,990$405/sqft |
Source:  CRMLS #P1-28190 Report a problem CRMLS #P1-28190 Report a problem | ||
Public tax history
| Year | Property taxes | Tax assessment |
|---|---|---|
| 2025 | $8,124 +3.5% | $539,025 +2% |
| 2024 | $7,849 +2.6% | $528,456 +2% |
| 2023 | $7,651 +1.9% | $518,095 +2% |
| 2022 | $7,511 +2.2% | $507,937 +2% |
| 2021 | $7,350 +1.2% | $497,979 +1% |
| 2020 | $7,263 | $492,874 +2% |
| 2019 | $7,263 +4.8% | $483,211 +2% |
| 2018 | $6,934 | $473,737 +2% |
| 2017 | $6,934 +2.3% | $464,449 +2% |
| 2016 | $6,777 +3.6% | $455,343 +1.5% |
| 2015 | $6,539 +3.4% | $448,504 +2% |
| 2014 | $6,322 | $439,720 +2.5% |
| 2012 | -- | $429,152 +2% |
| 2011 | -- | $420,738 +0.8% |
| 2010 | -- | $417,595 -0.2% |
| 2009 | -- | $418,589 +2% |
| 2008 | -- | $410,383 +2% |
| 2007 | -- | $402,338 +2% |
| 2006 | -- | $394,450 |
| 2005 | -- | $394,450 +4% |
| 2004 | -- | $379,135 +5.6% |
| 2003 | -- | $358,900 +26.8% |
| 2002 | -- | $283,000 |
| 2000 | -- | $283,000 |
Find assessor info on the county website
Monthly payment
Est. payment
Payment breakdown
Explore the cost of this home by adjusting the details. Changes won't be saved.Climate risks
Neighborhood: Valencia
Nearby schools
GreatSchools rating
- 10/10Meadows Elementary SchoolGrades: K-6Distance: 1 mi
- 6/10Placerita Junior High SchoolGrades: 7-8Distance: 1.7 mi
- 10/10Academy Of The CanyonsGrades: 9-12Distance: 0.3 mi
- $779,5003 bd2 ba1.9k sqft24450 Hampton Dr UNIT B, Santa Clarita, CA 91355Off Market
- $785,1003 bd3 ba2k sqft24446 Hampton Dr UNIT C, Santa Clarita, CA 91355Off Market
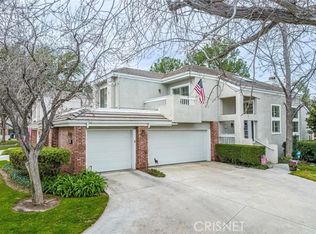
- $674,8003 bd3 ba1.8k sqft24440 Hampton Dr UNIT A, Santa Clarita, CA 91355Off Market
- $726,7003 bd2 ba1.9k sqft24422 Hampton Dr UNIT B, Santa Clarita, CA 91355Off Market
- $701,7002 bd3 ba1.5k sqft24420 Hampton Dr UNIT B, Santa Clarita, CA 91355Off Market
- $715,7003 bd3 ba1.8k sqft24416 Hampton Dr UNIT C, Santa Clarita, CA 91355Off Market
- $777,3003 bd3 ba2k sqft24404 Hampton Dr UNIT C, Santa Clarita, CA 91355Off Market
- $722,2003 bd3 ba1.8k sqft24404 Hampton Dr UNIT A, Santa Clarita, CA 91355Off Market
A local agent can set up tours, give advice and negotiate with sellers.
Similar homes
- $799,9503 bd3 ba2k sqft26910 Monterey Ave, Santa Clarita, CA 91355For Sale
 MLS ID #SR26159974, Ronald Taibi, RE/MAX of Santa Clarita. CRMLS
 - $750,0004 bd3 ba1.5k sqft19150 Lahey St Unit 2, Porter Ranch, CA 91326For Sale
 MLS ID #SR26164290, Shaunt Keshmeshian, JohnHart Real Estate. CRMLS
 - $710,0003 bd2 ba1.1k sqft23404 Gaucho Ct, Santa Clarita, CA 91355For Sale
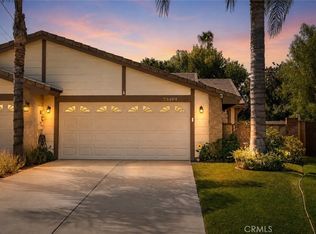 MLS ID #SR26169251, Ryan Arditty, Compass. CRMLS
 - $699,9003 bd4 ba1.8k sqft27036 Painted Sky Way, Valencia, CA 91381For Sale
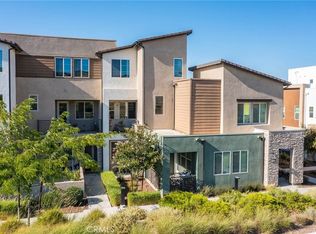 MLS ID #SR26150975, Robin Aimaq, Keller Williams VIP Properties. CRMLS
 - $799,9003 bd2 ba1.4k sqft25221 Via Sistine, Santa Clarita, CA 91355For SaleMLS ID #SR26168228, Bernard Kash, RE/MAX Gateway. CRMLS
- $725,0003 bd3 ba1.7k sqft27016 Pebble Beach Dr, Valencia, CA 91381For SaleMLS ID #P1-27981, Youngse Kwon, New Star Realty & Investment. CRMLS
- $739,0003 bd3 ba1.5k sqft9000 Vanalden Ave Unit 123, Northridge, CA 91324For SaleMLS ID #26863145, Alan Taylor DRE # 01369255, Compass. CLAW
- $554,9002 bd3 ba1.2k sqft28780 Calle De La Paz Dr, Valencia, CA 91354For SaleMLS ID #SR26162629, Neal Weichel, RE/MAX of Santa Clarita. CRMLS
- $875,0003 bd3 ba2.2k sqft18541 Olympian Ct, Santa Clarita, CA 91351For SaleMLS ID #GD26163187, Brett Hazard, Compass. CRMLS
- $669,0002 bd3 ba1.8k sqft21901 Burbank Blvd Unit 218, Woodland Hills, CA 91367For SaleMLS ID #SR26165354, Kevin McDonald, Pinnacle Estate Properties, Inc.. CRMLS
- $714,9953 bd2 ba1.1k sqft26019 Palomita Dr, Santa Clarita, CA 91355For SaleMLS ID #V1-37161, Takeo Kingi, Comfort Real Estate Services. CRMLS
- $699,0004 bd3 ba1.6k sqft11621 Tampa Ave Unit 194, Porter Ranch, CA 91326For SaleMLS ID #SR26150577, Emigdio Plascencia, Keller Williams Luxury. CRMLS
- $775,0003 bd3 ba1.5k sqft5800 Owensmouth Ave APT 14, Woodland Hills, CA 91367For SaleMLS ID #SR26147572, Yoav Astman, Compass. CRMLS
- $460,0002 bd3 ba1k sqft18223 Soledad Canyon Rd APT 50, Santa Clarita, CA 91387For SaleMLS ID #SR26163780, Mercedes Varela, Century 21 Masters. CRMLS
- $849,5003 bd3 ba2.1k sqft20950 Oxnard St APT 10, Woodland Hills, CA 91367For SaleMLS ID #26865347, Jordan Bridges DRE # 02088172, Compass. CLAW
- $778,0003 bd4 ba2.1k sqft18102 Burbank Blvd Unit 29, Tarzana, CA 91356For SaleMLS ID #226002928, Sharon F Berman, Coldwell Banker Realty. CSMAOR
- $539,9002 bd2 ba1.1k sqft28127 Bobwhite Cir Unit 98, Santa Clarita, CA 91350For SaleMLS ID #SR26144084, Christie Locke, RE/MAX Gateway. CRMLS
- $580,0003 bd3 ba1.5k sqft28475 Santa Rosa Ln, Santa Clarita, CA 91350For SaleMLS ID #SR26102560, Mina Reynolds Bricot, Sync Brokerage, Inc. CRMLS
- $674,9002 bd3 ba1.2k sqft21555 Burbank Blvd Unit 47, Woodland Hills, CA 91367For SaleMLS ID #SR26155071, Ann Cohen, Berkshire Hathaway HomeServices California Properties. CRMLS
- $799,0003 bd3 ba1.5k sqft26206 Alizia Canyon Dr, Calabasas, CA 91302For SaleMLS ID #26857209, Dennis Adelpour DRE # 01773733, Berkshire Hathaway HomeServices California Properties. CLAW
Local buyer's agents are ready to help
