*DRASTICALLY REDUCED PRICE! Welcome to 26910 Monterey Avenue in Valencia located in the Woodlands Community. This guard gated community is one of the most prestigious and sought after communities in Valencia. This home has been impeccably cared for. It has 3 bedrooms upstairs and 2 bathrooms. There is an office downstairs and an adjacent guest bathroom. The floor plan is very open. It features a great room with a fireplace, a dining area, breakfast counter, and fully equipped kitchen. Kitchen includes a gas cook top, electric oven, microwave, trash compactor, tile counters and flooring. The refrigerator is included along with the washer and dryer. Upstairs the primary suite includes a retreat area, en suite bathroom with walk-in closet, dual sinks, vanity area and separate tub and shower. Remaining 2 bedrooms include an adjoining bathroom. Other amenities include recessed lighting, separate laundry room, and a direct access 2 car garage. Property is very private. A lovely fountain enhances the ambiance of the patio area. This wonderful community includes a guard gated attendant, Jr. Olympic swimming pool, spa, BBQ, picnic area, tot lot, tennis counts, pickle ball and walking trails. It is a short distance to award winning Elementary, Junior High and High School, College of the Canyons and Cal Arts university. Located in the heart of Valencia with easy freeway access, close to shopping, dining and entertainment. NO MELLO ROOS.
For sale
Listed by: RE/MAX of Santa Clarita • Ronald Taibi • Contact: 661-212-1135
$799,950
26910 Monterey Ave, Santa Clarita, CA 91355
3beds
2,074sqft
:
Get pre-qualified$5,786/mo
Single Family Residence
Built in 2001
12.94 Acres Lot
$794,800 Zestimate®
$386/sqft
$475/mo HOA
What's special
- 23 days |
- 1,470 |
- 66 |
Likely to sell faster than
Zillow last checked:
Listing updated:
Listed by:
Ronald Taibi DRE #01240158 661-212-1135,
RE/MAX of Santa Clarita,
Evelyn Taibi DRE #01123339,
RE/MAX of Santa Clarita
Source: CRMLS,MLS#: SR26159974 Originating MLS: California Regional MLS
Originating MLS: California Regional MLSFacts & features
Interior
Bedrooms & bathrooms
- Bedrooms: 3
- Bathrooms: 3
- Full bathrooms: 2
- 1/2 bathrooms: 1
- Main level bathrooms: 1
- Main level bedrooms: 1
Rooms
- Room types: Bathroom, Bedroom, Family Room, Kitchen, Laundry, Living Room, Primary Bathroom, Primary Bedroom, Other
Primary bedroom
- Features: Primary Suite
Bedroom
- Features: Bedroom on Main Level
Bathroom
- Features: Jack and Jill Bath
Bathroom
- Features: Bathtub, Dual Sinks, Hollywood Bath, Separate Shower, Tub Shower, Vanity
Kitchen
- Features: Kitchen/Family Room Combo, Tile Counters
Other
- Features: Walk-In Closet(s)
Heating
- Central
Cooling
- Central Air
Appliances
- Included: Dishwasher, Electric Oven, Disposal, Microwave, Refrigerator, Dryer, Washer
- Laundry: Laundry Room
Features
- Breakfast Bar, Balcony, Ceiling Fan(s), Open Floorplan, Recessed Lighting, Tile Counters, Bedroom on Main Level, Jack and Jill Bath, Primary Suite, Walk-In Closet(s)
- Flooring: Carpet, Tile
- Windows: Double Pane Windows, Shutters
- Has fireplace: Yes
- Fireplace features: Family Room, Gas, Gas Starter
- Common walls with other units/homes: No Common Walls
Interior area
- Total interior livable area: 2,074 sqft
Property
Parking
- Total spaces: 2
- Parking features: Direct Access, Driveway, Garage, Garage Faces Side, Side By Side
- Attached garage spaces: 2
Features
- Levels: Two
- Stories: 2
- Entry location: level
- Patio & porch: Open, Patio
- Pool features: In Ground, Association
- Has spa: Yes
- Spa features: Association, In Ground
- Has view: Yes
- View description: None
Lot
- Size: 12.94 Acres
- Features: 0-1 Unit/Acre, Cul-De-Sac, Street Level
Details
- Parcel number: 2861066109
- Special conditions: Standard
Construction
Type & style
- Home type: SingleFamily
- Architectural style: Spanish,Patio Home
- Property subtype: Single Family Residence
Materials
- Stucco
- Foundation: Slab
Condition
- Turnkey
- New construction: No
- Year built: 2001
Utilities & green energy
- Sewer: Public Sewer
- Water: Public
- Utilities for property: Cable Connected, Electricity Connected, Natural Gas Connected, Sewer Connected, Water Connected
Community & HOA
Community
- Features: Biking, Hiking, Park, Street Lights, Suburban
- Subdivision: Carmelita (Carm)
HOA
- Has HOA: Yes
- Amenities included: Controlled Access, Maintenance Grounds, Maintenance Front Yard, Outdoor Cooking Area, Barbecue, Picnic Area, Playground, Pickleball, Pool, Pets Allowed, Guard, Spa/Hot Tub, Security, Tennis Court(s), Trash
- Services included: Pest Control
- HOA fee: $341 monthly
- HOA name: PMP Management
- HOA phone: 661-295-4900
- Second HOA fee: $134 monthly
Location
- Region: Santa Clarita
Financial & listing details
- Price per square foot: $386/sqft
- Tax assessed value: $638,315
- Annual tax amount: $8,447
- Date on market: 7/22/2026
- Cumulative days on market: 23 days
- Listing terms: Cash,Conventional,1031 Exchange,VA Loan
- Road surface type: Paved
Estimated market value
$794,800
$755,000 - $835,000
$4,201/mo
Price history
| Date | Event | Price |
|---|---|---|
| 7/22/2026 | Listed for sale | $799,950+45.4%$386/sqft |
Source:  CRMLS #SR26159974 Report a problem CRMLS #SR26159974 Report a problem | ||
| 11/2/2016 | Sold | $550,000+61.8%$265/sqft |
Source: Public Record Report a problem | ||
| 8/15/2001 | Sold | $340,000$164/sqft |
Source: Public Record Report a problem | ||
Public tax history
| Year | Property taxes | Tax assessment |
|---|---|---|
| 2025 | $8,447 +4.1% | $638,315 +2% |
| 2024 | $8,115 +2.5% | $625,800 +2% |
| 2023 | $7,921 -0.5% | $613,530 +2% |
| 2022 | $7,963 +1.8% | $601,501 +2% |
| 2021 | $7,826 +1.1% | $589,708 +1% |
| 2020 | $7,738 | $583,662 +2% |
| 2019 | $7,738 +4.4% | $572,219 +2% |
| 2018 | $7,411 | $561,000 +2% |
| 2017 | $7,411 +1.8% | $550,000 -3.7% |
| 2016 | $7,278 -2.8% | $571,101 +3.6% |
| 2015 | $7,484 +10.4% | $551,000 +5% |
| 2014 | $6,780 | $525,000 +18.8% |
| 2012 | -- | $442,000 -7.1% |
| 2011 | -- | $476,000 |
| 2010 | -- | $476,000 +22.1% |
| 2009 | -- | $389,695 +2% |
| 2008 | -- | $382,055 +2% |
| 2007 | -- | $374,564 +2% |
| 2006 | -- | $367,220 |
| 2005 | -- | $367,220 +4% |
| 2004 | -- | $352,962 +1.9% |
| 2003 | -- | $346,494 +2% |
| 2002 | -- | $339,700 |
Find assessor info on the county website
Monthly payment
Est. payment
Payment breakdown
Explore the cost of this home by adjusting the details. Changes won't be saved.Climate risks
Neighborhood: Valencia
Nearby schools
GreatSchools rating
- 9/10Bridgeport Elementary SchoolGrades: K-6Distance: 1.3 mi
- 8/10Rancho Pico Junior High SchoolGrades: 7-8Distance: 1.7 mi
- 10/10Academy Of The CanyonsGrades: 9-12Distance: 0.6 mi
- $1,001,2004 bd3 ba2.3k sqft27003 Carmelita Dr, Santa Clarita, CA 91355Off Market
- $813,8003 bd3 ba1.6k sqft27007 Carmelita Dr, Santa Clarita, CA 91355Off Market
- $920,0004 bd3 ba2.3k sqft27007 Cerro Verde Ave, Santa Clarita, CA 91355Sold
- $880,0003 bd3 ba2k sqft27010 Carmelita Dr, Santa Clarita, CA 91355Sold
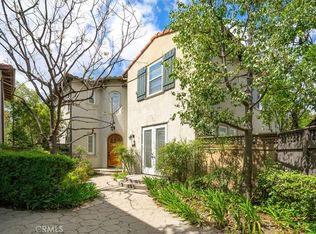
- $777,6003 bd2 ba1.6k sqft27001 Cerro Verde Ave, Santa Clarita, CA 91355Off Market
- $994,8004 bd3 ba2.3k sqft27010 Cerro Verde Ave, Valencia, CA 91355Off Market
- $907,9003 bd3 ba2k sqft27009 San Ysidro Ave, Santa Clarita, CA 91355Off Market
- $865,3004 bd3 ba2.3k sqft27001 San Ysidro Ave, Santa Clarita, CA 91355Off Market
- $829,9003 bd3 ba1.9k sqft27000 San Ysidro Ave, Santa Clarita, CA 91355Off Market
A local agent can set up tours, give advice and negotiate with sellers.
Similar homes
- $975,0003 bd3 ba1.6k sqft27008 Monterey Ave, Santa Clarita, CA 91355For Sale
 MLS ID #SR26135780, Kathy Bost, RE/MAX of Santa Clarita. CRMLS
 - $839,0004 bd3 ba1.9k sqft20212 Stevie Ct, Santa Clarita, CA 91351For Sale
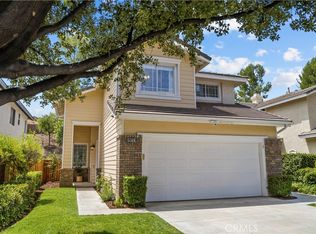 MLS ID #SR26164811, Julie Allen, Keller Williams VIP Properties. CRMLS
 - $1,195,0003 bd3 ba2.9k sqft26839 Augusta Pl, Santa Clarita, CA 91355For Sale
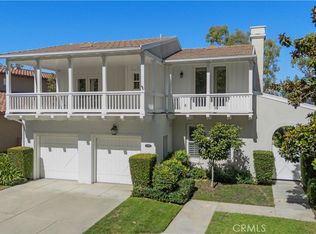 MLS ID #SR26171951, Jeffrey Bugbee, Realty ONE Group Summit. CRMLS
 - $875,0003 bd3 ba2.2k sqft18541 Olympian Ct, Santa Clarita, CA 91351For Sale
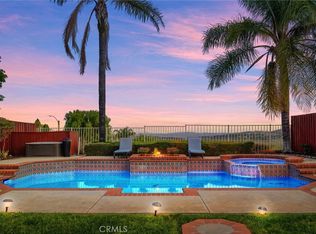 MLS ID #GD26163187, Brett Hazard, Compass. CRMLS
 - $799,9003 bd2 ba1.4k sqft25221 Via Sistine, Santa Clarita, CA 91355For SaleMLS ID #SR26168228, Bernard Kash, RE/MAX Gateway. CRMLS
- $789,0004 bd3 ba2.1k sqft23822 Via Campana, Santa Clarita, CA 91354For SaleMLS ID #SR26149499, Rebecca Locke, Equity Union. CRMLS
- $924,9004 bd3 ba2.2k sqft24185 Paseo Del Rancho Dr, Santa Clarita, CA 91354For SaleMLS ID #SR26171684, Audra Camacho, Keller Williams Exclusive Properties. CRMLS
- $789,9994 bd3 ba2.3k sqft27660 Cordovan Dr, Canyon Country, CA 91351For SaleMLS ID #SR26124425, Rodney Lazary, Bella Vista Estates Real Estate Group Inc. CRMLS
- $598,0003 bd3 ba1.5k sqft23971 Arroyo Park Dr Unit 82, Santa Clarita, CA 91355For SaleMLS ID #SR26137298, Craig Volding, RE/MAX of Santa Clarita. CRMLS
- $715,0004 bd3 ba2.1k sqft28215 Clementine Dr, Santa Clarita, CA 91350For SaleMLS ID #SR26128790, David Cid, Luxury Collective. CRMLS
- $945,0004 bd3 ba2.2k sqft25676 Lochmoor Rd, Santa Clarita, CA 91355For SaleMLS ID #SR26152344, Racquel Wilder, Pinnacle Estate Properties, Inc.. CRMLS
- $725,0003 bd3 ba1.6k sqft24444 Montevista Cir, Valencia, CA 91354For SaleMLS ID #SR26169851, Grace Kim, JohnHart Real Estate. CRMLS
- $789,9003 bd3 ba1.9k sqft19823 Pandy Ct, Santa Clarita, CA 91351For SaleMLS ID #SR26136071, Anita Levy, RE/MAX of Santa Clarita. CRMLS
- $775,0003 bd3 ba1.9k sqft24081 Stone Creek Dr, Valencia, CA 91354For SaleMLS ID #SR26166664, Harini Puthiyadeth, SoCal Real Estate Group. CRMLS
- $699,9992 bd2 ba1.2k sqft25317 Via Brasa, Santa Clarita, CA 91355For SaleMLS ID #SR26171871, Shane Cabrera, Equity Union. CRMLS
- $815,0002 bd3 ba2.4k sqft27988 Red Pine Ct, Santa Clarita, CA 91354For SaleMLS ID #SR26119987, Kathy Bost, RE/MAX of Santa Clarita. CRMLS
- $950,0004 bd3 ba2.5k sqft27866 Alta Vista Ave, Valencia, CA 91355For SaleMLS ID #SR26103953, Holly Thompson, RE/MAX of Santa Clarita. CRMLS
- $769,0002 bd2 ba1.8k sqft23740 Spruce Meadow Ct, Valencia, CA 91354For SaleMLS ID #SR26139878, Marc Schwartz, Coldwell Banker Envision. CRMLS
- $550,0003 bd3 ba1.3k sqft28148 Bobwhite Cir Unit 64, Santa Clarita, CA 91350For SaleMLS ID #26005851, Joshua R Vigil. GAVAR
- $822,0002 bd3 ba2.4k sqft23734 Mahogany Ct, Santa Clarita, CA 91354For SaleMLS ID #SR26139137, Marc Schwartz, Coldwell Banker Envision. CRMLS
Local buyer's agents are ready to help
