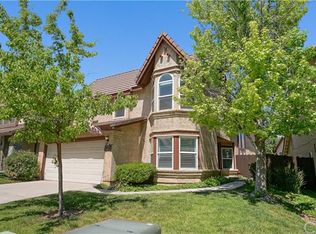
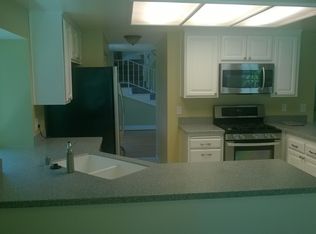
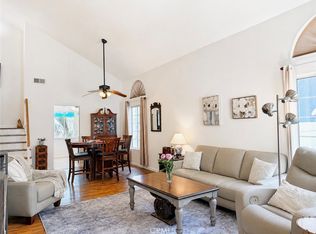
Welcome to 19823 Pandy Court, a beautifully upgraded two-story residence nestled on a quiet cul-de-sac located in the highly sought-after American Beauty Classics community of Santa Clarita. Step into this beautifully upgraded two-story home where comfort, style, and thoughtful improvements come together seamlessly. This move-in ready residence seamlessly blends modern upgrades with timeless comfort, creating an inviting and elevated living experience. Beautiful grand dual-door front entry. Appreciate the energy efficient newer MILGARD dual-pane windows, enjoy year round comfort with newer three-zone central heating & air conditioning. A spectacular addition has created an expansive family room, providing the perfect space for entertaining, relaxing, and making lasting memories. The main level features durable and stylish tile flooring, plantation shutters, complemented by recessed lighting that enhances the home’s light-filled ambiance. The fully renovated kitchen serves as the heart of the home, showcasing corian countertops, a classic tile backsplash, and abundant cabinetry for storage and functionality. Tile flooring throughout the entire kitchen and eat in dining area with beautiful see through dual sided fireplace. The upstairs offers upgraded bathrooms, recessed lighting, ceiling fans in all bedrooms, the primary suite offers a generous walk-in closet & private bathroom with soaking tub. All bedrooms and bathrooms are thoughtfully designed, with every bathroom tastefully updated. Enjoy charming curb appeal in the front yard, while the private backyard is ideal for outdoor living, featuring a large covered patio, perfect for entertaining or unwinding under the stars. Additional highlights include copper plumbing throughout, and a well-balanced layout offering both openness and privacy. Conveniently located near schools, parks, shopping, and major commuter routes, this home offers the perfect combination of comfort, style, and accessibility. Perfect for RV owners, the garage is equipped with dedicated RV electrical hookups providing added convenience for recreational vehicle owners. The HOA amenities include front yard maintenance, 4 swimming pools, 3 tennis courts, TOT Park and a basketball court. No "Mello-Roos". This is truly a must-see home!
For sale
Listed by: RE/MAX of Santa Clarita • Anita Levy • Contact: 661-755-5414
$789,900
19823 Pandy Ct, Santa Clarita, CA 91351
3beds
1,934sqft
:
Get pre-qualified$5,593/mo
Single Family Residence
Built in 1985
5,500 Square Feet Lot
$787,000 Zestimate®
$408/sqft
$270/mo HOA
What's special
- 30 days |
- 713 |
- 40 |
Likely to sell faster than
Zillow last checked:
Listing updated:
Listed by:
Anita Levy DRE #01213542 661-755-5414,
RE/MAX of Santa Clarita
Source: CRMLS,MLS#: SR26136071 Originating MLS: California Regional MLS
Originating MLS: California Regional MLSFacts & features
Interior
Bedrooms & bathrooms
- Bedrooms: 3
- Bathrooms: 3
- Full bathrooms: 1
- 3/4 bathrooms: 1
- 1/2 bathrooms: 1
- Main level bathrooms: 1
Rooms
- Room types: Attic, Bedroom, Entry/Foyer, Family Room, Great Room, Kitchen, Living Room, Primary Bathroom, Primary Bedroom, Other, Dining Room
Primary bedroom
- Features: Primary Suite
Bedroom
- Features: All Bedrooms Up
Bathroom
- Features: Bathroom Exhaust Fan, Bathtub, Linen Closet, Remodeled, Soaking Tub, Separate Shower, Tile Counters, Tub Shower, Upgraded, Walk-In Shower
Kitchen
- Features: Kitchen/Family Room Combo, Remodeled, Solid Surface Counters, Updated Kitchen
Heating
- Central, Fireplace(s), Natural Gas, Zoned
Cooling
- Central Air, Zoned, Attic Fan
Appliances
- Included: Dishwasher, Free-Standing Range, Gas Cooktop, Disposal, Gas Oven, Gas Range, Microwave, Self Cleaning Oven, Water Softener, Vented Exhaust Fan, Water To Refrigerator, Water Heater
- Laundry: Washer Hookup, Gas Dryer Hookup, In Garage
Features
- Breakfast Bar, Ceiling Fan(s), Cathedral Ceiling(s), Separate/Formal Dining Room, Eat-in Kitchen, High Ceilings, Recessed Lighting, Solid Surface Counters, Tile Counters, All Bedrooms Up, Attic, Primary Suite, Walk-In Closet(s)
- Flooring: Carpet, Tile
- Doors: Panel Doors
- Windows: Blinds, Double Pane Windows, Garden Window(s), Plantation Shutters, Shutters
- Has fireplace: Yes
- Fireplace features: Dining Room, Family Room, Gas, Great Room, Kitchen, Primary Bedroom, See Through, Wood Burning
- Common walls with other units/homes: No Common Walls
Interior area
- Total interior livable area: 1,934 sqft
Video & virtual tour
Property
Parking
- Total spaces: 4
- Parking features: Concrete, Door-Multi, Direct Access, Driveway, Garage Faces Front, Garage, Garage Door Opener, Paved, Public, See Remarks
- Attached garage spaces: 2
- Uncovered spaces: 2
Accessibility
- Accessibility features: Accessible Doors
Features
- Levels: Two
- Stories: 2
- Entry location: First Floor
- Patio & porch: Concrete, Covered, Front Porch, Patio, Porch, Rooftop, Stone
- Exterior features: Lighting
- Pool features: In Ground, Association
- Has spa: Yes
- Spa features: Association, Heated
- Fencing: Excellent Condition,Wood
- Has view: Yes
- View description: Neighborhood
Lot
- Size: 5,500 Square Feet
- Dimensions: 222,019
- Features: Back Yard, Cul-De-Sac, Front Yard, Sprinklers In Rear, Sprinklers In Front, Lawn, Landscaped, Paved, Sprinklers Timer, Sprinkler System, Street Level, Walkstreet, Yard
Details
- Additional structures: Storage
- Parcel number: 2836034112
- Zoning: SCUR2
- Special conditions: Trust
Construction
Type & style
- Home type: SingleFamily
- Architectural style: Tudor
- Property subtype: Single Family Residence
Materials
- Stucco, Copper Plumbing
- Foundation: Slab
- Roof: Tile
Condition
- Additions/Alterations,Updated/Remodeled,Turnkey
- New construction: No
- Year built: 1985
Utilities & green energy
- Sewer: Public Sewer
- Water: Public
- Utilities for property: Cable Available, Electricity Connected, Natural Gas Connected, Phone Available, Sewer Connected, Underground Utilities, Water Connected
Community & HOA
Community
- Features: Curbs, Gutter(s), Park, Storm Drain(s), Street Lights, Suburban, Sidewalks
- Security: Prewired, Carbon Monoxide Detector(s), Fire Detection System, Smoke Detector(s)
- Subdivision: American Beauty Classics (Ambc)
HOA
- Has HOA: Yes
- Amenities included: Sport Court, Maintenance Grounds, Maintenance Front Yard, Playground, Pool, Spa/Hot Tub, Tennis Court(s)
- HOA fee: $270 monthly
- HOA name: American Beauty Ckassica
- HOA phone: 805-526-0303
Location
- Region: Santa Clarita
Financial & listing details
- Price per square foot: $408/sqft
- Tax assessed value: $315,787
- Annual tax amount: $4,686
- Date on market: 6/27/2026
- Cumulative days on market: 31 days
- Listing terms: Cash,Conventional,FHA,VA Loan
- Inclusions: Window treatments, fireplace accessories and lighting over art work.
- Exclusions: All Personal Property
- Road surface type: Paved
Estimated market value
$787,000
$748,000 - $826,000
$4,409/mo
Price history
| Date | Event | Price |
|---|---|---|
| 6/27/2026 | Listed for sale | $789,900$408/sqft |
Source:  CRMLS #SR26136071 Report a problem CRMLS #SR26136071 Report a problem | ||
Public tax history
| Year | Property taxes | Tax assessment |
|---|---|---|
| 2025 | $4,686 +5.7% | $315,787 +2% |
| 2024 | $4,435 +2.9% | $309,596 +2% |
| 2023 | $4,310 -0.3% | $303,526 +2% |
| 2022 | $4,322 +1.9% | $297,575 +2% |
| 2021 | $4,242 +1% | $291,741 +1% |
| 2020 | $4,199 | $288,751 +2% |
| 2019 | $4,199 +4.5% | $283,091 +2% |
| 2018 | $4,019 | $277,541 +2% |
| 2017 | $4,019 +2% | $272,100 +2% |
| 2016 | $3,940 +4.1% | $266,766 +1.5% |
| 2015 | $3,785 +5.3% | $262,760 +2% |
| 2014 | $3,593 | $257,614 +2.5% |
| 2012 | -- | $251,422 +2% |
| 2011 | -- | $246,493 +0.8% |
| 2010 | -- | $244,652 -0.2% |
| 2009 | -- | $245,235 +2% |
| 2008 | -- | $240,427 +2% |
| 2007 | -- | $235,714 +2% |
| 2006 | -- | $231,093 |
| 2005 | -- | $231,093 +4% |
| 2004 | -- | $222,122 +1.9% |
| 2003 | -- | $218,052 +2% |
| 2002 | -- | $213,778 +4% |
| 2000 | -- | $205,478 |
Find assessor info on the county website
Monthly payment
Est. payment
Payment breakdown
Explore the cost of this home by adjusting the details. Changes won't be saved.Climate risks
Neighborhood: Canyon Country
Nearby schools
GreatSchools rating
- 9/10Rio Vista Elementary SchoolGrades: K-6Distance: 1.1 mi
- 7/10La Mesa Junior High SchoolGrades: 7-8Distance: 0.4 mi
- 7/10Golden Valley High SchoolGrades: 9-12Distance: 1 mi
Schools provided by the listing agent
- Middle: Arroyo Seco
- High: Golden Valley
Source: CRMLS. This data may not be complete. We recommend contacting the local school district to confirm school assignments for this home.
- $898,8004 bd3 ba2.3k sqft19819 Pandy Ct, Santa Clarita, CA 91351Off Market
- $687,9004 bd3 ba1.7k sqft19809 Pandy Ct, Santa Clarita, CA 91351Off Market
- $834,5004 bd2 ba2.3k sqft19830 Emmett Rd, Santa Clarita, CA 91351Off Market
- $681,8003 bd3 ba1.9k sqft19826 Pandy Ct, Santa Clarita, CA 91351Off Market
- $656,0003 bd3 ba1.4k sqft19830 Pandy Ct, Santa Clarita, CA 91351Off Market
- $680,3004 bd3 ba1.8k sqft19834 Emmett Rd, Santa Clarita, CA 91351Off Market
- $821,8003 bd3 ba1.9k sqft19816 Pandy Ct, Santa Clarita, CA 91351Off Market
- $755,0004 bd3 ba1.6k sqft19839 Pandy Ct, Santa Clarita, CA 91351Sold
A local agent can set up tours, give advice and negotiate with sellers.
Similar homes
- $767,0673 bd3 ba1.5k sqft26676 Whippoorwill Pl, Santa Clarita, CA 91351For Sale
 MLS ID #PW26074761, Shannon Brown, Beach To Hills Homes. CRMLS
 - $789,9994 bd3 ba2.3k sqft27660 Cordovan Dr, Canyon Country, CA 91351For Sale
 MLS ID #SR26124425, Rodney Lazary, Bella Vista Estates Real Estate Group Inc. CRMLS
 - $850,0004 bd3 ba2.5k sqft28213 Foxlane Dr, Santa Clarita, CA 91351For Sale
 MLS ID #SR26159530, Kathryn Christiansen, Equity Union. CRMLS
 - $799,0003 bd3 ba1.7k sqft19802 Steinway St, Santa Clarita, CA 91351For Sale
 MLS ID #SR26097027, Victoria Taylor, Realty Executives SCV. CRMLS
 - $799,9503 bd3 ba2k sqft26910 Monterey Ave, Santa Clarita, CA 91355For SaleMLS ID #SR26159974, Ronald Taibi, RE/MAX of Santa Clarita. CRMLS
- $789,0002 bd2 ba1.5k sqft19534 Eleven Ct, Santa Clarita, CA 91321For SaleMLS ID #SR26140293, Taylor Kellstrom, RE/MAX Gateway. CRMLS
- $789,9003 bd3 ba1.7k sqft27939 Caraway Ln, Santa Clarita, CA 91350For SaleMLS ID #SR26139509, Taylor Kellstrom, RE/MAX Gateway. CRMLS
- $800,0003 bd3 ba1.6k sqft17711 Silverstream Dr, Santa Clarita, CA 91387For SaleMLS ID #SR26121687, Jose Soto, United Buy Real Estate. CRMLS
- $835,0003 bd3 ba1.6k sqft29065 Marilyn Dr, Santa Clarita, CA 91387For SaleMLS ID #SR26125056, Harini Puthiyadeth, SoCal Real Estate Group. CRMLS
- $899,0004 bd3 ba2k sqft20025 Celleste Pl, Santa Clarita, CA 91350For SaleMLS ID #SR26159093, Poupee Komenkul, Rodeo Realty. CRMLS
- $715,0004 bd3 ba2.1k sqft28215 Clementine Dr, Santa Clarita, CA 91350For SaleMLS ID #SR26128790, David Cid, Luxury Collective. CRMLS
- $730,0003 bd3 ba1.6k sqft22321 Pamplico Dr, Santa Clarita, CA 91350For SaleMLS ID #TR26127366, Angel Quinonez, Klovus Realty. CRMLS
- $790,0003 bd3 ba1.8k sqft14925 Narcissus Crest Ave, Santa Clarita, CA 91387For SaleMLS ID #SR26114245, Michelle Dubner, Equity Union. CRMLS
- $855,0004 bd3 ba2.1k sqft28318 Santa Catarina Rd, Saugus, CA 91350For SaleMLS ID #SR26120547, Janien Canel, Berkshire Hathaway HomeServices California Properties. CRMLS
- $850,0003 bd3 ba1.7k sqft27923 Redwood Glen Rd, Santa Clarita, CA 91354For SaleMLS ID #BB26123253, Marije Kruythoff, Redfin Corporation. CRMLS
- $809,9993 bd3 ba2.6k sqft28637 Placerview Trl, Saugus, CA 91390For SaleMLS ID #SR26093973, Laura Scott, RE/MAX Gateway. CRMLS
- $849,9504 bd3 ba1.7k sqft21725 Jeffers Ln, Santa Clarita, CA 91350For SaleMLS ID #SR26102281, Ronald Taibi, RE/MAX of Santa Clarita. CRMLS
- $799,9993 bd2 ba1.5k sqft24607 Fourl Rd, Santa Clarita, CA 91321For SaleMLS ID #SR26140961, Dave Magpantay, Brandolino Group. CRMLS
- $747,5003 bd2 ba1.2k sqft17856 Stillmore St, Santa Clarita, CA 91387For SaleMLS ID #SR26129550, Phil Boroda, Coldwell Banker Realty. CRMLS
- $850,0003 bd3 ba1.7k sqft25829 Blake Ct, Stevenson Ranch, CA 91381For SaleMLS ID #SR26079357, Rebecca Mendoza, Equity Union. CRMLS
Local buyer's agents are ready to help
