Welcome to 14925 Narcissus Crest Avenue — a light-filled cul-de-sac home in Santa Clarita where soaring ceilings, mountain views, and a flexible floor plan come together to make everyday living feel easy and open.
Step through the entry and you're greeted by dramatic high ceilings and an abundance of natural light that flows into the living room, where a cozy fireplace and classic plantation shutters set a welcoming tone. Rich wood flooring runs throughout most of the home, tying the main living spaces together with warmth and a sense of continuity. The kitchen opens naturally to the dining area, offering generous counter space that invites everything from weeknight dinners to weekend gatherings.
Downstairs, a versatile room near a **full bathroom with shower** gives you room to live the way you need to — a private home office, a guest retreat, or an optional fourth bedroom. *(Note: this room is not counted as a bedroom on title, but its size and location make it an ideal flex space.)*
Upstairs, the primary suite is a comfortable escape with dual vanities, a large walk-in closet, and a ceiling fan for those warm Santa Clarita evenings. The secondary bedrooms share a convenient Jack-and-Jill bathroom, and one even offers its own walk-in closet.
Outside, a covered patio creates a shaded spot to relax or entertain, while fruit trees along the side yard add a touch of charm. The backyard is a true blank canvas — ready for you to design the outdoor space you've always pictured, whether that's a lush lawn, a low-maintenance retreat, or a garden all your own. Thoughtful extras round out the home, including a tankless water heater and a 3-car garage with built-in storage racks.
This home offers the space, flexibility, and potential to truly make it your own.
For sale
Listed by: Equity Union • Michelle Dubner • Contact: 661-219-5517
Price cut: $10K (7/21)
$790,000
14925 Narcissus Crest Ave, Santa Clarita, CA 91387
3beds
1,853sqft
Single Family Residence
Built in 1999
7,440 Square Feet Lot
$788,100 Zestimate®
$426/sqft
$-- HOA
What's special
Cozy fireplaceMountain viewsGuest retreatClassic plantation shuttersAbundance of natural lightJack-and-jill bathroomLight-filled cul-de-sac home
- 87 days |
- 591 |
- 27 |
Zillow last checked:
Listing updated:
Listed by:
Michelle Dubner DRE #01496647 661-219-5517,
Equity Union
Source: CRMLS,MLS#: SR26114245 Originating MLS: California Regional MLS
Originating MLS: California Regional MLSFacts & features
Interior
Bedrooms & bathrooms
- Bedrooms: 3
- Bathrooms: 3
- Full bathrooms: 3
- Main level bathrooms: 1
Rooms
- Room types: Bathroom, Kitchen, Office
Bathroom
- Features: Jack and Jill Bath
Bathroom
- Features: Dual Sinks, Full Bath on Main Level, Tub Shower
Heating
- Central
Cooling
- Central Air
Appliances
- Included: Dishwasher, Disposal, Gas Oven, Microwave, Tankless Water Heater
- Laundry: Washer Hookup, Gas Dryer Hookup
Features
- Breakfast Bar, High Ceilings, Pantry, Jack and Jill Bath
- Flooring: Tile, Wood
- Has fireplace: Yes
- Fireplace features: Living Room
- Common walls with other units/homes: No Common Walls
Interior area
- Total interior livable area: 1,853 sqft
Property
Parking
- Total spaces: 3
- Parking features: Direct Access, Driveway, Garage
- Attached garage spaces: 3
Features
- Levels: Two
- Stories: 2
- Entry location: front
- Patio & porch: Concrete
- Pool features: None
- Spa features: None
- Fencing: Block,Wrought Iron
- Has view: Yes
- View description: Mountain(s)
Lot
- Size: 7,440 Square Feet
- Features: 0-1 Unit/Acre
Details
- Parcel number: 2854055017
- Special conditions: Standard
Construction
Type & style
- Home type: SingleFamily
- Architectural style: Traditional
- Property subtype: Single Family Residence
Materials
- Foundation: Slab
- Roof: Tile
Condition
- New construction: No
- Year built: 1999
Utilities & green energy
- Sewer: Public Sewer
- Water: Public
Community & HOA
Community
- Features: Curbs, Mountainous
- Subdivision: Morning Star (Mstar)
Location
- Region: Santa Clarita
Financial & listing details
- Price per square foot: $426/sqft
- Tax assessed value: $747,501
- Date on market: 6/2/2026
- Cumulative days on market: 87 days
- Listing terms: Submit
- Road surface type: Paved
Estimated market value
$788,100
$749,000 - $828,000
$3,876/mo
Price history
| Date | Event | Price |
|---|---|---|
| 7/21/2026 | Price change | $790,000-1.3%$426/sqft |
Source:  CRMLS #SR26114245 Report a problem CRMLS #SR26114245 Report a problem | ||
| 7/7/2026 | Price change | $800,000-3%$432/sqft |
Source: CRMLS #SR26114245 Report a problem | ||
| 6/2/2026 | Listed for sale | $825,000+35.5%$445/sqft |
Source: CRMLS #SR26114245 Report a problem | ||
| 10/8/2009 | Listing removed | $609,000$329/sqft |
Source: Emailflyers.net #204553 Report a problem | ||
| 9/25/2009 | Listed for sale | $609,000+11.3%$329/sqft |
Source: Emailflyers.net #204553 Report a problem | ||
| 2/1/2007 | Sold | $547,000+18.9%$295/sqft |
Source: Public Record Report a problem | ||
| 10/19/2006 | Sold | $460,000+80.4%$248/sqft |
Source: Public Record Report a problem | ||
| 6/20/2000 | Sold | $255,000$138/sqft |
Source: Public Record Report a problem | ||
Public tax history
| Year | Property taxes | Tax assessment |
|---|---|---|
| 2026 | -- | $747,501 +2% |
| 2025 | $10,392 +4.2% | $732,845 +2% |
| 2024 | $9,969 +3.7% | $718,477 +2% |
| 2023 | $9,617 +1.9% | $704,390 +2% |
| 2022 | $9,437 +5.5% | $690,580 +6.1% |
| 2021 | $8,943 +12.2% | $650,700 +14% |
| 2020 | $7,973 | $571,000 |
| 2019 | $7,973 +6.2% | $571,000 +5.7% |
| 2018 | $7,507 | $540,000 +14.4% |
| 2017 | $7,507 +13.2% | $472,000 |
| 2016 | $6,632 +1.8% | $472,000 +7% |
| 2015 | $6,513 +2.1% | $441,000 |
| 2014 | $6,382 | $441,000 +30.1% |
| 2012 | -- | $339,100 |
| 2011 | -- | $339,100 |
| 2010 | -- | $339,100 |
| 2009 | -- | $339,100 -34.9% |
| 2008 | -- | $520,700 -6.3% |
| 2007 | -- | $556,000 +88.1% |
| 2006 | -- | $295,564 |
| 2005 | -- | $295,564 +4% |
| 2004 | -- | $284,089 +1.9% |
| 2003 | -- | $278,883 +2% |
| 2002 | -- | $273,416 +75.9% |
| 2000 | -- | $155,450 |
Find assessor info on the county website
Monthly payment
Est. payment
Payment breakdown
Explore the cost of this home by adjusting the details. Changes won't be saved.Climate risks
Neighborhood: Canyon Country
Nearby schools
GreatSchools rating
- 8/10Pinetree Community Elementary SchoolGrades: K-6Distance: 0.7 mi
- 6/10Sierra Vista Junior High SchoolGrades: 7-8Distance: 4.7 mi
- 9/10Canyon High SchoolGrades: 9-12Distance: 4.5 mi
- $871,7004 bd3 ba2k sqft14927 Narcissus Crest Ave, Santa Clarita, CA 91387Off Market

- $777,0003 bd3 ba1.8k sqft14923 Narcissus Crest Ave, Santa Clarita, CA 91387Sold
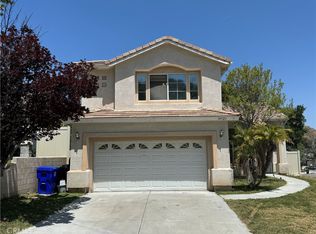
- $763,6004 bd2 ba1.5k sqft14929 Narcissus Crest Ave, Santa Clarita, CA 91387Off Market
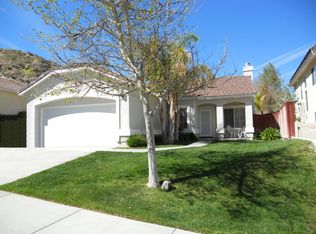
- $739,7003 bd2 ba1.2k sqft29627 Delphinium Ave, Santa Clarita, CA 91387Off Market
- $816,8003 bd3 ba1.8k sqft14926 Narcissus Crest Ave, Santa Clarita, CA 91387Off Market
- $760,4004 bd2 ba1.5k sqft14931 Narcissus Crest Ave, Santa Clarita, CA 91387Off Market
- $713,2004 bd2 ba1.4k sqft29632 Shasta Daisy Pl, Santa Clarita, CA 91387Off Market
- $844,3004 bd3 ba2k sqft14922 Narcissus Crest Ave, Santa Clarita, CA 91387Off Market
A local agent can set up tours, give advice and negotiate with sellers.
Similar homes
- $841,0003 bd3 ba1.6k sqft29065 Marilyn Dr, Santa Clarita, CA 91387For Sale
 MLS ID #SR26125056, Harini Puthiyadeth, SoCal Real Estate Group. CRMLS
 - $829,0004 bd3 ba2.6k sqft29324 Begonias Ln, Canyon Country, CA 91387For Sale
 MLS ID #GD26142119, Armen Bandarian, Coldwell Banker Hallmark. CRMLS
 - $850,0004 bd3 ba1.6k sqft14651 Laurel Ct, Canyon Country, CA 91387For Sale
 MLS ID #SR26155059, Meredith Pope, Pinnacle Estate Properties, Inc.. CRMLS
 - $799,9003 bd3 ba1.6k sqft17711 Silverstream Dr, Santa Clarita, CA 91387For Sale
 MLS ID #SR26121687, Jose Soto, United Buy Real Estate. CRMLS
 - $875,0003 bd3 ba2.2k sqft18541 Olympian Ct, Santa Clarita, CA 91351For SaleMLS ID #GD26163187, Brett Hazard, Compass. CRMLS
- $789,0004 bd3 ba2.1k sqft23822 Via Campana, Santa Clarita, CA 91354For SaleMLS ID #SR26149499, Rebecca Locke, Equity Union. CRMLS
- $715,0004 bd3 ba2.1k sqft28215 Clementine Dr, Santa Clarita, CA 91350For SaleMLS ID #SR26128790, David Cid, Luxury Collective. CRMLS
- $634,9004 bd3 ba1.6k sqft28828 Loretta Ln, Santa Clarita, CA 91387For SaleMLS ID #SR26157230, Bridget Alves, Equity Union. CRMLS
- $899,5004 bd3 ba2.3k sqft26548 Cardinal Dr, Santa Clarita, CA 91387For SaleMLS ID #SR26077265, Erika Kauzlarich Bird, Equity Union. CRMLS
- $725,0003 bd3 ba1.6k sqft24045 Whitewater Dr, Valencia, CA 91354For SaleMLS ID #SR26188726, Crystal Sheppard, Sheppard Properties. CRMLS
- $799,0003 bd2 ba2k sqft8246 Escondido Canyon Rd, Acton, CA 93510For SaleMLS ID #26006653, Cynthia A Miller. GAVAR
- $720,0003 bd3 ba1.5k sqft19322 Old Friend Rd, Santa Clarita, CA 91351For SaleMLS ID #SR26156023, Marcos Flores, PG & Associates Inc. CRMLS
- $750,0003 bd2 ba1.2k sqft19776 Merryhill St, Santa Clarita, CA 91351For SaleMLS ID #26003618, Jeanna Huerta. GAVAR
- $855,0004 bd3 ba2.1k sqft28318 Santa Catarina Rd, Saugus, CA 91350For SaleMLS ID #SR26120547, Janien Canel, Berkshire Hathaway HomeServices California Properties. CRMLS
- $739,0004 bd3 ba1.9k sqft31344 Nichols Ln, Castaic, CA 91384For SaleMLS ID #GD26177475, Alla Hovhannisyan, SDA Realty. CRMLS
- $875,0004 bd3 ba1.9k sqft28523 Red Cedar Pl, Santa Clarita, CA 91390For SaleMLS ID #SR26086713, Irmgard Tamayo, Realty Executives Homes. CRMLS
- $899,0003 bd2 ba1.4k sqft25526 Newcastle Ct, Santa Clarita, CA 91350For SaleMLS ID #SR26170094, James Chikato, Pinnacle Estate Properties, Inc.. CRMLS
- $825,0003 bd3 ba1.8k sqft24520 Windsor Dr Unit A, Santa Clarita, CA 91355For SaleMLS ID #SR26156945, Linda Martin, Equity Union. CRMLS
- $959,9004 bd3 ba2.5k sqft21658 Canyon Heights Cir, Santa Clarita, CA 91390For SaleMLS ID #SR26175364, Steve Garcia, Estate Realty Group. CRMLS
- $900,0004 bd3 ba2.7k sqft20251 Dorothy St, Santa Clarita, CA 91350For SaleMLS ID #SR26089088, Sharon Penny, eXp Realty of California Inc. CRMLS
Local buyer's agents are ready to help
