WELCOME HOME!! NO HOA!!, NO Mello Roos!!. Perfectly situated in a tranquil setting with no rear neighbors. This exquisite two-story residence features an open floor plan that is ideal for modern living. The spacious kitchen, a chef's dream, offers an abundance of cabinets and drawers, along with generous granite counter space for both cooking and entertaining. It seamlessly flows into the expansive family room, making it perfect for gatherings with family and friends. The family room is enhanced by a cozy fireplace, surround sound and a ceiling fan, ensuring your comfort year-round. Vaulted ceilings in the living room and formal dining room create an airy, open atmosphere that exudes elegance and grandeur. All bedrooms are located upstairs and are generously sized, providing ample space for relaxation and privacy. The expansive primary suite serves as a true retreat, featuring lovely views of the scenic hills, a ceiling fan, and two spacious walk-in closets. The primary bathroom is a spa-like haven, boasting a standalone tub with a view, a separate shower, and a large counter with double sinks. Step outside to discover the private backyard, where you'll find ample room to relax and unwind, creating the perfect outdoor sanctuary. Additional amenities include a three-car garage with plentiful storage space and a convenient laundry room with a sink located adjacent to the garage. Plus, there’s RV parking available for all your outdoor adventures. Don’t miss this incredible opportunity to own a home that beautifully combines luxury, privacy, and functionality. BLUE/GOLD RIBBON SCHOOLS NEARBY, TESLA CHARGING STATION THAT WORKS WITH ANY VEHICLE. NO HOA, NO MELLO ROOS
For sale
Listed by: Estate Realty Group • Steve Garcia • Contact: 661-607-2095
$959,900
21658 Canyon Heights Cir, Santa Clarita, CA 91390
4beds
2,557sqft
Single Family Residence
Built in 1997
0.28 Acres Lot
$951,600 Zestimate®
$375/sqft
$-- HOA
What's special
- 5 days |
- 540 |
- 38 |
Likely to sell faster than
Zillow last checked:
Listing updated:
Listed by:
Steve Garcia DRE #01971386 661-607-2095,
Estate Realty Group
Source: CRMLS,MLS#: SR26175364 Originating MLS: California Regional MLS
Originating MLS: California Regional MLSFacts & features
Interior
Bedrooms & bathrooms
- Bedrooms: 4
- Bathrooms: 3
- Full bathrooms: 3
- Main level bathrooms: 2
- Main level bedrooms: 4
Rooms
- Room types: Bedroom, Laundry, Dining Room
Bedroom
- Features: All Bedrooms Up
Bathroom
- Features: Dual Sinks, Walk-In Shower
Kitchen
- Features: Granite Counters, Kitchen/Family Room Combo
Heating
- Central
Cooling
- Central Air, Gas, High Efficiency, Attic Fan
Appliances
- Included: 6 Burner Stove, Built-In Range, Dishwasher, Disposal, Gas Oven, Microwave, Water Heater
- Laundry: Electric Dryer Hookup, Gas Dryer Hookup, Inside, Laundry Room
Features
- Breakfast Bar, Block Walls, Ceiling Fan(s), Crown Molding, Cathedral Ceiling(s), Separate/Formal Dining Room, Eat-in Kitchen, Granite Counters, Wired for Sound, All Bedrooms Up
- Flooring: Carpet, Wood
- Windows: Double Pane Windows
- Has fireplace: Yes
- Fireplace features: Family Room
- Common walls with other units/homes: 1 Common Wall
Interior area
- Total interior livable area: 2,557 sqft
Property
Parking
- Total spaces: 3
- Parking features: Door-Multi, Driveway, Garage, RV Access/Parking
- Attached garage spaces: 3
Features
- Levels: Two
- Stories: 2
- Entry location: Ground
- Patio & porch: Concrete, Front Porch, Patio
- Pool features: None
- Spa features: None
- Fencing: Block,Wrought Iron
- Has view: Yes
- View description: City Lights, Neighborhood
Lot
- Size: 0.28 Acres
- Features: 0-1 Unit/Acre, Front Yard, Garden, Sprinkler System, Trees, Yard
Details
- Parcel number: 3244109023
- Special conditions: Standard
Construction
Type & style
- Home type: SingleFamily
- Architectural style: Contemporary
- Property subtype: Single Family Residence
- Attached to another structure: Yes
Materials
- Block, Drywall, Copper Plumbing
- Foundation: Slab
- Roof: Slate
Condition
- Turnkey
- New construction: No
- Year built: 1997
Utilities & green energy
- Electric: Standard
- Sewer: Public Sewer
- Water: Public
- Utilities for property: Cable Available, Natural Gas Connected, Underground Utilities, Water Connected
Green energy
- Energy efficient items: Appliances
Community & HOA
Community
- Features: Biking, Curbs, Dog Park, Park, Storm Drain(s), Street Lights, Suburban, Sidewalks
- Security: Carbon Monoxide Detector(s), Smoke Detector(s)
- Subdivision: Canyon Heights (Chts)
Location
- Region: Santa Clarita
Financial & listing details
- Price per square foot: $375/sqft
- Tax assessed value: $472,184
- Annual tax amount: $7,582
- Date on market: 8/11/2026
- Cumulative days on market: 5 days
- Listing terms: Cash,Conventional,FHA,VA Loan
- Exclusions: Surround sound receiver, Fridge
Estimated market value
$951,600
$904,000 - $999,000
$5,231/mo
Price history
| Date | Event | Price |
|---|---|---|
| 8/11/2026 | Listed for sale | $959,900+6.7%$375/sqft |
Source:  CRMLS #SR26175364 Report a problem CRMLS #SR26175364 Report a problem | ||
| 7/22/2025 | Sold | $900,000+0.1%$352/sqft |
Source: CRMLS #SR25141672 Report a problem | ||
| 7/15/2025 | Pending sale | $899,000$352/sqft |
Source: CRMLS #SR25141672 Report a problem | ||
| 7/10/2025 | Contingent | $899,000$352/sqft |
Source: CRMLS #SR25141672 Report a problem | ||
| 7/5/2025 | Listed for sale | $899,000$352/sqft |
Source: CRMLS #SR25141672 Report a problem | ||
| 6/28/2025 | Contingent | $899,000$352/sqft |
Source: CRMLS #SR25141672 Report a problem | ||
| 6/24/2025 | Listed for sale | $899,000+205.8%$352/sqft |
Source: CRMLS #SR25141672 Report a problem | ||
| 10/10/1997 | Sold | $294,000$115/sqft |
Source: Public Record Report a problem | ||
Public tax history
| Year | Property taxes | Tax assessment |
|---|---|---|
| 2025 | $7,582 +5.9% | $472,184 +2% |
| 2024 | $7,157 +2.5% | $462,927 +2% |
| 2023 | $6,980 -0.3% | $453,851 +2% |
| 2022 | $7,004 +1.7% | $444,953 +2% |
| 2021 | $6,890 +0.8% | $436,230 +1% |
| 2020 | $6,835 | $431,758 +2% |
| 2019 | $6,835 +4.9% | $423,293 +2% |
| 2018 | $6,517 | $414,994 +2% |
| 2017 | $6,517 +1.8% | $406,858 +2% |
| 2016 | $6,402 +3.6% | $398,881 +1.5% |
| 2015 | $6,177 +4.9% | $392,890 +2% |
| 2014 | $5,891 | $385,195 +2.5% |
| 2012 | -- | $375,937 +2% |
| 2011 | -- | $368,566 +0.8% |
| 2010 | -- | $365,813 -0.2% |
| 2009 | -- | $366,683 +2% |
| 2008 | -- | $359,494 +2% |
| 2007 | -- | $352,446 +2% |
| 2006 | -- | $345,536 |
| 2005 | -- | $345,536 +4% |
| 2004 | -- | $332,121 +1.9% |
| 2003 | -- | $326,035 +2% |
| 2002 | -- | $319,643 +4.8% |
| 2000 | -- | $304,916 |
Find assessor info on the county website
Monthly payment
Est. payment
Payment breakdown
Explore the cost of this home by adjusting the details. Changes won't be saved.Climate risks
Neighborhood: 91390
Nearby schools
GreatSchools rating
- 9/10Mountainview Elementary SchoolGrades: K-6Distance: 1 mi
- 8/10Arroyo Seco Junior High SchoolGrades: 7-8Distance: 1.9 mi
- 10/10Saugus High SchoolGrades: 9-12Distance: 1.3 mi
Schools provided by the listing agent
- Elementary: Mountain View
- High: Saugus
Source: CRMLS. This data may not be complete. We recommend contacting the local school district to confirm school assignments for this home.
- $1,000,7005 bd3 ba2.9k sqft21652 Canyon Heights Cir, Santa Clarita, CA 91390Off Market

- $1,022,5004 bd3 ba3.1k sqft21664 Canyon Heights Cir, Santa Clarita, CA 91390Off Market
- $1,090,0004 bd3 ba2.7k sqft21648 Canyon Heights Cir, Santa Clarita, CA 91390Sold
- $937,8003 bd2 ba2k sqft21670 Canyon Heights Cir, Santa Clarita, CA 91390Off Market
- $1,054,9004 bd4 ba3.4k sqft21642 Canyon Heights Cir, Saugus, CA 91390Off Market
- $1,082,4004 bd3 ba2.9k sqft21676 Canyon Heights Cir, Santa Clarita, CA 91390Off Market
- $960,8004 bd3 ba3.1k sqft21659 Canyon Heights Cir, Santa Clarita, CA 91390Off Market
- $1,041,3004 bd3 ba2.7k sqft21653 Canyon Heights Cir, Santa Clarita, CA 91390Off Market
A local agent can set up tours, give advice and negotiate with sellers.
Similar homes
- $1,149,8005 bd3 ba2.7k sqft21634 Canyon Heights Cir, Santa Clarita, CA 91390For Sale
 MLS ID #SR26072083, Craig Martin, Pinnacle Estate Properties, Inc.. CRMLS
 - $799,9003 bd3 ba2.6k sqft28637 Placerview Trl, Saugus, CA 91390For Sale
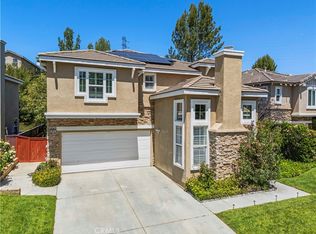 MLS ID #SR26093973, Laura Scott, RE/MAX Gateway. CRMLS
 - $1,074,0005 bd3 ba3k sqft21124 Cross Creek Dr, Santa Clarita, CA 91350For Sale
 MLS ID #SW26108270, Michael Rose, Coldwell Banker Assoc.Brks-CL. CRMLS
 - $920,0004 bd3 ba2.3k sqft24036 Via Vis, Santa Clarita, CA 91354For Sale
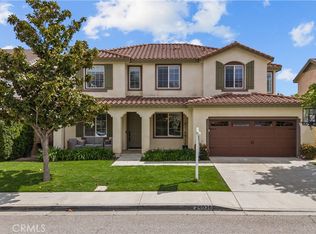 MLS ID #SR26161004, Sarah Nisenoff, Real Brokerage Technologies, Inc.. CRMLS
 - $839,0004 bd3 ba1.9k sqft20212 Stevie Ct, Santa Clarita, CA 91351For SaleMLS ID #SR26164811, Julie Allen, Keller Williams VIP Properties. CRMLS
- $1,099,0004 bd3 ba2k sqft20906 Susan Carole Dr, Santa Clarita, CA 91350For SaleMLS ID #SR26161253, Bri King, Prime Real Estate. CRMLS
- $989,0003 bd3 ba2.3k sqft27184 Highlands Ln, Santa Clarita, CA 91354For SaleMLS ID #SR26169355, Sevak Grigor, Luxury Collective. CRMLS
- $865,0004 bd3 ba2.1k sqft22035 Windham Way, Santa Clarita, CA 91350For SaleMLS ID #SR26168547, Erick Rojas, Pinnacle Estate Properties. CRMLS
- $925,0004 bd3 ba2.7k sqft28454 Cascade Rd, Castaic, CA 91384For SaleMLS ID #SR26149452, Steffanie Stelnick, JSL Realty, Inc.. CRMLS
- $985,0004 bd3 ba3k sqft31229 Cherry Dr, Castaic, CA 91384For SaleMLS ID #SR26159618, Nathan Butcher, eXp Realty of California Inc.. CRMLS
- $949,9004 bd3 ba2.1k sqft24510 Apple St, Santa Clarita, CA 91321For SaleMLS ID #SR26160491, Teri Gaskill-Vogelsang, Equity Union. CRMLS
- $919,0004 bd3 ba2.7k sqft20251 Dorothy St, Santa Clarita, CA 91350For SaleMLS ID #SR26089088, Sharon Penny, eXp Realty of California Inc. CRMLS
- $940,0005 bd3 ba2.4k sqft23805 Oak View Ln, Santa Clarita, CA 91321For SaleMLS ID #SR26157738, Jose Ramirez, Brightstone Estate Properties. CRMLS
- $789,0004 bd3 ba2.1k sqft23822 Via Campana, Santa Clarita, CA 91354For SaleMLS ID #SR26149499, Rebecca Locke, Equity Union. CRMLS
- $875,0003 bd3 ba2.2k sqft18541 Olympian Ct, Santa Clarita, CA 91351For SaleMLS ID #GD26163187, Brett Hazard, Compass. CRMLS
- $975,0003 bd3 ba1.9k sqft26060 Sombras Ct, Santa Clarita, CA 91355For SaleMLS ID #SR26128248, Gail Rocco, eXp Realty of California Inc. CRMLS
- $899,9003 bd4 ba2.9k sqft20726 Celadon Ct, Santa Clarita, CA 91350For SaleMLS ID #SR26122665, Pamela Ingram, RE/MAX of Santa Clarita. CRMLS
- $945,0004 bd3 ba2.2k sqft25676 Lochmoor Rd, Santa Clarita, CA 91355For SaleMLS ID #SR26152344, Racquel Wilder, Pinnacle Estate Properties, Inc.. CRMLS
- $965,0004 bd3 ba2.5k sqft18106 Meridian Ln, Santa Clarita, CA 91350For SaleMLS ID #SR26071058, Michelle Pacheco, Sync Brokerage, Inc. CRMLS
- $1,099,9005 bd3 ba2.7k sqft27569 Cunningham Dr, Santa Clarita, CA 91354For SaleMLS ID #SR26168864, Michael Wertz, Realty Executives Homes. CRMLS
Local buyer's agents are ready to help
