MASSIVE $90K PRICE ADJUSTMENT! NOW OFFERED AT $944,990! Welcome to 31229 Cherry Dr., an exceptional 3,007 sq. ft. Castaic estate offering an impressive combination of space, outdoor living, and value. Enjoy the added benefit of no HOA and no Mello-Roos, along with a private resort pool backyard, gated RV/Boat parking, and fully paid, owned solar.
The open and inviting floor plan features generously sized living areas, a large family room with a cozy fireplace, and a beautifully appointed kitchen with granite countertops, a center island, a wine refrigerator, and abundant cabinet space. Whether hosting friends or enjoying a quiet evening at home, this layout is designed for everyday living. The spacious primary suite is a private retreat with stunning views, dual walk-in closets with custom organizers, and plenty of room to relax. Additional features include a whole-house fan, custom finishes, and a walk-in linen closet.
Step outside to your own private oasis where you will find a sparkling pool and spa, a gazebo with an integrated gas fire feature, a large grassy yard, a dedicated gated side yard garden perfect for a dog run, and multiple spaces to gather while taking in the beautiful hillside views. Gated RV parking adds even more versatility for your recreational vehicles, boat, or extra storage.
Homes that offer this much space, incredible outdoor living, scenic views, **no HOA, and no Mello Roos** are a rare find. Do not miss this outstanding opportunity to make this beautiful Castaic property your next home.
For sale
Listed by: eXp Realty of California Inc. • Nathan Butcher • Contact: 661-312-6720
Price cut: $40K (8/17)
$944,990
31229 Cherry Dr, Castaic, CA 91384
4beds
3,007sqft
Single Family Residence
Built in 2002
0.44 Acres Lot
$946,400 Zestimate®
$314/sqft
$-- HOA
What's special
- 70 days
- 1,087
- 106
Zillow last checked:
Listing updated:
Listed by:
Nathan Butcher DRE #01275767 661-312-6720,
eXp Realty of California Inc.,
Garrett Butcher DRE #02099353,
eXp Realty of California Inc
Source: CRMLS,MLS#: SR26159618 Originating MLS: California Regional MLS
Originating MLS: California Regional MLSFacts & features
Interior
Bedrooms & bathrooms
- Bedrooms: 4
- Bathrooms: 3
- Full bathrooms: 2
- 1/2 bathrooms: 1
- Main level bathrooms: 1
Rooms
- Room types: Entry/Foyer, Kitchen, Laundry, Living Room
Bathroom
- Features: Bathroom Exhaust Fan, Separate Shower
Kitchen
- Features: Kitchen Island, Kitchen/Family Room Combo
Heating
- Central
Cooling
- Central Air
Appliances
- Included: 6 Burner Stove, Dishwasher, Freezer, Gas Oven, Microwave
- Laundry: Inside, Laundry Room
Features
- Built-in Features, Breakfast Area, Ceiling Fan(s), Eat-in Kitchen, Granite Counters
- Has fireplace: Yes
- Fireplace features: Family Room
- Common walls with other units/homes: No Common Walls
Interior area
- Total interior livable area: 3,007 sqft
Property
Parking
- Total spaces: 2
- Parking features: Garage
- Attached garage spaces: 2
Features
- Levels: Two
- Stories: 2
- Entry location: 1
- Patio & porch: Covered, Patio
- Has private pool: Yes
- Pool features: Heated, In Ground, Private
- Has spa: Yes
- Spa features: In Ground, Private
- Has view: Yes
- View description: Mountain(s)
Lot
- Size: 0.44 Acres
- Features: Back Yard, Front Yard, Greenbelt, Sprinkler System
Details
- Parcel number: 2865098006
- Special conditions: Standard
Construction
Type & style
- Home type: SingleFamily
- Property subtype: Single Family Residence
Condition
- New construction: No
- Year built: 2002
Utilities & green energy
- Sewer: Public Sewer
- Water: Public
Community & HOA
Community
- Features: Street Lights, Sidewalks
- Subdivision: Lakeview (Lakev)
Location
- Region: Castaic
Financial & listing details
- Price per square foot: $314/sqft
- Tax assessed value: $704,875
- Date on market: 7/22/2026
- Cumulative days on market: 71 days
- Listing terms: Conventional
Estimated market value
$946,400
$899,000 - $994,000
$4,831/mo
Price history
| Date | Event | Price |
|---|---|---|
| 9/22/2026 | Listed for sale | $944,990$314/sqft |
Source:  CRMLS #SR26159618 Report a problem CRMLS #SR26159618 Report a problem | ||
| 9/9/2026 | Pending sale | $944,990$314/sqft |
Source: CRMLS #SR26159618 Report a problem | ||
| 8/17/2026 | Price change | $944,990-4.1%$314/sqft |
Source: CRMLS #SR26159618 Report a problem | ||
| 8/5/2026 | Price change | $985,000-4.8%$328/sqft |
Source: CRMLS #SR26159618 Report a problem | ||
| 7/22/2026 | Listed for sale | $1,035,000+80%$344/sqft |
Source: CRMLS #SR26159618 Report a problem | ||
| 2/20/2015 | Sold | $575,000+0%$191/sqft |
Source: Public Record Report a problem | ||
| 12/23/2014 | Pending sale | $574,999$191/sqft |
Source: Troop Real Estate, Inc. #SR14251637 Report a problem | ||
| 12/9/2014 | Price change | $574,9990%$191/sqft |
Source: Troop Real Estate, Inc. #SR14251637 Report a problem | ||
| 12/3/2014 | Listed for sale | $575,000+15.2%$191/sqft |
Source: Troop Real Estate, Inc. #SR14251637 Report a problem | ||
| 6/30/2010 | Sold | $499,000-34.8%$166/sqft |
Source: Public Record Report a problem | ||
| 10/27/2006 | Sold | $765,000+85%$254/sqft |
Source: Public Record Report a problem | ||
| 10/3/2002 | Sold | $413,500$138/sqft |
Source: Public Record Report a problem | ||
Public tax history
| Year | Property taxes | Tax assessment |
|---|---|---|
| 2026 | -- | $704,875 +2% |
| 2025 | $11,020 +4.8% | $691,055 +2% |
| 2024 | $10,511 +3.9% | $677,506 +2% |
| 2023 | $10,116 +2.7% | $664,222 +2% |
| 2022 | $9,847 +2.7% | $651,199 +2% |
| 2021 | $9,586 +1.1% | $638,431 +1% |
| 2020 | $9,478 | $631,886 +2% |
| 2019 | $9,478 0% | $619,497 +2% |
| 2018 | $9,479 | $607,351 +2% |
| 2017 | $9,479 +3.6% | $595,443 +2% |
| 2016 | $9,152 +4.3% | $583,768 +8.9% |
| 2015 | $8,772 +7.8% | $535,938 +2% |
| 2014 | $8,139 | $525,440 +2.5% |
| 2012 | -- | $512,810 +2% |
| 2011 | -- | $502,756 +0.4% |
| 2010 | -- | $501,000 -8.4% |
| 2009 | -- | $547,200 -21.9% |
| 2008 | -- | $700,700 -8.4% |
| 2007 | -- | $765,000 +58.8% |
| 2006 | -- | $481,696 +10% |
| 2005 | -- | $437,916 +4% |
| 2004 | -- | $420,913 +1.9% |
| 2003 | -- | $413,200 +506.8% |
| 2002 | -- | $68,093 |
Find assessor info on the county website
Monthly payment
Est. payment
Payment breakdown
Explore the cost of this home by adjusting the details. Changes won't be saved.Climate risks
Neighborhood: 91384


Similar homes
- $739,0004 bd3 ba1.9k sqft31344 Nichols Ln, Castaic, CA 91384For Sale
 MLS ID #GD26177475, Alla Hovhannisyan, SDA Realty. CRMLS
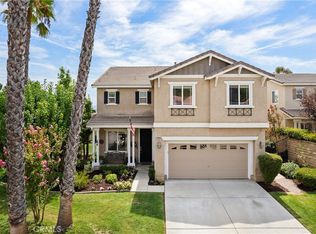
 - $899,0004 bd3 ba2.7k sqft29944 Shadow Pl, Castaic, CA 91384For Sale
 MLS ID #SR26192353, Jason Cook, Coldwell Banker Realty. CRMLS
 - $1,050,0004 bd3 ba3.1k sqft30338 June Rose Ct, Castaic, CA 91384For Sale
 MLS ID #SR26188304, Alexis Quezada, Quezada Realty Inc.. CRMLS
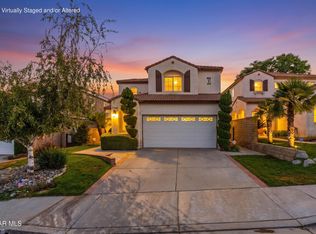
 - $899,9995 bd3 ba2.5k sqft27648 Elk Ridge Rd, Castaic, CA 91384For Sale
 MLS ID #26006593, Tammy Crawford. GAVAR
