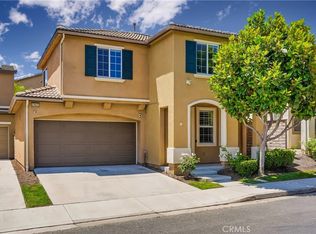
* potential 2.99% interest rate* Welcome to this stunningly updated detached home in the highly sought-after Avanti at West Creek community. Lower your monthly energy bills with an Owned Solar System! Spanning 2,506 square feet of beautifully maintained living space, this residence features 4 bedrooms, 3 bathrooms with a bedroom & full bath downstairs and a spacious second-floor loft.
The main living area boasts upgraded wood flooring and custom lighting throughout. An open-concept layout flows seamlessly into the gourmet kitchen, which highlights modern appliances, new dishwasher, ample counter space, and a custom-built dry bar complete with a wine/beverage refrigerators, pull-out drawers, and a dedicated coffee station.
Outside, enjoy a private, low-maintenance backyard retreat featuring your own private hot tub. Additional features include a 2-car attached garage with Tesla EV charger and owned solar. Residents enjoy luxury community amenities including three swimming pools and easy walking distance to local parks, sports court, award winning West Creek Academy & Rio Norte Middle School, shopping, and dining. Don’t miss the chance to make this rare find your own! ** FHA loan is potentially assumable on current balance, rate is 2.99%, 30 yr fixed with final payment set for 12/1/2050 ** there are no guarantees a buyer will qualify - must have backup agreeable financing as a plan B for an offer to be accepted ** Mello roos is estimated at $3,325.53
For sale
Listed by: Equity Union • Mary Jane Spangenberg • Contact: 661-878-4663
Price cut: $5K (8/7)
$945,000
28356 Vela Way, Santa Clarita, CA 91354
4beds
2,506sqft
Single Family Residence
Built in 2019
11.09 Acres Lot
$932,200 Zestimate®
$377/sqft
$166/mo HOA
What's special
- 86 days |
- 1,674 |
- 62 |
Likely to sell faster than
Zillow last checked:
Listing updated:
Listed by:
Mary Jane Spangenberg DRE #01379389 661-878-4663,
Equity Union
Source: CRMLS,MLS#: SR26105243 Originating MLS: California Regional MLS
Originating MLS: California Regional MLSFacts & features
Interior
Bedrooms & bathrooms
- Bedrooms: 4
- Bathrooms: 3
- Full bathrooms: 3
- Main level bathrooms: 1
- Main level bedrooms: 1
Rooms
- Room types: Bedroom, Kitchen, Laundry, Loft, Living Room, Primary Bedroom, Other
Primary bedroom
- Features: Primary Suite
Primary bedroom
- Features: Primary Suite
Bedroom
- Features: Bedroom on Main Level
Bathroom
- Features: Bathtub, Dual Sinks, Full Bath on Main Level, Stone Counters, Remodeled, Soaking Tub, Separate Shower, Tub Shower, Upgraded, Walk-In Shower
Kitchen
- Features: Granite Counters, Kitchen Island, Kitchen/Family Room Combo, Pots & Pan Drawers, Remodeled, Updated Kitchen
Other
- Features: Walk-In Closet(s)
Heating
- Central
Cooling
- Central Air
Appliances
- Included: Dishwasher, Disposal, Gas Oven, Gas Range, Microwave, Tankless Water Heater
- Laundry: Washer Hookup, Gas Dryer Hookup, Inside, Upper Level
Features
- Breakfast Bar, Dry Bar, Eat-in Kitchen, Granite Counters, Open Floorplan, Pantry, Recessed Lighting, Wired for Sound, Bedroom on Main Level, Loft, Primary Suite, Walk-In Closet(s)
- Flooring: Carpet, Tile, Wood
- Windows: Blinds, Custom Covering(s), ENERGY STAR Qualified Windows
- Has fireplace: No
- Fireplace features: None
- Common walls with other units/homes: No Common Walls
Interior area
- Total interior livable area: 2,506 sqft
Video & virtual tour
Property
Parking
- Total spaces: 4
- Parking features: Driveway, Garage
- Attached garage spaces: 2
- Uncovered spaces: 2
Features
- Levels: Two
- Stories: 2
- Entry location: 1
- Patio & porch: Concrete, Covered, Patio
- Exterior features: Rain Gutters
- Pool features: Association
- Has spa: Yes
- Spa features: Above Ground, Private
- Fencing: Block
- Has view: Yes
- View description: None
Lot
- Size: 11.09 Acres
- Features: 0-1 Unit/Acre
Details
- Parcel number: 2810134012
- Special conditions: Standard
- Horse amenities: Riding Trail
Construction
Type & style
- Home type: SingleFamily
- Architectural style: Contemporary
- Property subtype: Single Family Residence
Materials
- Stucco
- Foundation: Slab
- Roof: Tile
Condition
- Updated/Remodeled,Turnkey
- New construction: No
- Year built: 2019
Details
- Builder name: Lennar
Utilities & green energy
- Electric: 220 Volts in Garage
- Sewer: Public Sewer
- Water: Public
Community & HOA
Community
- Features: Biking, Dog Park, Foothills, Gutter(s), Hiking, Horse Trails, Park, Storm Drain(s), Street Lights, Suburban, Sidewalks
- Security: Carbon Monoxide Detector(s), Fire Detection System, 24 Hour Security, Smoke Detector(s)
- Subdivision: Avanti (Avant)
HOA
- Has HOA: Yes
- Amenities included: Clubhouse, Sport Court, Dog Park, Fire Pit, Maintenance Grounds, Horse Trail(s), Maintenance Front Yard, Outdoor Cooking Area, Barbecue, Picnic Area, Playground, Spa/Hot Tub, Security, Trail(s)
- HOA fee: $166 monthly
- HOA name: West Creek & West Hills
- HOA phone: 661-295-4900
Location
- Region: Santa Clarita
Financial & listing details
- Price per square foot: $377/sqft
- Tax assessed value: $790,702
- Annual tax amount: $14,255
- Date on market: 5/21/2026
- Cumulative days on market: 86 days
- Listing terms: Cash,Cash to New Loan,Conventional,1031 Exchange,FHA
- Inclusions: refrigerator, owned solar, tesla charger, above ground outdoor spa
Estimated market value
$932,200
$886,000 - $979,000
$4,918/mo
Price history
| Date | Event | Price |
|---|---|---|
| 8/7/2026 | Price change | $945,000-0.5%$377/sqft |
Source:  CRMLS #SR26105243 Report a problem CRMLS #SR26105243 Report a problem | ||
| 6/25/2026 | Price change | $950,000-2.6%$379/sqft |
Source: CRMLS #SR26105243 Report a problem | ||
| 5/21/2026 | Listed for sale | $975,000+34.9%$389/sqft |
Source: CRMLS #SR26105243 Report a problem | ||
| 1/16/2020 | Sold | $723,000$289/sqft |
Source: Public Record Report a problem | ||
Public tax history
| Year | Property taxes | Tax assessment |
|---|---|---|
| 2025 | $14,255 +4.1% | $790,702 +2% |
| 2024 | $13,698 +2.6% | $775,199 +2% |
| 2023 | $13,348 -0.4% | $760,000 +2% |
| 2022 | $13,397 -4.5% | $745,099 +2% |
| 2021 | $14,027 +11.5% | $730,490 +356.6% |
| 2020 | $12,577 +119.7% | $160,000 +4.4% |
| 2019 | $5,724 | $153,250 |
Find assessor info on the county website
Monthly payment
Est. payment
Payment breakdown
Explore the cost of this home by adjusting the details. Changes won't be saved.Climate risks
Neighborhood: Valencia
Nearby schools
GreatSchools rating
- 9/10West Creek AcademyGrades: K-6Distance: 0.6 mi
- 8/10Rio Norte Junior High SchoolGrades: 7-8Distance: 0.4 mi
- 10/10Valencia High SchoolGrades: 9-12Distance: 0.8 mi
Schools provided by the listing agent
- Elementary: West Creek Academy
- Middle: Rio Norte
- High: Valencia
Source: CRMLS. This data may not be complete. We recommend contacting the local school district to confirm school assignments for this home.
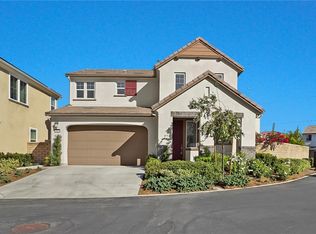
- $850,0003 bd3 ba2k sqft24136 Paseo Del Rancho Dr, Santa Clarita, CA 91354Sold
- $950,0004 bd3 ba2.5k sqft24202 Arroyo Spring Dr, Santa Clarita, CA 91354Pending

- $4,5004 bd3 ba2.2k sqft24157 Via Perla, Santa Clarita, CA 91354For Rent
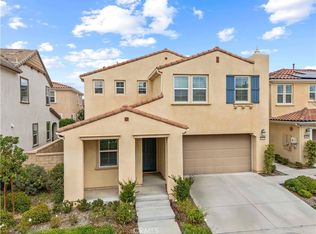
- $899,9004 bd3 ba2.5k sqft24208 Via Perla, Santa Clarita, CA 91354For Sale

- $930,0004 bd3 ba2.2k sqft24207 Via Perla, Santa Clarita, CA 91354Sold
- $948,0004 bd3 ba2.5k sqft28365 Vela Way, Valencia, CA 91354Sold
- $13,073,689-- bd-- ba-- sqft24128 Paseo Del Rancho Dr, Valencia, CA 91354Off Market
- $786,5003 bd2 ba1.9k sqft24165 Via Perla, Santa Clarita, CA 91354Off Market
A local agent can set up tours, give advice and negotiate with sellers.
Similar homes
- $924,9004 bd3 ba2.2k sqft24185 Paseo Del Rancho Dr, Santa Clarita, CA 91354For Sale
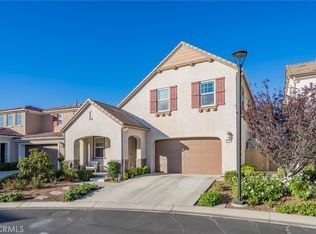 MLS ID #SR26171684, Audra Camacho, Keller Williams Exclusive Properties. CRMLS
 - $880,0004 bd3 ba2.2k sqft20634 Huntley Way, Santa Clarita, CA 91350For Sale
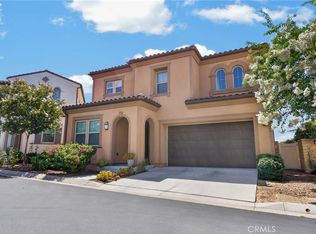 MLS ID #SR26172556, Pierre Real, eXp Realty of California, Inc. CRMLS
 - $789,0004 bd3 ba2.1k sqft23822 Via Campana, Santa Clarita, CA 91354For Sale
 MLS ID #SR26149499, Rebecca Locke, Equity Union. CRMLS
 - $950,0004 bd3 ba2.5k sqft27866 Alta Vista Ave, Valencia, CA 91355For Sale
 MLS ID #SR26103953, Holly Thompson, RE/MAX of Santa Clarita. CRMLS
 - $975,0003 bd3 ba1.6k sqft27008 Monterey Ave, Santa Clarita, CA 91355For SaleMLS ID #SR26135780, Kathy Bost, RE/MAX of Santa Clarita. CRMLS
- $948,8884 bd3 ba2.5k sqft18144 Meridian Ln, Santa Clarita, CA 91350For SaleMLS ID #CV26159494, Francis Deguzman, HAUS OF REAL ESTATE. CRMLS
- $989,0003 bd3 ba2.3k sqft27184 Highlands Ln, Santa Clarita, CA 91354For SaleMLS ID #SR26169355, Sevak Grigor, Luxury Collective. CRMLS
- $839,0004 bd3 ba1.9k sqft20212 Stevie Ct, Santa Clarita, CA 91351For SaleMLS ID #SR26164811, Julie Allen, Keller Williams VIP Properties. CRMLS
- $1,099,9005 bd3 ba2.7k sqft27569 Cunningham Dr, Santa Clarita, CA 91354For SaleMLS ID #SR26168864, Michael Wertz, Realty Executives Homes. CRMLS
- $965,0004 bd3 ba2.5k sqft18106 Meridian Ln, Santa Clarita, CA 91350For SaleMLS ID #SR26071058, Michelle Pacheco, Sync Brokerage, Inc. CRMLS
- $875,0003 bd3 ba2.2k sqft18541 Olympian Ct, Santa Clarita, CA 91351For SaleMLS ID #GD26163187, Brett Hazard, Compass. CRMLS
- $895,0004 bd2 ba1.7k sqft27209 Corry Pl, Santa Clarita, CA 91350For SaleMLS ID #SR26168037, Erin Hollinger, Pinnacle Estate Properties, Inc.. CRMLS
- $925,0003 bd4 ba2.9k sqft20726 Celadon Ct, Santa Clarita, CA 91350For SaleMLS ID #SR26122665, Pamela Ingram, RE/MAX of Santa Clarita. CRMLS
- $945,0004 bd3 ba2.2k sqft25676 Lochmoor Rd, Santa Clarita, CA 91355For SaleMLS ID #SR26152344, Racquel Wilder, Pinnacle Estate Properties, Inc.. CRMLS
- $919,0004 bd3 ba2.7k sqft20251 Dorothy St, Santa Clarita, CA 91350For SaleMLS ID #SR26089088, Sharon Penny, eXp Realty of California Inc. CRMLS
- $884,9994 bd4 ba2.9k sqft27512 Golden Currant Pl, Valencia, CA 91381For SaleMLS ID #PF26157321, Michael Chung, Redfin Corporation. CRMLS
- $845,0003 bd3 ba1.9k sqft18175 Meridian Ln, Santa Clarita, CA 91350For SaleMLS ID #SR26094435, Casey Schein, Equity Union. CRMLS
- $1,179,0004 bd4 ba3.2k sqft28649 Farrier Dr, Valencia, CA 91354For SaleMLS ID #SR26136079, Oscar Silva, Real Brokerage Technologies, Inc.. CRMLS
- $549,9002 bd3 ba1.2k sqft28780 Calle De La Paz Dr, Valencia, CA 91354For SaleMLS ID #SR26162629, Neal Weichel, RE/MAX of Santa Clarita. CRMLS
- $899,9985 bd3 ba2.8k sqft28360 Easton Ln, Santa Clarita, CA 91350For SaleMLS ID #DW26044639, Alexis Ubeda, Resolution Brokers. CRMLS
Local buyer's agents are ready to help
