Welcome to a beautifully appointed home where elevated design, comfort, and resort-style living come together. This exceptional residence features a chef-inspired gourmet kitchen designed to impress, complete with premium finishes, abundant cabinetry, generous counter space, and an open-concept layout that's perfect for entertaining, hosting family gatherings, or preparing everyday meals. Natural light fills the home, while custom plantation shutters throughout add timeless style, privacy, and energy efficiency. The thoughtfully designed floor plan offers spacious living areas with seamless indoor-outdoor flow, creating an inviting atmosphere for both relaxing and entertaining. Located in one of Santa Clarita's most desirable communities, residents enjoy access to exceptional HOA amenities, including resort-style pools, parks, playgrounds, scenic walking trails, recreation areas, and beautifully maintained green spaces that support an active Southern California lifestyle. Conveniently situated near top-rated schools, shopping, dining, entertainment, and major commuter routes, this move-in-ready home offers the perfect blend of modern living, convenience, and community. A rare opportunity to own a home that checks every box in the highly desirable Santa Clarita market.
For sale
Listed by: HAUS OF REAL ESTATE • Francis Deguzman • 909-279-0740
$948,888
18144 Meridian Ln, Santa Clarita, CA 91350
4beds
2,529sqft
Single Family Residence
Built in 2021
0.42 Acres Lot
$943,700 Zestimate®
$375/sqft
$220/mo HOA
What's special
- 12 days |
- 715 |
- 42 |
Likely to sell faster than
Zillow last checked:
Listing updated:
Listed by:
Francis Deguzman DRE #02230342 909-279-0740,
HAUS OF REAL ESTATE
Source: CRMLS,MLS#: CV26159494 Originating MLS: California Regional MLS
Originating MLS: California Regional MLSFacts & features
Interior
Bedrooms & bathrooms
- Bedrooms: 4
- Bathrooms: 3
- Full bathrooms: 3
- Main level bathrooms: 1
- Main level bedrooms: 1
Rooms
- Room types: Bedroom, Laundry, Loft, Other
Bedroom
- Features: Bedroom on Main Level
Other
- Features: Walk-In Closet(s)
Heating
- Solar
Cooling
- Central Air
Appliances
- Laundry: Upper Level
Features
- Bedroom on Main Level, Loft, Walk-In Closet(s)
- Has fireplace: No
- Fireplace features: None
- Common walls with other units/homes: No Common Walls
Interior area
- Total interior livable area: 2,529 sqft
Property
Parking
- Total spaces: 2
- Parking features: Garage - Attached
- Attached garage spaces: 2
Features
- Levels: Two
- Stories: 2
- Entry location: Main
- Pool features: Community, Association
- Has view: Yes
- View description: Hills
Lot
- Size: 0.42 Acres
- Features: 0-1 Unit/Acre
Details
- Parcel number: 2802049124
- Special conditions: Standard
Construction
Type & style
- Home type: SingleFamily
- Property subtype: Single Family Residence
Condition
- New construction: No
- Year built: 2021
Utilities & green energy
- Sewer: Public Sewer
- Water: Public
Community & HOA
Community
- Features: Biking, Street Lights, Sidewalks, Pool
- Subdivision: Sola (At Skyline Ranch) (Sola)
HOA
- Has HOA: Yes
- Amenities included: Dog Park, Picnic Area, Playground, Pool
- HOA fee: $220 monthly
- HOA name: skyline community homeowner association
Location
- Region: Santa Clarita
Financial & listing details
- Price per square foot: $375/sqft
- Tax assessed value: $818,721
- Annual tax amount: $14,439
- Date on market: 8/5/2026
- Cumulative days on market: 12 days
- Listing terms: Cash,Conventional,FHA,VA Loan
Estimated market value
$943,700
$897,000 - $991,000
$4,816/mo
Price history
| Date | Event | Price |
|---|---|---|
| 8/5/2026 | Listed for sale | $948,888$375/sqft |
Source:  CRMLS #CV26159494 Report a problem CRMLS #CV26159494 Report a problem | ||
Public tax history
| Year | Property taxes | Tax assessment |
|---|---|---|
| 2025 | $14,439 +3.9% | $818,721 +2% |
| 2024 | $13,893 +2.7% | $802,668 +2% |
| 2023 | $13,534 +3.2% | $786,930 +2% |
| 2022 | $13,117 | $771,500 |
Find assessor info on the county website
Monthly payment
Est. payment
Payment breakdown
Explore the cost of this home by adjusting the details. Changes won't be saved.Climate risks
Neighborhood: Canyon Country
Nearby schools
GreatSchools rating
- 5/10Mint Canyon Community Elementary SchoolGrades: K-6Distance: 2.2 mi
- 6/10Sierra Vista Junior High SchoolGrades: 7-8Distance: 1.7 mi
- 9/10Canyon High SchoolGrades: 9-12Distance: 1.2 mi
- $927,3004 bd3 ba2.2k sqft18149 Meridian Ln, Santa Clarita, CA 91350Off Market
- $973,7003 bd3 ba2.5k sqft18141 Meridian Ln, Santa Clarita, CA 91350Off Market
- $844,4003 bd3 ba1.9k sqft18137 Meridian Ln, Santa Clarita, CA 91350Off Market
- $890,0004 bd3 ba2.2k sqft18129 Meridian Ln, Santa Clarita, CA 91350Sold
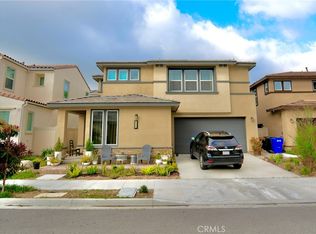
- $996,3004 bd3 ba2.5k sqft18136 Meridian Ln, Santa Clarita, CA 91350Off Market
- $903,6003 bd3 ba2.1k sqft18140 Meridian Ln, Santa Clarita, CA 91350Off Market
- $948,3004 bd3 ba2.2k sqft18157 Meridian Ln, Santa Clarita, CA 91350Off Market
- $944,0004 bd3 ba2.5k sqft18153 Meridian Ln, Santa Clarita, CA 91350Off Market
A local agent can set up tours, give advice and negotiate with sellers.
Similar homes
- $880,0004 bd3 ba2.2k sqft20634 Huntley Way, Santa Clarita, CA 91350For Sale
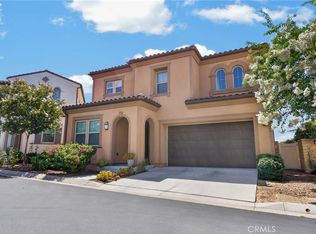 MLS ID #SR26172556, Pierre Real, eXp Realty of California, Inc. CRMLS
 - $965,0004 bd3 ba2.5k sqft18106 Meridian Ln, Santa Clarita, CA 91350For Sale
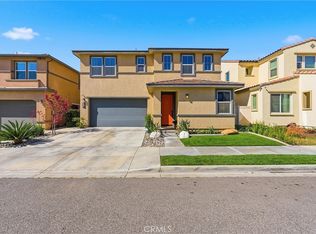 MLS ID #SR26071058, Michelle Pacheco, Sync Brokerage, Inc. CRMLS
 - $1,020,0003 bd3 ba2.7k sqft28588 Foothill Way, Santa Clarita, CA 91350For Sale
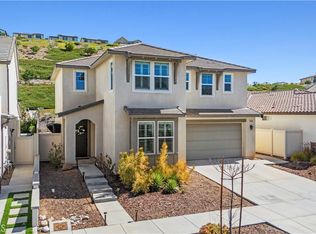 MLS ID #SR26165080, Armando Padilla, Equity Union. CRMLS
 - $845,0003 bd3 ba1.9k sqft18175 Meridian Ln, Santa Clarita, CA 91350For Sale
 MLS ID #SR26094435, Casey Schein, Equity Union. CRMLS
 - $919,0004 bd3 ba2.7k sqft20251 Dorothy St, Santa Clarita, CA 91350For SaleMLS ID #SR26089088, Sharon Penny, eXp Realty of California Inc. CRMLS
- $899,9003 bd4 ba2.9k sqft20726 Celadon Ct, Santa Clarita, CA 91350For SaleMLS ID #SR26122665, Pamela Ingram, RE/MAX of Santa Clarita. CRMLS
- $1,149,0005 bd5 ba3.5k sqft18135 Tableau Way, Santa Clarita, CA 91350For SaleMLS ID #SR26115413, Mary Jane Spangenberg, Equity Union. CRMLS
- $895,0004 bd2 ba1.7k sqft27209 Corry Pl, Santa Clarita, CA 91350For SaleMLS ID #SR26168037, Erin Hollinger, Pinnacle Estate Properties, Inc.. CRMLS
- $945,0004 bd3 ba2.5k sqft28356 Vela Way, Santa Clarita, CA 91354For SaleMLS ID #SR26105243, Mary Jane Spangenberg, Equity Union. CRMLS
- $1,075,0005 bd4 ba3.5k sqft27624 Solana Way, Santa Clarita, CA 91350For SaleMLS ID #SR26086972, Michelle Dubner, Equity Union. CRMLS
- $950,0004 bd3 ba2.5k sqft27866 Alta Vista Ave, Valencia, CA 91355For SaleMLS ID #SR26103953, Holly Thompson, RE/MAX of Santa Clarita. CRMLS
- $1,299,0004 bd3 ba3.3k sqft28631 Bloom Ln, Santa Clarita, CA 91350For SaleMLS ID #SR26121858, Taylor Williams, Peregrine Realty. CRMLS
- $818,0002 bd2 ba1.6k sqft17806 Top Ct, Santa Clarita, CA 91350For SaleMLS ID #SR26113754, Brenda Ross, Equity Union. CRMLS
- $1,284,0005 bd4 ba3.6k sqft28683 Windbreak Ter, Santa Clarita, CA 91350For SaleMLS ID #SR26164534, Ty Gordon, iRealty, Inc.. CRMLS
- $815,0002 bd2 ba1.5k sqft28824 Rise Ct, Santa Clarita, CA 91350For SaleMLS ID #SR26144877, Cristina Hernandez, eXp Realty of California Inc.. CRMLS
- $924,9994 bd4 ba2.7k sqft27014 Goldfields Ct, Valencia, CA 91381For SaleMLS ID #SR26176330, Amandeep Behniwal, Equity Union. CRMLS
- $1,250,0004 bd3 ba2.7k sqft18751 Cedar Crest Dr, Santa Clarita, CA 91387For SaleMLS ID #SR26177055, Chelsea Tinkham, Keller Williams Realty World Class. CRMLS
- $730,0003 bd3 ba1.7k sqft19718 Kamm Ct, Santa Clarita, CA 91351For SaleMLS ID #26005952, Cahlil Canada. GAVAR
- $1,040,0004 bd3 ba2.7k sqft18642 Cedar Crest Dr, Santa Clarita, CA 91387For SaleMLS ID #SR26140102, Teri Gaskill-Vogelsang, Equity Union. CRMLS
- $899,9993 bd3 ba1.6k sqft30432 Sunrose Pl, Canyon Country, CA 91387For SaleMLS ID #SR26145510, Alexander Hollander, Century 21 Masters. CRMLS
Local buyer's agents are ready to help
