Welcome to one of Skyline’s most exceptional homes! Ideally located at the end of a quiet cul-de-sac on a rare 10,024 sq. ft. homesite with no neighbor on one side, this beautifully upgraded residence offers an unparalleled combination of privacy, space, and turnkey living. Boasting approximately 3,382 sq. ft., the thoughtfully designed floor plan features 4 bedrooms, 3 full baths, a downstairs den ideal for a home office or potential 5th bedroom, and a spacious upstairs loft perfect for a media room, playroom, or additional living space. A main-level bedroom and full bath provide an ideal setup for guests or multigenerational living.
The dramatic two-story entry opens to a bright, open-concept design with soaring ceilings and abundant natural light. The spacious kitchen flows seamlessly into the dining and family rooms, creating an inviting space for everyday living and entertaining. Upstairs, the luxurious primary suite features a generous walk-in closet and spa-inspired bath with dual vanities, soaking tub, and separate walk-in shower.
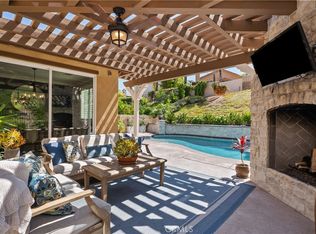
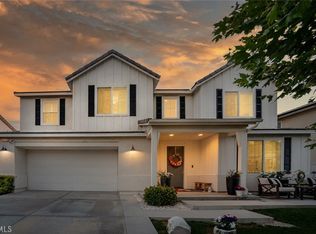
Step outside to an expansive backyard rarely found in Skyline, complete with a covered California Room and plenty of room to create your dream outdoor retreat. Enjoy the benefits of new construction without the added costs or hassle, this home already features professionally completed landscaping, owned solar, permanent Govee exterior lighting, and a finished outdoor living space.
The oversized 3-car garage with extra-tall ceilings offers exceptional flexibility for vehicles, storage, a workshop, gym, or recreational equipment. Enjoy Skyline’s resort-style amenities, including multiple pools, clubhouse, fitness center, splash pad, parks, pickleball, tennis and basketball courts, baseball fields, dog parks, walking trails, and a future elementary school.
Rarely does a home come to market offering this combination of premium lot, privacy, oversized garage, and extensive turnkey upgrades. 28631 Bloom Lane delivers the space and lifestyle of new construction, with the costly work already done. Truly move-in ready from day one!
For sale
Listed by: Peregrine Realty • Taylor Williams • Contact: taylorscvrealty@gmail.com
$1,299,000
28631 Bloom Ln, Santa Clarita, CA 91350
4beds
3,383sqft
:
Get pre-qualified$8,651/mo
Single Family Residence
Built in 2022
10,027 Square Feet Lot
$1,274,000 Zestimate®
$384/sqft
$218/mo HOA
What's special
- 56 days |
- 355 |
- 25 |
Zillow last checked:
Listing updated:
Listed by:
Taylor Williams DRE #02003703 taylorscvrealty@gmail.com,
Peregrine Realty
Source: CRMLS,MLS#: SR26121858 Originating MLS: California Regional MLS
Originating MLS: California Regional MLSFacts & features
Interior
Bedrooms & bathrooms
- Bedrooms: 4
- Bathrooms: 3
- Full bathrooms: 3
- Main level bathrooms: 1
- Main level bedrooms: 1
Rooms
- Room types: Bedroom, Den, Entry/Foyer, Family Room, Foyer, Kitchen, Laundry, Loft, Primary Bedroom, Other, Pantry
Primary bedroom
- Features: Primary Suite
Bedroom
- Features: Bedroom on Main Level
Kitchen
- Features: Built-in Trash/Recycling, Kitchen Island, Kitchen/Family Room Combo, Pots & Pan Drawers, Quartz Counters, Walk-In Pantry
Other
- Features: Walk-In Closet(s)
Pantry
- Features: Walk-In Pantry
Heating
- Solar
Cooling
- Central Air
Appliances
- Included: 6 Burner Stove, Convection Oven, Dishwasher
- Laundry: Inside, Upper Level
Features
- Built-in Features, High Ceilings, In-Law Floorplan, Open Floorplan, Pantry, Quartz Counters, Two Story Ceilings, Bedroom on Main Level, Entrance Foyer, Loft, Primary Suite, Walk-In Pantry, Walk-In Closet(s)
- Has fireplace: No
- Fireplace features: None
- Common walls with other units/homes: No Common Walls
Interior area
- Total interior livable area: 3,383 sqft
Video & virtual tour
Property
Parking
- Total spaces: 3
- Parking features: Garage - Attached
- Attached garage spaces: 3
Features
- Levels: Two
- Stories: 2
- Entry location: front
- Pool features: Community, Association
- Has spa: Yes
- Spa features: Community
- Has view: Yes
- View description: None
Lot
- Size: 10,027 Square Feet
- Features: Front Yard, Landscaped, Yard
Details
- Parcel number: 2812118001
- Special conditions: Standard
Construction
Type & style
- Home type: SingleFamily
- Property subtype: Single Family Residence
Condition
- New construction: No
- Year built: 2022
Utilities & green energy
- Sewer: Public Sewer
- Water: Public
Community & HOA
Community
- Features: Dog Park, Street Lights, Suburban, Sidewalks, Pool
- Subdivision: Starling (Starsr)
HOA
- Has HOA: Yes
- Amenities included: Clubhouse, Sport Court, Dog Park, Fitness Center, Fire Pit, Outdoor Cooking Area, Barbecue, Playground, Pickleball, Pool, Spa/Hot Tub, Trail(s)
- HOA fee: $218 monthly
- HOA name: Skyline Community
- HOA phone: 661-295-4900
Location
- Region: Santa Clarita
Financial & listing details
- Price per square foot: $384/sqft
- Tax assessed value: $1,247,647
- Annual tax amount: $20,335
- Date on market: 6/5/2026
- Cumulative days on market: 57 days
- Listing terms: Cash,Conventional,FHA,VA Loan
- Exclusions: Non-attached black gazebo, Refrigerator
Estimated market value
$1,274,000
$1.21M - $1.34M
$6,208/mo
Price history
| Date | Event | Price |
|---|---|---|
| 6/5/2026 | Listed for sale | $1,299,000+8.3%$384/sqft |
Source:  CRMLS #SR26121858 Report a problem CRMLS #SR26121858 Report a problem | ||
| 12/21/2022 | Sold | $1,199,500$355/sqft |
Source: Public Record Report a problem | ||
Public tax history
| Year | Property taxes | Tax assessment |
|---|---|---|
| 2025 | $20,335 +3.9% | $1,247,647 +2% |
| 2024 | $19,575 +3.8% | $1,223,184 +2% |
| 2023 | $18,852 +2027% | $1,199,200 +5604.2% |
| 2022 | $886 +77.2% | $21,023 +2% |
| 2021 | $500 | $20,611 |
Find assessor info on the county website
Monthly payment
Est. payment
Payment breakdown
Explore the cost of this home by adjusting the details. Changes won't be saved.Climate risks
Neighborhood: Canyon Country
Nearby schools
GreatSchools rating
- 5/10Mint Canyon Community Elementary SchoolGrades: K-6Distance: 1.6 mi
- 6/10Sierra Vista Junior High SchoolGrades: 7-8Distance: 2.2 mi
- 9/10Canyon High SchoolGrades: 9-12Distance: 1.8 mi
- $1,393,1005 bd4 ba4k sqft28627 Bloom Ln, Santa Clarita, CA 91350Off Market
- $1,650,0004 bd3 ba3.7k sqft28623 Bloom Ln, Santa Clarita, CA 91350Sold

- $1,253,7004 bd3 ba3.7k sqft17733 Ridgeline Ct, Santa Clarita, CA 91350Off Market
- $1,422,7005 bd4 ba4k sqft28622 Bloom Ln, Santa Clarita, CA 91350Off Market
- $1,484,1006 bd6 ba4.3k sqft28619 Bloom Ln, Santa Clarita, CA 91350Off Market
- $1,368,2005 bd4 ba4.3k sqft17729 Ridgeline Ct, Santa Clarita, CA 91350Off Market
- $1,650,0005 bd5 ba3.8k sqft28618 Bloom Ln, Santa Clarita, CA 91350Sold
- $1,400,8005 bd4 ba4.3k sqft28699 Windbreak Ter, Santa Clarita, CA 91350Off Market
A local agent can set up tours, give advice and negotiate with sellers.
Similar homes
- $1,284,0005 bd4 ba3.6k sqft28683 Windbreak Ter, Santa Clarita, CA 91350For Sale
 MLS ID #SR26164534, Ty Gordon, iRealty, Inc.. CRMLS
 - $1,375,0004 bd4 ba3.6k sqft17728 Ridgeline Ct, Santa Clarita, CA 91350For Sale
 MLS ID #GD26076909, Manvel Solakian, Keller Williams R. E. Services. CRMLS
 - $1,245,0005 bd5 ba3.2k sqft28200 Nield Ct, Santa Clarita, CA 91350For Sale
 MLS ID #SR26158844, Johnathan Frank, Real Brokerage Technologies, Inc.. CRMLS
 - $1,250,0005 bd3 ba3.1k sqft28629 Plume Way, Santa Clarita, CA 91350For Sale
 MLS ID #SR26145243, Brian Gangawer, Jason Mitchell Real Estate CA. CRMLS
 - $1,150,0005 bd5 ba3.5k sqft18135 Tableau Way, Santa Clarita, CA 91350For SaleMLS ID #SR26115413, Mary Jane Spangenberg, Equity Union. CRMLS
- $965,0004 bd3 ba2.5k sqft18106 Meridian Ln, Santa Clarita, CA 91350For SaleMLS ID #SR26071058, Michelle Pacheco, Sync Brokerage, Inc. CRMLS
- $1,145,0004 bd3 ba3.1k sqft19628 Mathilde Ln, Saugus, CA 91350For SaleMLS ID #SR26147473, Brandon Mickalson, Equity Union. CRMLS
- $1,119,0005 bd5 ba3.5k sqft18100 Tableau Way, Santa Clarita, CA 91350For SaleMLS ID #DW26129578, Daniel Avendano, Century 21 Allstars. CRMLS
- $845,0004 bd3 ba2.4k sqft28060 Linda Ln, Santa Clarita, CA 91350For SaleMLS ID #SR26159031, Jennifer Sallave, Coldwell Banker Realty. CRMLS
- $1,029,7504 bd4 ba3.1k sqft20523 Stella Pl, Santa Clarita, CA 91350For SaleMLS ID #SR26025682, Eugene Solonin, Elite Realty Services Group. CRMLS
- $845,0003 bd3 ba1.9k sqft18175 Meridian Ln, Santa Clarita, CA 91350For SaleMLS ID #SR26094435, Casey Schein, Equity Union. CRMLS
- $1,150,0005 bd6 ba3.9k sqft27606 Skylark Ln, Santa Clarita, CA 91350For SaleMLS ID #SR26022459, Bri King, Prime Real Estate. CRMLS
- $925,0003 bd4 ba2.9k sqft20726 Celadon Ct, Santa Clarita, CA 91350For SaleMLS ID #SR26122665, Pamela Ingram, RE/MAX of Santa Clarita. CRMLS
- $1,229,0004 bd4 ba3.2k sqft28649 Farrier Dr, Valencia, CA 91354For SaleMLS ID #SR26136079, Oscar Silva, Real Brokerage Technologies, Inc.. CRMLS
- $1,249,0004 bd5 ba2.1k sqft23105 Middlebank Dr, Santa Clarita, CA 91321For SaleMLS ID #SR26137180, Mackenzie Drexler, Keller Williams VIP Properties. CRMLS
- $1,475,0004 bd3 ba3k sqft27034 Island Rd, Santa Clarita, CA 91355For SaleMLS ID #SR26128421, Patrick Fitzgibbons, RE/MAX of Santa Clarita. CRMLS
- $1,425,0005 bd4 ba3.6k sqft28426 Steel Ln, Valencia, CA 91354For SaleMLS ID #SR26111843, Neal Weichel, RE/MAX of Santa Clarita. CRMLS
- $1,069,0004 bd3 ba2.7k sqft18642 Cedar Crest Dr, Santa Clarita, CA 91387For SaleMLS ID #SR26140102, Teri Gaskill-Vogelsang, Equity Union. CRMLS
- $1,549,0005 bd3 ba3.3k sqft17743 Wren Dr, Canyon Country, CA 91387For SaleMLS ID #SR26142748, Nairy Stepanyan, Coldwell Banker Hallmark Realty. CRMLS
- $899,9985 bd3 ba2.8k sqft28360 Easton Ln, Santa Clarita, CA 91350For SaleMLS ID #DW26044639, Alexis Ubeda, Resolution Brokers. CRMLS
Local buyer's agents are ready to help
