Welcome to this stunning Saugus pool home, where timeless Spanish architecture blends seamlessly with modern luxury and inviting Southern-inspired design. Offering 5 spacious bedrooms, 4.5 bathrooms, and an exceptional floor plan, this home delivers the perfect combination of elegance, comfort, and functionality. The open-concept layout is designed for today's lifestyle, featuring a light-filled living room with a cozy fireplace that flows effortlessly into the beautifully upgraded chef's kitchen. Thoughtfully appointed with custom cabinetry, quartz countertops, premium finishes, abundant storage, and designer details, the kitchen serves as the true heart of the home—perfect for everyday living and entertaining. Throughout the home, you'll find rich wood flooring, plantation shutters, crown molding, cased doorways, and an abundance of natural light that creates a warm and inviting atmosphere. A highly desirable first-floor bedroom with its own private ensuite bathroom provides the perfect space for guests, multigenerational living, or a private home office. Creative professionals will appreciate the enclosed recording studio, offering flexible space for music production, podcasting, content creation, or a quiet workspace. Step outside into your own private backyard retreat. Designed for year-round California living, the resort-style yard features a sparkling swimming pool, outdoor fireplace, covered patio, and wood-beam pergola, creating the ideal setting for entertaining, relaxing, wellness, and outdoor dining. Located in one of Saugus' most sought-after neighborhoods, this exceptional home offers convenient access to award-winning schools, parks, hiking trails, shopping, restaurants, and commuter routes, while providing the privacy and lifestyle today's buyers are searching for. If you've been looking for a luxury pool home in Saugus with a downstairs suite, premium upgrades, flexible living spaces, and exceptional indoor-outdoor entertaining, this is the one you've been waiting for. Schedule your private showing today and experience everything this remarkable home has to offer.
For sale
Listed by: Real Brokerage Technologies, Inc. • Johnathan Frank • Contact: 661-310-1122
Price cut: $15K (8/28)
$1,215,000
28200 Nield Ct, Santa Clarita, CA 91350
5beds
3,268sqft
Single Family Residence
Built in 2017
8,545 Square Feet Lot
$1,204,200 Zestimate®
$372/sqft
$95/mo HOA
What's special
- 42 days
- 1,151
- 72
Likely to sell faster than
Zillow last checked:
Listing updated:
Listed by:
Johnathan Frank DRE #01952825 661-310-1122,
Real Brokerage Technologies, Inc.
Source: CRMLS,MLS#: SR26158844 Originating MLS: California Regional MLS
Originating MLS: California Regional MLSFacts & features
Interior
Bedrooms & bathrooms
- Bedrooms: 5
- Bathrooms: 5
- Full bathrooms: 4
- 1/2 bathrooms: 1
- Main level bathrooms: 1
- Main level bedrooms: 1
Rooms
- Room types: Bedroom, Entry/Foyer, Family Room, Kitchen, Laundry, Living Room, Primary Bathroom, Primary Bedroom, Office, Other, Pantry, Sound Studio
Bedroom
- Features: Bedroom on Main Level
Bathroom
- Features: Bathtub, Dual Sinks, Full Bath on Main Level, Quartz Counters, Tub Shower, Upgraded
Kitchen
- Features: Kitchen Island, Kitchen/Family Room Combo, Quartz Counters, Remodeled, Updated Kitchen, Walk-In Pantry
Pantry
- Features: Walk-In Pantry
Heating
- Central
Cooling
- Central Air
Appliances
- Included: 6 Burner Stove, Double Oven, Dishwasher, Disposal, Gas Range, Microwave
- Laundry: Inside, Upper Level
Features
- Breakfast Area, Ceiling Fan(s), Crown Molding, Eat-in Kitchen, Open Floorplan, Pantry, Quartz Counters, Storage, Bedroom on Main Level, Walk-In Pantry, Walk-In Closet(s)
- Flooring: Carpet, Laminate
- Has fireplace: Yes
- Fireplace features: Family Room, Gas, Outside
- Common walls with other units/homes: No Common Walls
Interior area
- Total interior livable area: 3,268 sqft
Video & virtual tour
Property
Parking
- Total spaces: 2
- Parking features: Door-Multi, Direct Access, Driveway, Garage Faces Front, Garage, On Street
- Attached garage spaces: 2
Accessibility
- Accessibility features: None
Features
- Levels: Two
- Stories: 2
- Entry location: street
- Patio & porch: Concrete, Open, Patio, Stone
- Has private pool: Yes
- Pool features: In Ground, Private, Association
- Has spa: Yes
- Spa features: Private
- Has view: Yes
- View description: Hills, Mountain(s), Neighborhood
Lot
- Size: 8,545 Square Feet
- Features: Cul-De-Sac, Greenbelt, Yard
Details
- Parcel number: 2812116023
- Special conditions: Standard
Construction
Type & style
- Home type: SingleFamily
- Architectural style: Spanish
- Property subtype: Single Family Residence
Materials
- Foundation: Slab
- Roof: Spanish Tile
Condition
- New construction: No
- Year built: 2017
Utilities & green energy
- Sewer: Public Sewer
- Water: Public
Community & HOA
Community
- Features: Curbs, Gutter(s), Storm Drain(s), Street Lights, Suburban, Sidewalks
- Subdivision: Van Daele At Plum Canyon (Vanda)
HOA
- Has HOA: Yes
- Amenities included: Playground, Pool, Spa/Hot Tub
- HOA fee: $95 monthly
- HOA name: St Clair Community Association
- HOA phone: 661-264-5900
Location
- Region: Santa Clarita
Financial & listing details
- Price per square foot: $372/sqft
- Tax assessed value: $947,446
- Date on market: 7/30/2026
- Cumulative days on market: 42 days
- Listing terms: Cash,Conventional,FHA,Submit,VA Loan
Estimated market value
$1,204,200
$1.14M - $1.26M
$6,495/mo
Price history
| Date | Event | Price |
|---|---|---|
| 8/28/2026 | Price change | $1,215,000-1.2%$372/sqft |
Source:  CRMLS #SR26158844 Report a problem CRMLS #SR26158844 Report a problem | ||
| 8/7/2026 | Price change | $1,230,000-1.2%$376/sqft |
Source: CRMLS #SR26158844 Report a problem | ||
| 7/30/2026 | Listed for sale | $1,245,000+55.6%$381/sqft |
Source: CRMLS #SR26158844 Report a problem | ||
| 7/15/2025 | Listing removed | $6,000$2/sqft |
Source: CRMLS #SR25146196 Report a problem | ||
| 7/1/2025 | Listed for rent | $6,000$2/sqft |
Source: CRMLS #SR25146196 Report a problem | ||
| 7/17/2020 | Sold | $800,000+0%$245/sqft |
Source:  CLAW #20588256 Report a problem CLAW #20588256 Report a problem | ||
| 6/26/2020 | Pending sale | $799,999$245/sqft |
Source: Rodeo Realty #20588256 Report a problem | ||
| 6/9/2020 | Listed for sale | $799,999+8.9%$245/sqft |
Source: Rodeo Realty #20588256 Report a problem | ||
| 9/11/2017 | Sold | $734,500$225/sqft |
Source: Public Record Report a problem | ||
Public tax history
| Year | Property taxes | Tax assessment |
|---|---|---|
| 2026 | -- | $947,446 +2% |
| 2025 | $12,547 +12.3% | $928,870 +9.4% |
| 2024 | $11,174 +3.3% | $848,964 +2% |
| 2023 | $10,812 -0.6% | $832,319 +2% |
| 2022 | $10,874 +1.8% | $816,000 +2% |
| 2021 | $10,685 +0.3% | $800,000 +4.8% |
| 2020 | $10,652 +4% | $763,653 +2% |
| 2019 | $10,243 +5.7% | $748,680 +2% |
| 2018 | $9,687 | $734,000 +594.9% |
| 2017 | $9,687 | $105,626 |
Find assessor info on the county website
Monthly payment
Est. payment
Payment breakdown
Explore the cost of this home by adjusting the details. Changes won't be saved.Climate risks
Neighborhood: Saugus
Similar homes
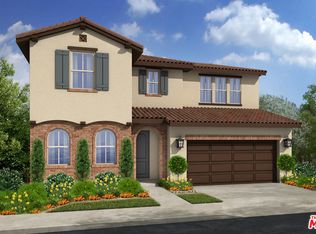
- $1,200,0005 bd4 ba2.9k sqft18930 Carranza Ln, Santa Clarita, CA 91350For Sale
 MLS ID #BB26183545, Beti Abedian, JohnHart Real Estate. CRMLS
 - $1,099,0004 bd3 ba3.1k sqft19628 Mathilde Ln, Saugus, CA 91350For Sale
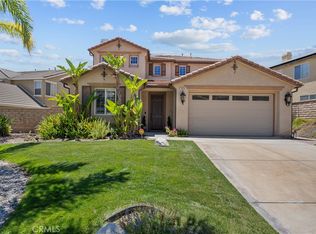 MLS ID #SR26147473, Brandon Mickalson, Equity Union. CRMLS
 - $1,075,0005 bd4 ba3.5k sqft27624 Solana Way, Santa Clarita, CA 91350For Sale
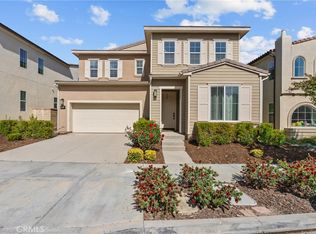 MLS ID #SR26086972, Michelle Dubner, Equity Union. CRMLS
 - $1,139,0005 bd5 ba3.5k sqft18135 Tableau Way, Santa Clarita, CA 91350For Sale
 MLS ID #SR26115413, Mary Jane Spangenberg, Equity Union. CRMLS
Local buyer's agents are ready to help
