*PRICE JUST REDUCED! RARE NEXT GEN® HOME WITH STUNNING VALLEY & SUNSET VIEWS!*
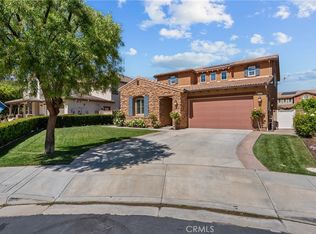
Welcome to a rare opportunity for true multigenerational living in this exceptional 6-bedroom, 6-bathroom Next Gen home. Offering approximately3,595 sq. ft. on a 7,599 sq. ft. lot his home features a coveted west-facing valley view with spectacular sunsets. The Next Gen suite is truly a home within a home, complete with its own private entrance, living room, kitchenette, bedroom, full bathroom with dual sinks and separate walk-in shower, walk-in closet, and private laundry. Perfect for extended family, aging parents, adult children, guests, a home office, or added flexibility while maintaining privacy and independence. The main residence features an open floor plan with a gourmet kitchen offering granite countertops, large center island, custom backsplash, stainless steel appliances, abundant cabinetry, and generous prep space. The kitchen opens to the family room with a custom stone fireplace and expansive windows showcasing the views. A downstairs bedroom with en-suite bath and walk-in closet adds even more flexibility. Upstairs features a versatile loft, laundry room with utility sink, and spacious primary suite with a **private view balcony, oversized walk-in closet, dual vanities, soaking tub, and separate glass-enclosed shower. Generously sized secondary bedrooms complete the upper level. Enjoy your own private backyard retreat with a year-round swim spa and built-in sun shade canopy, all while taking in the beautiful valley views. Additional highlights include PAID SOLAR, Tesla charger, and a 3-car garage. Located in a desirable gated community with three resort-style pools with spas, BBQs, fire pits, bathrooms and showers**, plus multiple parks. HOA maintains community landscaping and roads. Conveniently located near the I-5 Freeway, shopping, dining, Valencia Town Center, parks, and top-rated schools, including West Creek Academy. Recent price reduction + highly motivated seller! Don’t miss this rare opportunity to own a versatile Next Gen® home with incredible views, privacy, and multigenerational living potential. Priced to sell!
For sale
Listed by: eXp Realty of California Inc • Tricia Woodland • Contact: 661-803-8694
Price cut: $30.1K (9/10)
$1,224,900
28417 Steel Ln, Valencia, CA 91354
6beds
3,595sqft
Single Family Residence
Built in 2015
7,599 Square Feet Lot
$1,217,500 Zestimate®
$341/sqft
$155/mo HOA
What's special
- 171 days
- 1,049
- 31
Zillow last checked:
Listing updated:
Listed by:
Tricia Woodland DRE #01982115 661-803-8694,
eXp Realty of California Inc
Source: CRMLS,MLS#: SR26149860 Originating MLS: California Regional MLS
Originating MLS: California Regional MLSFacts & features
Interior
Bedrooms & bathrooms
- Bedrooms: 6
- Bathrooms: 6
- Full bathrooms: 6
- Main level bathrooms: 3
- Main level bedrooms: 2
Rooms
- Room types: Kitchen, Laundry, Living Room, Other, Pantry
Other
- Features: Walk-In Closet(s)
Pantry
- Features: Walk-In Pantry
Heating
- Central
Cooling
- Central Air, Dual
Appliances
- Laundry: Inside, Laundry Room, Upper Level
Features
- Walk-In Pantry, Walk-In Closet(s)
- Has fireplace: Yes
- Fireplace features: Living Room
- Common walls with other units/homes: No Common Walls
Interior area
- Total interior livable area: 3,595 sqft
Video & virtual tour
Property
Parking
- Total spaces: 3
- Parking features: Garage - Attached
- Attached garage spaces: 3
Features
- Levels: Two
- Stories: 2
- Entry location: Front Door
- Pool features: Community, In Ground, Association
- Has view: Yes
- View description: Mountain(s), Valley
Lot
- Size: 7,599 Square Feet
- Features: Back Yard, Cul-De-Sac, Front Yard, Sprinklers In Front
Details
- Parcel number: 2810127016
- Special conditions: Standard
Construction
Type & style
- Home type: SingleFamily
- Property subtype: Single Family Residence
Condition
- New construction: No
- Year built: 2015
Utilities & green energy
- Sewer: Public Sewer
- Water: Public
Community & HOA
Community
- Features: Curbs, Street Lights, Suburban, Sidewalks, Pool
- Subdivision: Monument (Monwh)
HOA
- Has HOA: Yes
- Amenities included: Clubhouse, Outdoor Cooking Area, Barbecue, Other, Playground, Pool, Spa/Hot Tub
- HOA fee: $155 monthly
- HOA name: PMP Management
- HOA phone: 661-295-4900
Location
- Region: Valencia
Financial & listing details
- Price per square foot: $341/sqft
- Tax assessed value: $1,287,385
- Date on market: 7/9/2026
- Cumulative days on market: 171 days
- Listing terms: Cash,Conventional,Submit
- Inclusions: Refrigerator, washer, Dryer & Swim Spa
- Exclusions: Garage refrigerator
Estimated market value
$1,217,500
$1.16M - $1.28M
$7,084/mo
Price history
| Date | Event | Price |
|---|---|---|
| 9/10/2026 | Price change | $1,224,900-2.4%$341/sqft |
Source: eXp Realty #SR26149860 Report a problem | ||
| 8/28/2026 | Price change | $1,255,000-1.6%$349/sqft |
Source:  CRMLS #SR26149860 Report a problem CRMLS #SR26149860 Report a problem | ||
| 8/6/2026 | Price change | $1,275,000-1.9%$355/sqft |
Source: CRMLS #SR26149860 Report a problem | ||
| 6/25/2026 | Price change | $1,299,999-2.2%$362/sqft |
Source: eXp Realty #SR26056738 Report a problem | ||
| 5/21/2026 | Price change | $1,329,900-1.5%$370/sqft |
Source: eXp Realty #SR26056738 Report a problem | ||
| 3/20/2026 | Listed for sale | $1,349,800+25.6%$375/sqft |
Source: eXp Realty #SR26056738 Report a problem | ||
| 12/7/2020 | Sold | $1,075,000-2.3%$299/sqft |
Source: Public Record Report a problem | ||
| 11/4/2020 | Pending sale | $1,100,000$306/sqft |
Source: NextHome Real Estate Rockstars #SR20212126 Report a problem | ||
| 10/21/2020 | Listed for sale | $1,100,000$306/sqft |
Source: NextHome Real Estate Rockstars #SR20212126 Report a problem | ||
| 10/12/2020 | Pending sale | $1,100,000$306/sqft |
Source: NextHome Real Estate Rockstars #SR20212126 Report a problem | ||
| 10/8/2020 | Listed for sale | $1,100,000+40.8%$306/sqft |
Source: NextHome Real Estate Rockstars #SR20212126 Report a problem | ||
| 6/16/2015 | Sold | $781,000$217/sqft |
Source: Public Record Report a problem | ||
Public tax history
| Year | Property taxes | Tax assessment |
|---|---|---|
| 2026 | -- | $1,287,385 +2% |
| 2025 | $20,962 +9.1% | $1,262,144 +10.6% |
| 2024 | $19,215 +2.8% | $1,140,796 +2% |
| 2023 | $18,699 -5.3% | $1,118,429 +2% |
| 2022 | $19,752 +1.8% | $1,096,500 +2% |
| 2021 | $19,401 +18.3% | $1,075,000 +25.3% |
| 2020 | $16,396 | $857,937 +2% |
| 2019 | $16,396 +3.8% | $841,115 +2% |
| 2018 | $15,803 | $824,623 +2% |
| 2017 | $15,803 +2.2% | $808,455 +2% |
| 2016 | $15,464 0% | $792,604 +1000.7% |
| 2015 | $15,469 +237% | $72,007 +2% |
| 2014 | $4,591 | $70,597 -18.9% |
| 2012 | -- | $87,043 |
Find assessor info on the county website
Monthly payment
Est. payment
Payment breakdown
Explore the cost of this home by adjusting the details. Changes won't be saved.Climate risks
Neighborhood: Valencia
Nearby schools
Schools provided by the listing agent
- Elementary: West Creek Academy
Source: CRMLS. This data may not be complete. We recommend contacting the local school district to confirm school assignments for this home.

Similar homes
- $1,129,0004 bd4 ba3.2k sqft28649 Farrier Dr, Valencia, CA 91354For Sale
 MLS ID #SR26136079, Oscar Silva, Real Brokerage Technologies, Inc.. CRMLS
 - $1,195,0004 bd4 ba3.1k sqft24557 Rosette Ln, Valencia, CA 91354For Sale
 MLS ID #SR26075800, Michelle Dubner, Equity Union. CRMLS
 - $1,445,0006 bd5 ba4k sqft28107 N Anvil Ct, Santa Clarita, CA 91354For Sale
 MLS ID #SR26137920, Tamer Abdelhak, Century 21 Masters. CRMLS
 - $949,0004 bd3 ba2.5k sqft24158 Paseo Del Rancho Dr, Santa Clarita, CA 91354For Sale
 MLS ID #SR26186719, Mary Jane Spangenberg, Equity Union. CRMLS
Local buyer's agents are ready to help
