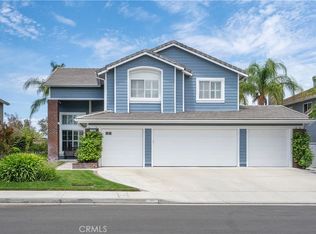
Welcome home to this beautiful 4-bedroom, 4-bath Northbridge Valencia home featuring a spacious loft, three-car garage, and a desirable floor plan with a full bedroom and bathroom on the main level. From the moment you step inside, you'll be captivated by the dramatic two-story entry, soaring ceilings, and walls of windows that fill the formal living and dining rooms with abundant natural light.
The open-concept kitchen and family room are designed for both everyday living and entertaining. The kitchen offers crisp white cabinetry, abundant counter space, a center island with seating for three, a walk-in pantry, and a sunny breakfast nook overlooking the lush backyard. The inviting family room is anchored by a cozy fireplace and ceiling fan, creating the perfect gathering space. A downstairs bedroom and full bath provide an ideal setup for guests, extended family, or multigenerational living.
Upstairs, the spacious loft offers endless possibilities as a media room, playroom, home office, or fitness space. The luxurious primary suite is a true retreat, showcasing elegant coffered ceilings, a separate sitting area perfect for an office or workout space, and a spa-inspired ensuite bath with a soaking tub, glass-enclosed walk-in shower with bench, dual vanities, a dedicated makeup area, and two generous closets. A secondary bedroom enjoys its own private ensuite bath, while the fourth bedroom is conveniently located next to a full bathroom featuring dual vanities and a separate tub and toilet area.
Step outside to your private backyard with a covered patio, ideal for morning coffee, outdoor dining, and weekend barbecues, plus a generous wraparound lawn with plenty of room to relax or play.
Located in the highly sought-after Northbridge Valencia community, residents enjoy scenic paseos, sparkling community pools, a clubhouse, award-winning schools, nearby shopping and dining, and convenient access to the I-5 freeway. This exceptional home offers the space, flexibility, and location today's buyers are looking for.
For sale
Listed by: JSL Realty, Inc. • Steffanie Stelnick • Contact: 661-592-0047
$1,055,000
27213 Blueridge Dr, Santa Clarita, CA 91354
4beds
3,315sqft
Single Family Residence
Built in 1998
5,645 Square Feet Lot
$1,043,300 Zestimate®
$318/sqft
$83/mo HOA
What's special
- 99 days |
- 605 |
- 27 |
Zillow last checked:
Listing updated:
Listed by:
Steffanie Stelnick DRE #02097575 661-592-0047,
JSL Realty, Inc.
Source: CRMLS,MLS#: SR26168695 Originating MLS: California Regional MLS
Originating MLS: California Regional MLSFacts & features
Interior
Bedrooms & bathrooms
- Bedrooms: 4
- Bathrooms: 4
- Full bathrooms: 4
- Main level bathrooms: 1
- Main level bedrooms: 1
Rooms
- Room types: Bedroom, Family Room, Laundry, Loft, Living Room, Primary Bathroom, Primary Bedroom, Other, Dining Room
Primary bedroom
- Features: Primary Suite
Bedroom
- Features: Bedroom on Main Level
Kitchen
- Features: Kitchen Island, Kitchen/Family Room Combo, Walk-In Pantry
Other
- Features: Walk-In Closet(s)
Heating
- Central
Cooling
- Central Air
Appliances
- Laundry: Inside
Features
- Breakfast Area, Ceiling Fan(s), Coffered Ceiling(s), Separate/Formal Dining Room, High Ceilings, Open Floorplan, Pantry, Two Story Ceilings, Bedroom on Main Level, Loft, Primary Suite, Walk-In Closet(s)
- Flooring: Carpet, Tile
- Has fireplace: Yes
- Fireplace features: Family Room
- Common walls with other units/homes: No Common Walls
Interior area
- Total interior livable area: 3,315 sqft
Property
Parking
- Total spaces: 3
- Parking features: Garage - Attached
- Attached garage spaces: 3
Features
- Levels: Two
- Stories: 2
- Entry location: 1
- Patio & porch: Covered
- Pool features: Community, Association
- Has spa: Yes
- Spa features: Community
- Has view: Yes
- View description: Neighborhood
Lot
- Size: 5,645 Square Feet
- Features: Back Yard, Front Yard
Details
- Parcel number: 2810030083
- Special conditions: Standard
Construction
Type & style
- Home type: SingleFamily
- Property subtype: Single Family Residence
Condition
- New construction: No
- Year built: 1998
Utilities & green energy
- Sewer: Public Sewer
- Water: Public
Community & HOA
Community
- Features: Curbs, Street Lights, Sidewalks, Pool
- Subdivision: Sandalwood (Sndl)
HOA
- Has HOA: Yes
- Amenities included: Clubhouse, Barbecue, Pool, Spa/Hot Tub
- HOA fee: $83 monthly
- HOA name: Northbridge Pointe
- HOA phone: 800-444-0353
Location
- Region: Santa Clarita
Financial & listing details
- Price per square foot: $318/sqft
- Tax assessed value: $747,770
- Annual tax amount: $11,099
- Date on market: 8/4/2026
- Cumulative days on market: 100 days
- Listing terms: Cash,Conventional,FHA,VA Loan
Estimated market value
$1,043,300
$991,000 - $1.10M
$5,761/mo
Price history
| Date | Event | Price |
|---|---|---|
| 8/4/2026 | Listed for sale | $1,055,000-4.1%$318/sqft |
Source:  CRMLS #SR26168695 Report a problem CRMLS #SR26168695 Report a problem | ||
| 6/25/2026 | Listing removed | $1,100,000$332/sqft |
Source:  NextHome #SR26099396 Report a problem NextHome #SR26099396 Report a problem | ||
| 5/14/2026 | Listed for sale | $1,100,000+80.3%$332/sqft |
Source: NextHome #SR26099396 Report a problem | ||
| 9/5/2013 | Sold | $610,000-5.4%$184/sqft |
Source: Public Record Report a problem | ||
| 6/14/2013 | Listed for sale | $645,000+74.3%$195/sqft |
Source: Dilbeck Realtors #SR13112982 Report a problem | ||
| 1/29/1999 | Sold | $370,000$112/sqft |
Source: Public Record Report a problem | ||
Public tax history
| Year | Property taxes | Tax assessment |
|---|---|---|
| 2025 | $11,099 +4.3% | $747,770 +2% |
| 2024 | $10,640 +2.5% | $733,108 +2% |
| 2023 | $10,376 -0.2% | $718,734 +2% |
| 2022 | $10,400 +2.6% | $704,642 +2% |
| 2021 | $10,133 +1.7% | $690,826 +1% |
| 2020 | $9,959 | $683,743 +2% |
| 2019 | $9,959 +4.7% | $670,337 +2% |
| 2018 | $9,509 | $657,194 +2% |
| 2017 | $9,509 +2.3% | $644,308 +2% |
| 2016 | $9,293 +4.3% | $631,675 +1.5% |
| 2015 | $8,909 +3.2% | $622,187 +2% |
| 2014 | $8,632 | $610,000 +31.1% |
| 2012 | -- | $465,132 +2% |
| 2011 | -- | $456,013 +0.8% |
| 2010 | -- | $452,606 -0.2% |
| 2009 | -- | $453,682 +2% |
| 2008 | -- | $444,787 +2% |
| 2007 | -- | $436,067 +2% |
| 2006 | -- | $427,517 |
| 2005 | -- | $427,517 +4% |
| 2004 | -- | $410,919 +1.9% |
| 2003 | -- | $403,389 +2.8% |
| 2002 | -- | $392,539 +4% |
| 2000 | -- | $377,298 |
Find assessor info on the county website
Monthly payment
Est. payment
Payment breakdown
Explore the cost of this home by adjusting the details. Changes won't be saved.Climate risks
Neighborhood: Valencia
Nearby schools
GreatSchools rating
- 9/10Charles Helmers Elementary SchoolGrades: K-6Distance: 0.8 mi
- 8/10Rio Norte Junior High SchoolGrades: 7-8Distance: 1.5 mi
- 10/10Valencia High SchoolGrades: 9-12Distance: 1.3 mi
- $1,061,2005 bd3 ba3k sqft27217 Blueridge Dr, Santa Clarita, CA 91354Off Market
- $1,230,0005 bd3 ba3.2k sqft27209 Blueridge Dr, Santa Clarita, CA 91354Sold

- $1,088,0004 bd4 ba3.3k sqft27221 Blueridge Dr, Santa Clarita, CA 91354Off Market

- $982,7004 bd3 ba2.5k sqft23242 Cuestport Dr, Santa Clarita, CA 91354Off Market
- $1,063,5003 bd3 ba2.7k sqft23246 Cuestport Dr, Santa Clarita, CA 91354Off Market
- $1,035,9004 bd3 ba2.5k sqft23042 Edenton Pl, Santa Clarita, CA 91354Off Market
- $1,042,0004 bd3 ba2.5k sqft23238 Cuestport Dr, Santa Clarita, CA 91354Sold
- $1,187,2005 bd3 ba3k sqft27225 Blueridge Dr, Santa Clarita, CA 91354Off Market
A local agent can set up tours, give advice and negotiate with sellers.
Similar homes
- $1,075,0004 bd3 ba2.4k sqft23707 Bluestone Pl, Santa Clarita, CA 91354For Sale
 MLS ID #SR26154754, Cynthia Lesinski, Real Broker. CRMLS
 - $1,099,9005 bd3 ba2.7k sqft27569 Cunningham Dr, Santa Clarita, CA 91354For Sale
 MLS ID #SR26168864, Michael Wertz, Realty Executives Homes. CRMLS
 - $1,080,0004 bd3 ba3.5k sqft29161 Harmony Way, Santa Clarita, CA 91390For Sale
 MLS ID #26005467, Jean I Sehic. GAVAR
 - $1,074,0005 bd3 ba3k sqft21124 Cross Creek Dr, Santa Clarita, CA 91350For Sale
 MLS ID #SW26108270, Michael Rose, Coldwell Banker Assoc.Brks-CL. CRMLS
 - $1,199,9004 bd3 ba2.5k sqft23224 Sherwood Pl, Santa Clarita, CA 91354For SaleMLS ID #SR26043575, Kristine Fine, RE/MAX Gateway. CRMLS
- $1,070,0004 bd4 ba3.4k sqft26525 Craftsmen Ct, Santa Clarita, CA 91350For SaleMLS ID #SR26121945, Moe Verma, Keller Williams VIP Properties. CRMLS
- $959,9004 bd3 ba2.5k sqft21658 Canyon Heights Cir, Santa Clarita, CA 91390For SaleMLS ID #SR26175364, Steve Garcia, Estate Realty Group. CRMLS
- $1,179,0004 bd4 ba3.2k sqft28649 Farrier Dr, Valencia, CA 91354For SaleMLS ID #SR26136079, Oscar Silva, Real Brokerage Technologies, Inc.. CRMLS
- $1,099,0004 bd3 ba2k sqft20906 Susan Carole Dr, Santa Clarita, CA 91350For SaleMLS ID #SR26161253, Bri King, Prime Real Estate. CRMLS
- $1,195,0003 bd3 ba2.9k sqft26839 Augusta Pl, Santa Clarita, CA 91355For SaleMLS ID #SR26171951, Jeffrey Bugbee, Realty ONE Group Summit. CRMLS
- $789,0004 bd3 ba2.1k sqft23822 Via Campana, Santa Clarita, CA 91354For SaleMLS ID #SR26149499, Rebecca Locke, Equity Union. CRMLS
- $950,0004 bd3 ba2.5k sqft27866 Alta Vista Ave, Valencia, CA 91355For SaleMLS ID #SR26103953, Holly Thompson, RE/MAX of Santa Clarita. CRMLS
- $1,199,0003 bd4 ba3.1k sqft26801 Van Gogh Ln, Santa Clarita, CA 91355For SaleMLS ID #SR26150209, Kym De Lorenzo, RE/MAX Gateway. CRMLS
- $1,149,8005 bd3 ba2.7k sqft21634 Canyon Heights Cir, Santa Clarita, CA 91390For SaleMLS ID #SR26072083, Craig Martin, Pinnacle Estate Properties, Inc.. CRMLS
- $1,075,0005 bd3 ba2.9k sqft20206 Soladera Way, Santa Clarita, CA 91351For SaleMLS ID #SR26117346, Amy Warner, eXp Realty of California Inc. CRMLS
- $1,145,0004 bd3 ba3.1k sqft19628 Mathilde Ln, Saugus, CA 91350For SaleMLS ID #SR26147473, Brandon Mickalson, Equity Union. CRMLS
- $849,9994 bd3 ba2.1k sqft28802 Silversmith Dr, Valencia, CA 91354For SaleMLS ID #SR26131511, Stephanie Novak, Equity Union. CRMLS
- $925,0004 bd3 ba2.5k sqft28722 Darrow Ave, Saugus, CA 91390For SaleMLS ID #SR26132226, Rebecca Mendoza, Equity Union. CRMLS
- $839,0004 bd3 ba1.9k sqft20212 Stevie Ct, Santa Clarita, CA 91351For SaleMLS ID #SR26164811, Julie Allen, Keller Williams VIP Properties. CRMLS
- $1,275,0006 bd6 ba3.5k sqft28417 Steel Ln, Valencia, CA 91354For SaleMLS ID #SR26149860, Tricia Woodland, eXp Realty of California Inc. CRMLS
Local buyer's agents are ready to help
