NEW PRICE: NOW OFFERED at $1,159,000. Motivated seller has adjusted the price making this home one of the best opportunities currently available in Valencia. Exceptional home in the highly desirable gated Woodlands Ironwood community! Situated on a premium cul-de-sac lot, this beautiful 2,969 sq. ft. residence offers 3 bedrooms, 3 bathrooms, soaring ceilings, abundant natural light, and an open floor plan designed for comfortable living and entertaining. A private circular foyer with a fountain welcomes you into spacious entry and formal living and dining rooms, while the inviting family room with a gas fireplace opens to the gourmet kitchen featuring a large center island with a 5-burner cooktop, built-in refrigerator, built-in oven and microwave, oversized pantry, and abundant cabinetry. Downstairs features cool ceramic tile flooring, while rich cherry wood flooring extends throughout the upstairs. The luxurious primary suite offers a private balcony, electric fireplace, walk-in closet, and spa-inspired bath with dual vanities, soaking tub, and separate shower. A built-in office nook, two additional bedrooms with walk-in closets, shared balcony access, Jack-and-Jill bath, and an upstairs laundry room complete the second level. Enjoy the expansive patio deck with community views, ample parking, community fiber internet, low HOA with front yard maintenance, and No Mello-Roos. Residents enjoy resort-style amenities including a pool, spa, tennis courts, basketball courts, picnic areas, and scenic walking trails. Ideally located near shopping, dining, entertainment, hospitals, award-winning schools, and convenient freeway access. Priced to Sell: With this recent adjustment, the property offers unmatched value for today's market. Schedule your private showing today before it's gone!
For sale
Listed by: Realty ONE Group Summit • Jeffrey Bugbee • Contact: 661-433-4770
Price cut: $36K (8/26)
$1,159,000
26839 Augusta Pl, Santa Clarita, CA 91355
3beds
2,969sqft
Single Family Residence
Built in 1999
3.06 Acres Lot
$1,146,700 Zestimate®
$390/sqft
$468/mo HOA
What's special
- 35 days
- 592
- 15
Zillow last checked:
Listing updated:
Listed by:
Jeffrey Bugbee DRE #01215390 661-433-4770,
Realty ONE Group Summit
Source: CRMLS,MLS#: SR26171951 Originating MLS: California Regional MLS
Originating MLS: California Regional MLSFacts & features
Interior
Bedrooms & bathrooms
- Bedrooms: 3
- Bathrooms: 3
- Full bathrooms: 2
- 1/2 bathrooms: 1
- Main level bathrooms: 1
Rooms
- Room types: Attic, Bathroom, Bedroom, Entry/Foyer, Family Room, Kitchen, Laundry, Living Room, Primary Bathroom, Primary Bedroom, Office, Other, Dining Room
Bedroom
- Features: All Bedrooms Up
Bathroom
- Features: Jack and Jill Bath
Bathroom
- Features: Bathtub, Closet, Granite Counters, Hollywood Bath, Separate Shower, Walk-In Shower
Kitchen
- Features: Built-in Trash/Recycling, Granite Counters, Kitchen Island, Kitchen/Family Room Combo, Walk-In Pantry
Other
- Features: Walk-In Closet(s)
Heating
- Central, Fireplace(s)
Cooling
- Central Air
Appliances
- Included: Built-In Range, Barbecue, Convection Oven, Dishwasher, Disposal, Gas Oven, Microwave, Refrigerator, Trash Compactor, Dryer, Washer
- Laundry: Washer Hookup, Electric Dryer Hookup, Inside, Laundry Room
Features
- Breakfast Bar, Built-in Features, Balcony, Ceiling Fan(s), Crown Molding, Separate/Formal Dining Room, Eat-in Kitchen, Granite Counters, High Ceilings, Open Floorplan, Recessed Lighting, All Bedrooms Up, Attic, Jack and Jill Bath, Walk-In Closet(s)
- Flooring: Carpet, Tile, Wood
- Windows: Screens, Shutters
- Has fireplace: Yes
- Fireplace features: Family Room, Living Room, Primary Bedroom
- Common walls with other units/homes: No Common Walls
Interior area
- Total interior livable area: 2,969 sqft
Video & virtual tour
Property
Parking
- Total spaces: 4
- Parking features: Direct Access, Driveway, Garage Faces Front, Garage, Garage Door Opener, Gated, Storage
- Attached garage spaces: 2
- Uncovered spaces: 2
Features
- Levels: Two
- Stories: 2
- Entry location: 1
- Patio & porch: Covered, Deck, Stone
- Exterior features: Barbecue, Rain Gutters
- Pool features: Community, Heated, Association
- Has spa: Yes
- Spa features: Association, Community, Heated
- Fencing: Block
- Has view: Yes
- View description: Courtyard, Neighborhood
Lot
- Size: 3.06 Acres
- Features: 0-1 Unit/Acre, Back Yard, Close to Clubhouse, Cul-De-Sac, Front Yard, Landscaped, Sprinkler System, Yard
Details
- Parcel number: 2861060029
- Special conditions: Standard
Construction
Type & style
- Home type: SingleFamily
- Property subtype: Single Family Residence
Materials
- Brick, Stucco
- Foundation: Slab
- Roof: Tile
Condition
- Turnkey
- New construction: No
- Year built: 1999
Utilities & green energy
- Electric: Standard
- Sewer: Public Sewer
- Water: Public
- Utilities for property: Cable Available, Electricity Available
Community & HOA
Community
- Features: Biking, Foothills, Gutter(s), Hiking, Park, Storm Drain(s), Street Lights, Sidewalks, Urban, Gated, Pool
- Security: Closed Circuit Camera(s), Carbon Monoxide Detector(s), Fire Detection System, Gated Community, Gated with Attendant, 24 Hour Security, Key Card Entry, Smoke Detector(s)
- Subdivision: Ironwood (Iron)
HOA
- Has HOA: Yes
- Amenities included: Clubhouse, Sport Court, Fire Pit, Outdoor Cooking Area, Barbecue, Picnic Area, Playground, Pool, Spa/Hot Tub, Security, Tennis Court(s), Trail(s)
- HOA fee: $341 monthly
- HOA name: PMP Management
- HOA phone: 661-295-9474
- Second HOA fee: $127 monthly
Location
- Region: Santa Clarita
Financial & listing details
- Price per square foot: $390/sqft
- Tax assessed value: $885,736
- Date on market: 8/6/2026
- Cumulative days on market: 35 days
- Listing terms: Cash,Cash to New Loan,Conventional
- Inclusions: All Built in Kitchen Appliances
- Road surface type: Paved
Estimated market value
$1,146,700
$1.09M - $1.20M
$5,213/mo
Price history
| Date | Event | Price |
|---|---|---|
| 8/26/2026 | Price change | $1,159,000-3%$390/sqft |
Source:  CRMLS #SR26171951 Report a problem CRMLS #SR26171951 Report a problem | ||
| 8/6/2026 | Listed for sale | $1,195,000+111.5%$402/sqft |
Source: CRMLS #SR26171951 Report a problem | ||
| 2/29/2000 | Sold | $565,000$190/sqft |
Source: Public Record Report a problem | ||
Public tax history
| Year | Property taxes | Tax assessment |
|---|---|---|
| 2026 | -- | $885,736 +2% |
| 2025 | $11,347 +4.1% | $868,370 +2% |
| 2024 | $10,895 +2.3% | $851,344 +2% |
| 2023 | $10,650 -0.6% | $834,652 +2% |
| 2022 | $10,712 +1.8% | $818,287 +2% |
| 2021 | $10,527 +1% | $802,244 +1% |
| 2020 | $10,423 | $794,019 +2% |
| 2019 | $10,423 +4.7% | $778,451 +2% |
| 2018 | $9,958 | $763,188 +2% |
| 2017 | $9,958 +1.8% | $748,225 +2% |
| 2016 | $9,785 +3.8% | $733,555 +1.5% |
| 2015 | $9,428 +5.5% | $722,537 +2% |
| 2014 | $8,940 | $708,384 +2.5% |
| 2012 | -- | $691,358 +2% |
| 2011 | -- | $677,803 +0.8% |
| 2010 | -- | $672,738 -0.2% |
| 2009 | -- | $674,337 +2% |
| 2008 | -- | $661,116 +2% |
| 2007 | -- | $648,154 +2% |
| 2006 | -- | $635,446 |
| 2005 | -- | $635,446 +4% |
| 2004 | -- | $610,773 +1.9% |
| 2003 | -- | $599,580 +2% |
| 2002 | -- | $587,825 |
Find assessor info on the county website
Monthly payment
Est. payment
Payment breakdown
Explore the cost of this home by adjusting the details. Changes won't be saved.Climate risks
Neighborhood: Valencia
- $1,336,4003 bd3 ba3.5k sqft26831 Pinehurst Dr, Santa Clarita, CA 91355Off Market

- $1,225,0015 bd4 ba3.7k sqft26835 Pinehurst Dr, Santa Clarita, CA 91355Sold
- $1,153,5003 bd3 ba2.7k sqft26839 Pinehurst Dr, Santa Clarita, CA 91355Sold
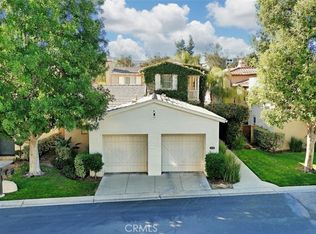
- $1,503,4004 bd4 ba3.5k sqft26831 Augusta Pl, Santa Clarita, CA 91355Off Market
Similar homes
- $1,200,0003 bd3 ba3.1k sqft26811 Brookhollow Dr, Valencia, CA 91355For Sale
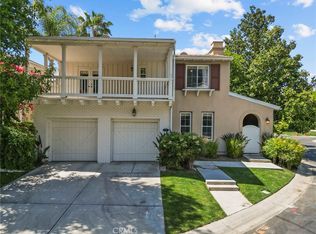 MLS ID #SR26096921, Sean Thomas, LPT Realty, Inc. CRMLS
 - $1,199,0003 bd4 ba3.1k sqft26801 Van Gogh Ln, Santa Clarita, CA 91355For Sale
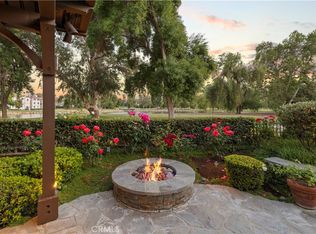 MLS ID #SR26150209, Kym De Lorenzo, RE/MAX Gateway. CRMLS
 - $1,149,8003 bd2 ba2.4k sqft26049 Coronado Ct, Santa Clarita, CA 91355For Sale
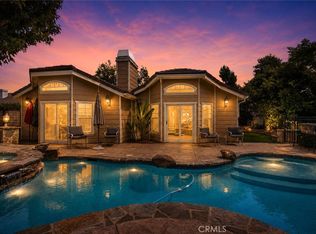 MLS ID #SR26185582, Rod McIntosh, eXp Realty of California Inc. CRMLS
 - $925,0003 bd3 ba2k sqft26803 Matisse Ln, Santa Clarita, CA 91355For Sale
 MLS ID #SR26171960, Cherrie Brown, Equity Union. CRMLS
Local buyer's agents are ready to help
